
Save
Ask
Tour
Hide
$299,000
1 Day On Site
28228 Oakmonte CircleUnknown, MI 48165
For Sale|Single Family Residence|Active
2
Beds
2
Total Baths
2
Full Baths
1,431
SqFt
$209
/SqFt
2014
Built
Subdivision:
OAKMONTE AT MILL RIVER
County:
Oakland
Save
Ask
Tour
Hide
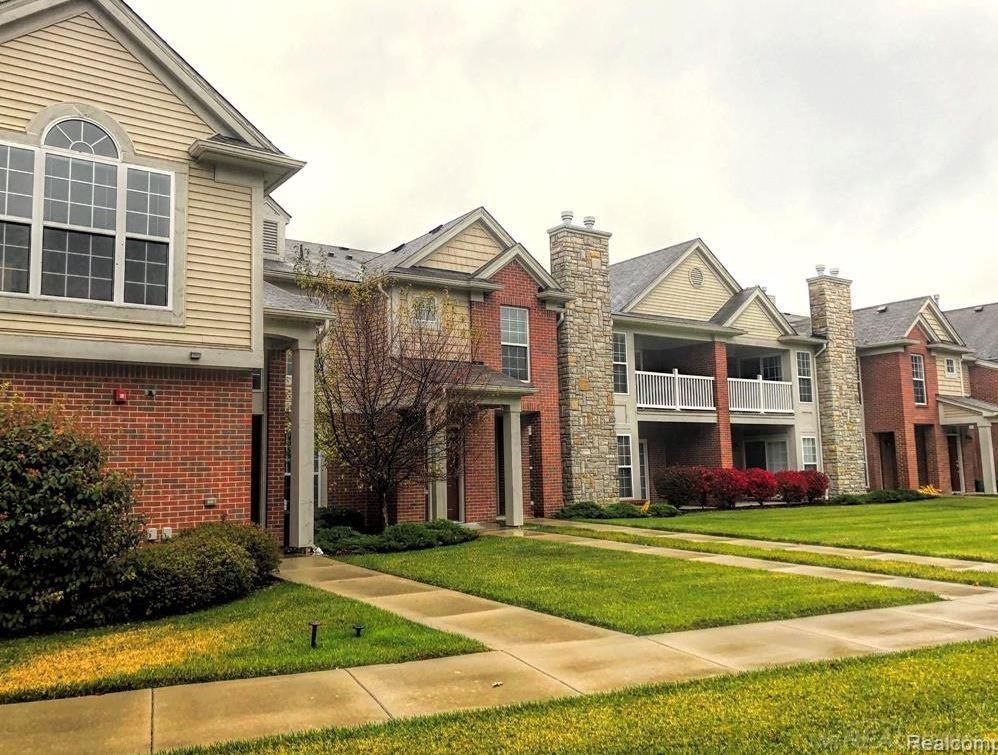
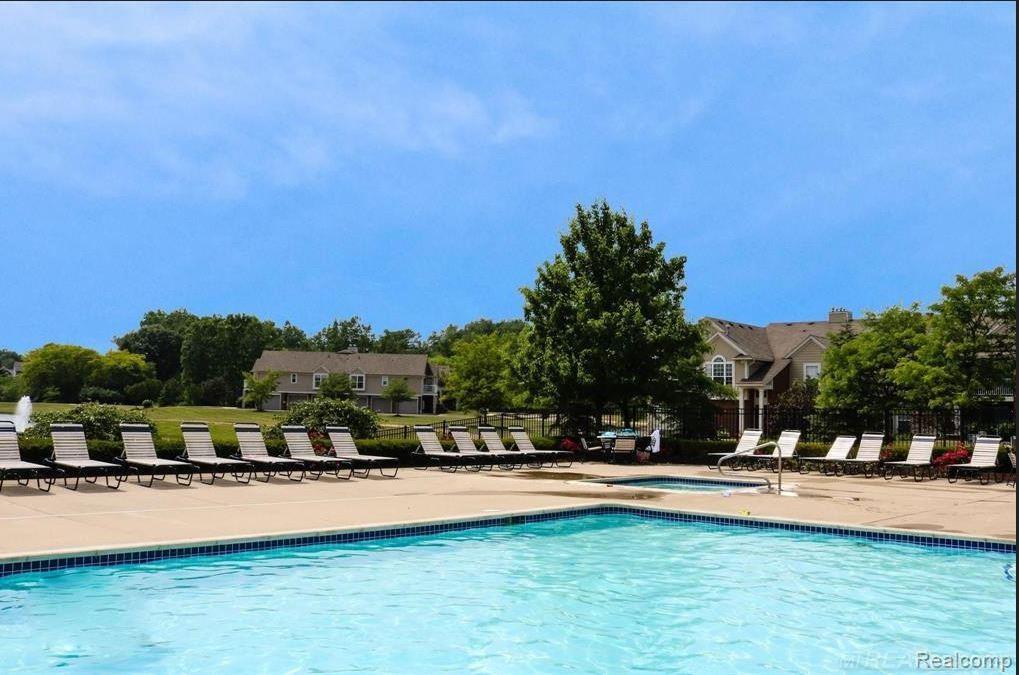
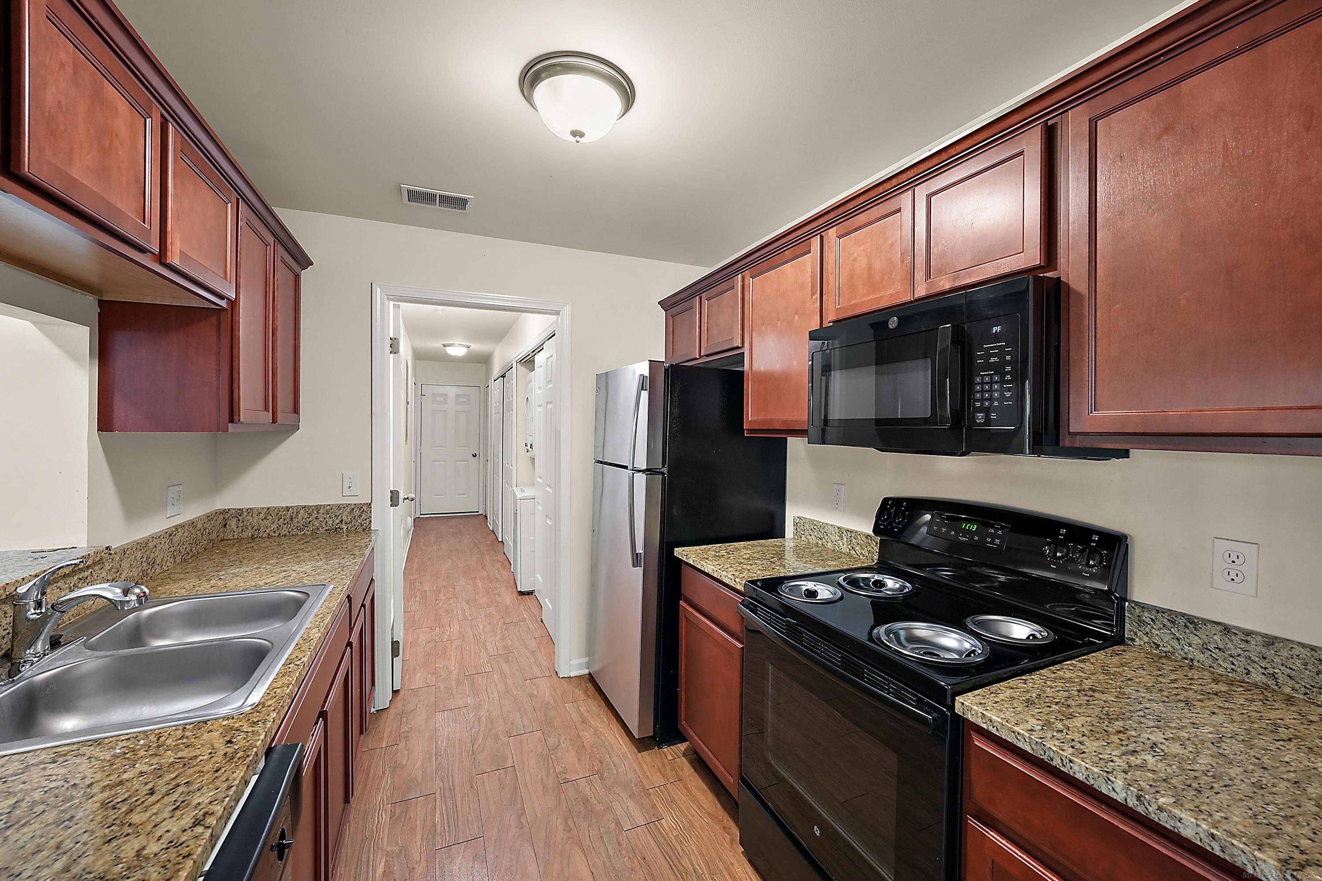
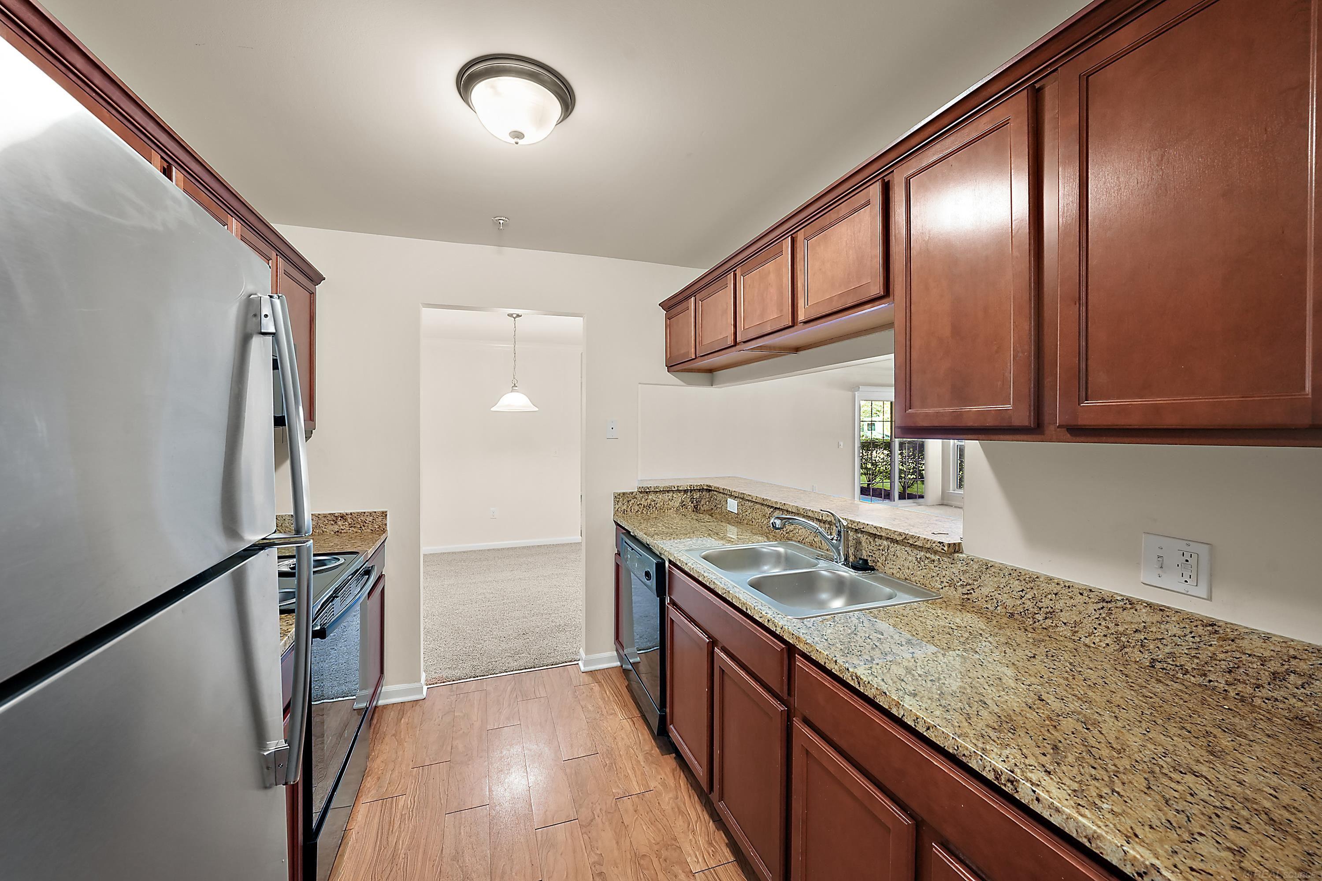
Fully Updated with Clubhouse Perks. First floor residence, 2 bedroom, 2 full baths, foyer opens to a spacious living room. Master bedroom offers private bath and walk in closet. Second bedroom/ Den features walk in closet and adjacent second bath. Updated Kitchen with granite countertops, Merillat Cabinets. New carpet. Covered porches and balconies. Attached 2 car garage and ample parking for guests, Full size washer and dryer. Enjoy Clubhouse with pool, hot tub, gym and walking trails. Right next to I-96, Kensington Park, golf courses, shopping, and more. Everything you need for low -maintenance, high luxury living. Immediate Possession
Save
Ask
Tour
Hide
Listing Snapshot
Price
$299,000
Days On Site
1 Day
Bedrooms
2
Inside Area (SqFt)
1,431 sqft
Total Baths
2
Full Baths
2
Partial Baths
N/A
Lot Size
N/A
Year Built
2014
MLS® Number
58050222088
Status
Active
Property Tax
$3,755.33
HOA/Condo/Coop Fees
$325 monthly
Sq Ft Source
Public Records
Friends & Family
Recent Activity
| yesterday | Listing first seen on site | |
| yesterday | Listing updated with changes from the MLS® |
General Features
Attached Garage
Yes
Cross Street
West Side of Milford Rd. / South of I-96
Disclosures
Taxes Not Homestead Exempt
Foundation
Slab
Garage
Yes
Garage Spaces
2
Levels
One
Parking
Attached
Pets
Breed RestrictionsCallYes
Property Sub Type
Single Family Residence
Sewer
Public Sewer
Special Circumstances
Standard
SqFt Above
1431
Style
Ranch
Water Source
Public
Interior Features
Appliances
DishwasherDisposalDryerMicrowaveOvenRefrigeratorRangeWasher
Basement
None
Cooling
Central Air
Fireplace
Yes
Fireplace Features
GasLiving Room
Heating
Forced AirNatural Gas
BathFull
Bedroom 1
Dimensions - 15.0 x 11.0
Bedroom 2
Dimensions - 17.0 x 11.0
Dining Room
Dimensions - 10.0 x 10.0
Kitchen
Dimensions - 9.0 x 8.0
Laundry
Dimensions - 18.0 x 5.0
Living Room
Dimensions - 29.0 x 13.0
Save
Ask
Tour
Hide
Exterior Features
Construction Details
BrickVinyl Siding
Exterior
Private Entrance
Pool Features
None
Community Features
Association Fee
$325.0
Association Fee Frequency
Monthly
MLS Area
Area02211LyonTwp
School District
SouthLyon
Financing Terms Available
CashConventional
Schools
School District
SouthLyon
Elementary School
Unknown
Middle School
Unknown
High School
Unknown
Listing courtesy of Pilot Property Group - Residential LLC: (586) 873-5419

IDX provided courtesy of Realcomp II Ltd. via MiRealSource. Copyright © 2026 Realcomp II Ltd. Shareholders.
IDX information is provided exclusively for consumers' personal, non-commercial use and may not be used for any purpose other than to identify prospective properties consumers may be interested in purchasing and that the data is deemed reliable but not guaranteed accurate by the MLS.
IDX provided courtesy of Realcomp II Ltd. via MiRealSource. Copyright © 2026 Realcomp II Ltd. Shareholders.
IDX information is provided exclusively for consumers' personal, non-commercial use and may not be used for any purpose other than to identify prospective properties consumers may be interested in purchasing and that the data is deemed reliable but not guaranteed accurate by the MLS.
Neighborhood & Commute
Source: Walkscore
Save
Ask
Tour
Hide