Save
Ask
Tour
Hide
Share
$369,900
New Listing

1826 Windingway Drive
Wixom City, MI 48393

For Sale|Single Family Residence|Active
5
Beds
2
Total Baths
2
Full Baths
2,121
SqFt
$174
/SqFt
1977
Built
Subdivision:
SMOKLER WIXOMNO 1
County:
Oakland
1826 Windingway Drive1826 Windingway Drive1826 Windingway Drive1826 Windingway Drive
Save
Ask
Tour
Hide
Share

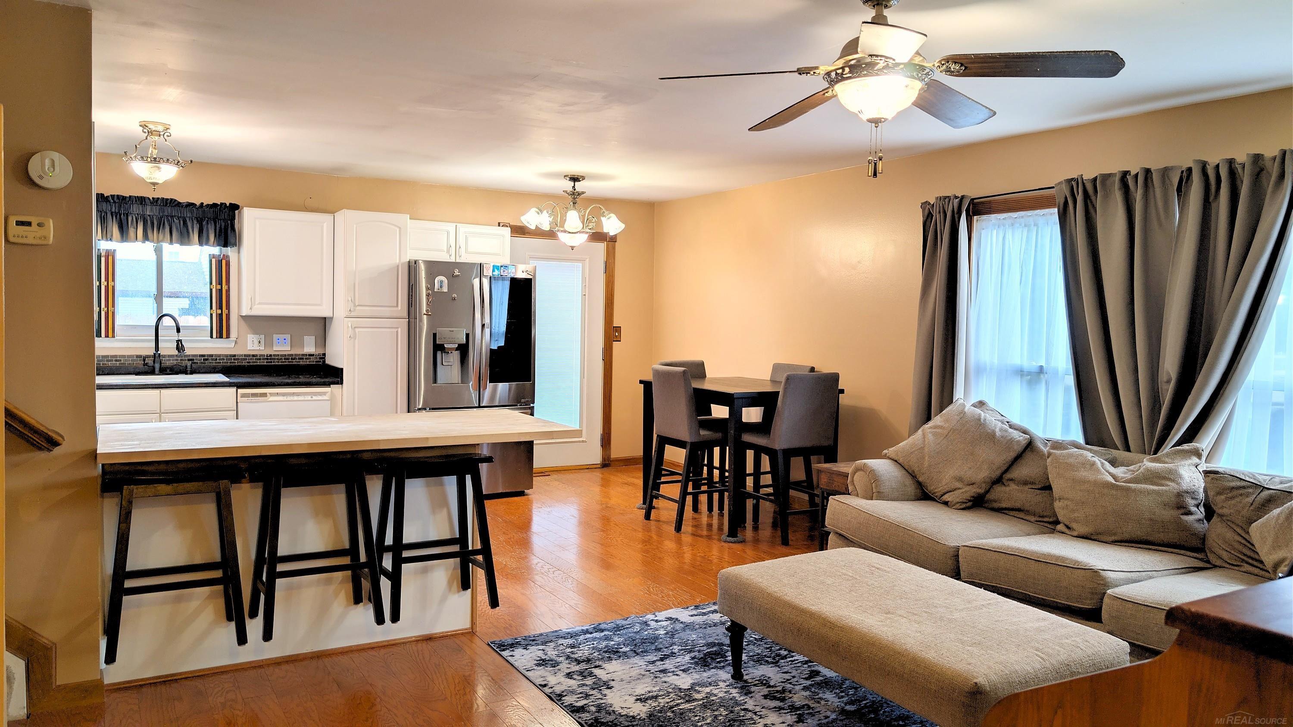
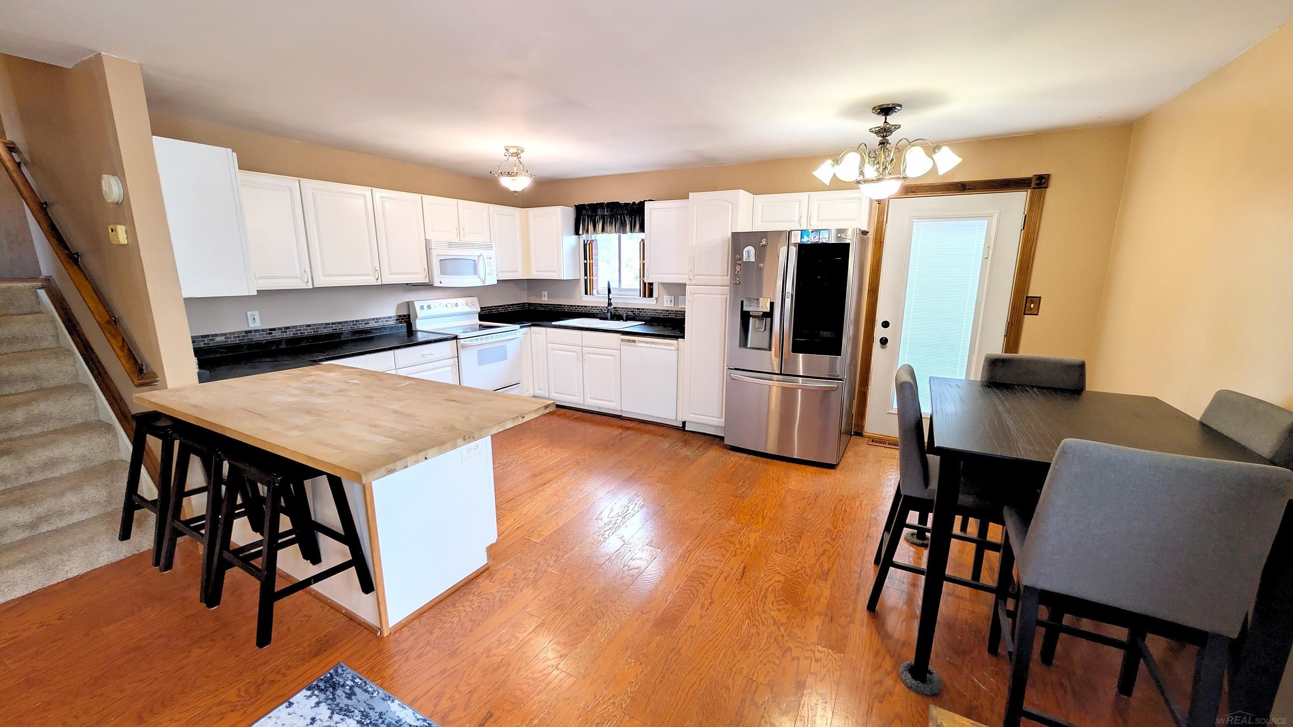
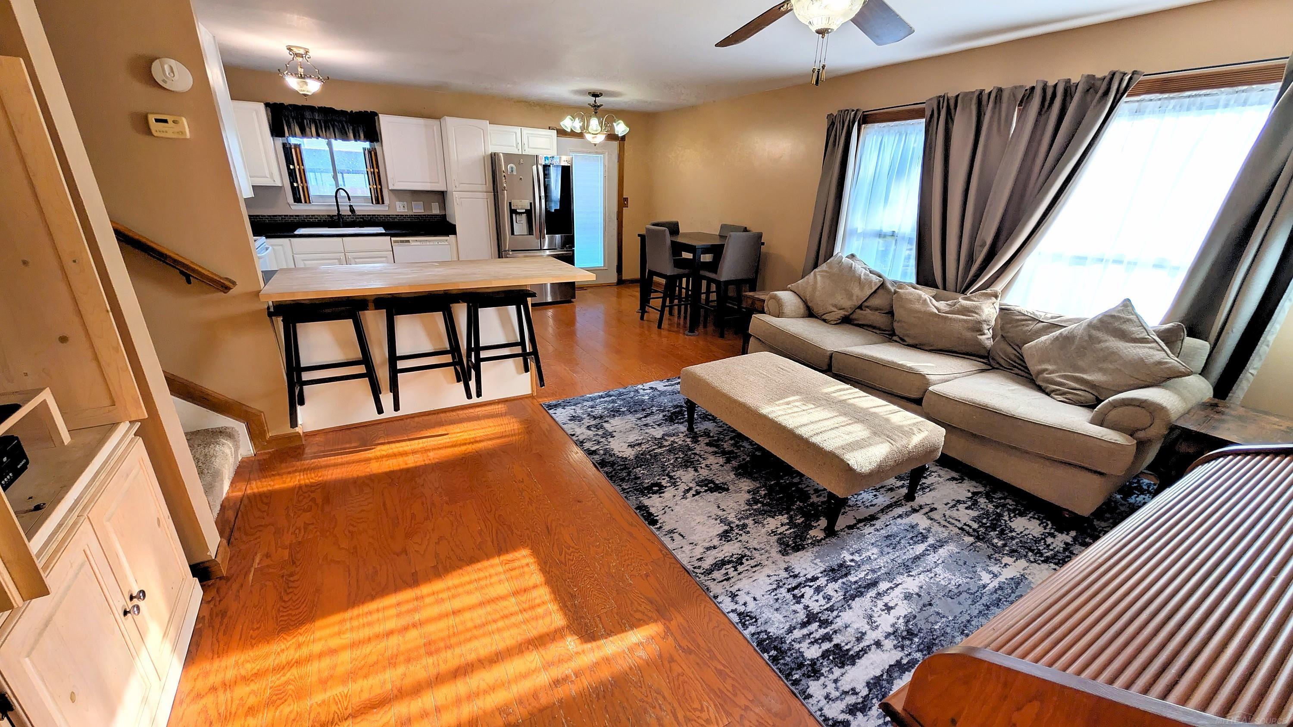
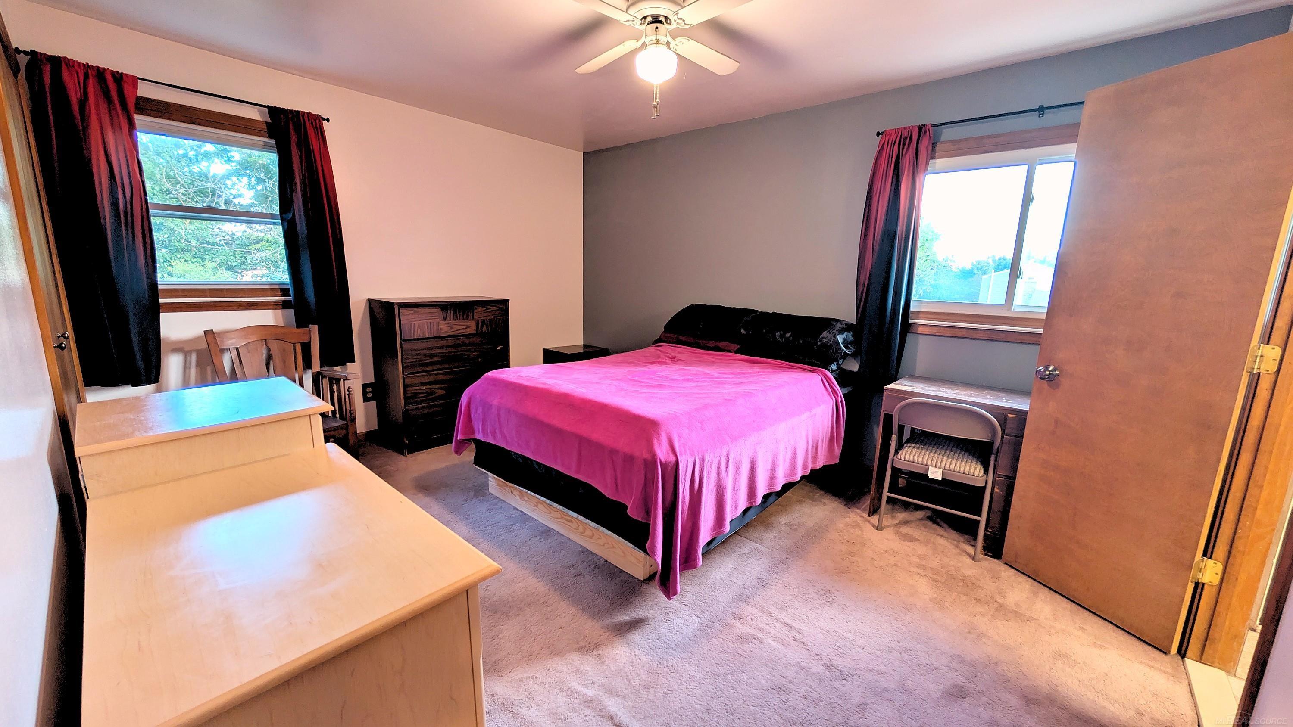
Five bedrooms. Two full baths. Over 2,100 square feet of finished living space in the award-winning Walled Lake school district. The big-ticket work is already done: new roof and new siding within the last year. Inside you get real room to spread out. Hardwood floors run through the bright main level. The white kitchen features a tile backsplash and a butcher-block island that seats four. A newer stainless French-door refrigerator stays. Three bedrooms upstairs share a beautifully updated bath with a tiled walk-in shower and double vanity. The lower level adds two more bedrooms and a second full bath plus a warm family room with built-in shelving. A basement rec area and laundry round it out. Out back is the yard you've been hoping for. Fully fenced and just over a quarter acre with mature shade trees and a paver patio built for summer evenings. Attached two-car garage. Short walk to Sarah Banks Middle School and minutes to downtown Wixom and I-96. Schedule your showing today!

Save
Ask
Tour
Hide
Share
Listing Snapshot
Price 
$369,900
Days On Site 
0 Days
Bedrooms 
5
Inside Area (SqFt) 
2,121 sqft
Total Baths 
2
Full Baths 
2
Partial Baths 
N/A
Lot Size 
0.27 Acres
Year Built 
1977
MLS® Number 
58050219939
Status 
Active
Property Tax 
$3,446
HOA/Condo/Coop Fees 
$8 monthly
Sq Ft Source 
Assessor
Friends & Family
Recent Activity
12 hours agoListing first seen on site
12 hours agoListing updated with changes from the MLS®
General Features
Acres 
0.27
Attached Garage 
Yes
Cross Street 
Windingway Dr / Brentwood Dr
Disclosures 
No Encroachment, Taxes Homestead Exempt
Garage 
Yes
Garage Spaces 
2
Parking 
AttachedDirect AccessGarage Door Opener
Property Sub Type 
Single Family Residence
Sewer 
Public Sewer
Special Circumstances 
Standard
SqFt Above 
1755
SqFt Below 
366
Style 
SplitLevel
Water Source 
Public
Interior Features
Appliances 
Gas Water HeaterDishwasherDisposalDryerHumidifierOvenRefrigeratorRangeWasher
Cooling 
Central Air
Heating 
Forced AirNatural Gas
Interior 
Eat-in Kitchen
BathFull 
Dimensions - 10.0 x 5.0Level - Upper
Bedroom 1 
Dimensions - 15.0 x 11.0Level - Upper
Bedroom 2 
Dimensions - 13.0 x 11.0Level - Upper
Bedroom 3 
Dimensions - 11.0 x 10.0Level - Upper
Bedroom 4 
Dimensions - 13.0 x 11.0Level - Lower
Bedroom 5 
Dimensions - 12.0 x 11.0Level - Lower
Bonus Room 
Dimensions - 16.0 x 16.0Level - Basement
Family Room 
Dimensions - 16.0 x 15.0Level - Lower
Kitchen 
Dimensions - 18.0 x 12.0Level - Main
Laundry 
Dimensions - 11.0 x 3.0Level - Basement
Living Room 
Dimensions - 18.0 x 11.0Level - Main
Save
Ask
Tour
Hide
Share
Exterior Features
Construction Details 
Aluminum Siding
Fencing 
Fenced
Other Structures 
Shed(s)
Patio And Porch 
Patio
Pool Features 
None
Community Features
Association Dues 
96
Financing Terms Available 
CashConventionalFHA
HOA Fee Frequency 
Annually
MLS Area 
Area02172Wixom
School District 
WalledLake
Schools
School District
WalledLake
Elementary School
Unknown
Middle School
Unknown
High School
Unknown
Listing courtesy of Premier Properties Real Estate LLC: (248) 342-2311


IDX provided courtesy of Realcomp II Ltd. via MiRealSource. Copyright © 2026 Realcomp II Ltd. Shareholders.

IDX information is provided exclusively for consumers' personal, non-commercial use and may not be used for any purpose other than to identify prospective properties consumers may be interested in purchasing and that the data is deemed reliable but not guaranteed accurate by the MLS.

Neighborhood & Commute
Source: Walkscore
Save
Ask
Tour
Hide
Share