Save
Ask
Tour
Hide
Share
$399,000
14 Days On Site

3251 Camden Drive
Troy City, MI 48084

For Sale|Condominium|Active
2
Beds
2
Total Baths
2
Full Baths
1,731
SqFt
$231
/SqFt
2004
Built
Subdivision:
THE VILLAGE AT MIDTOWN SQUARE II OCCPN 1
County:
Oakland
3251 Camden Drive3251 Camden Drive3251 Camden Drive3251 Camden Drive
Save
Ask
Tour
Hide
Share

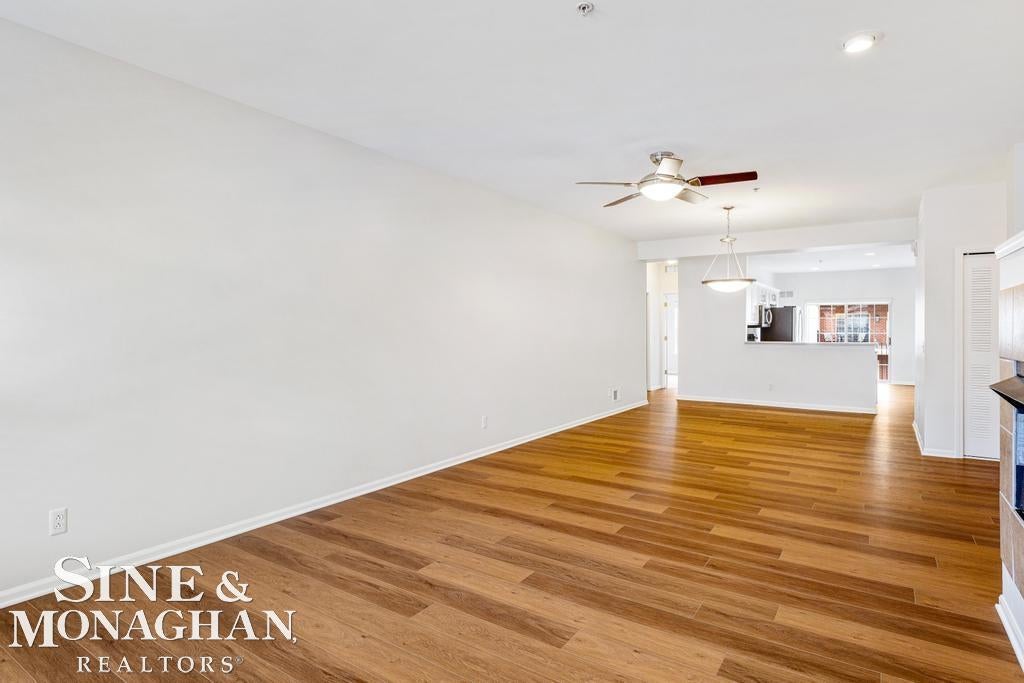
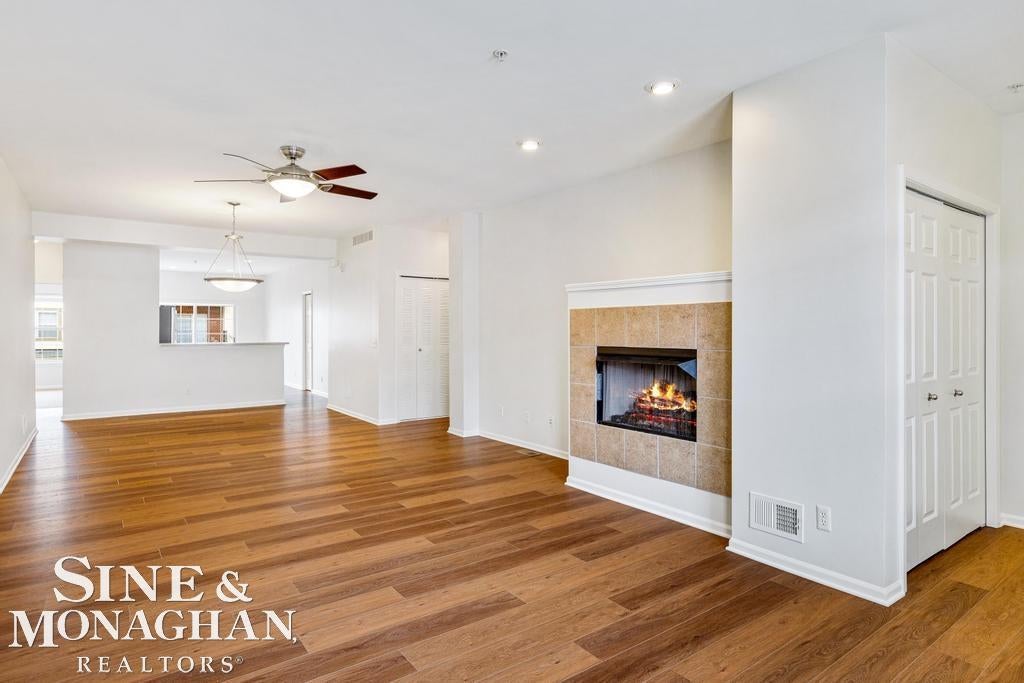
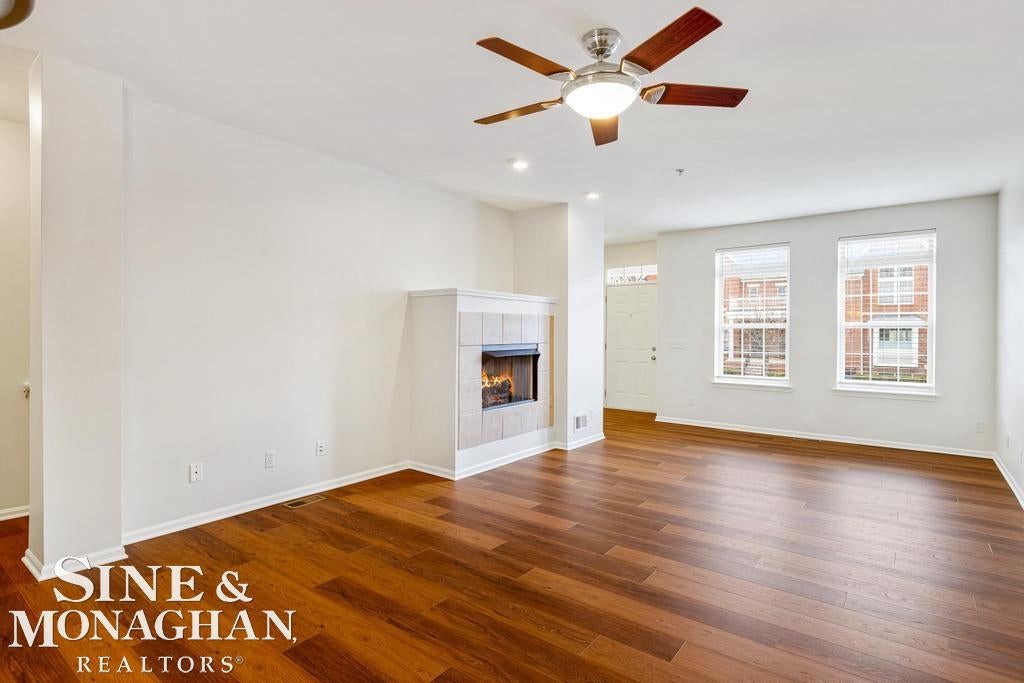
Alert!!! Gorgeous raised ranch condo in the Village at Midtown Square. Condo was updated in 2024. New appliances, new carpet, new wood floors and freshly painted. This condo is located at an ideal location in the middle of the complex insulated from the noise of the city and traffic. Both bedrooms are generous in size, 2 full baths, and 2 car attached tandem garage with E-Charger. Walking distance to shopping, dining, fitness, and downtown Birmingham. A beautiful open floor plan perfect for entertaining. A spacious kitchen, bay windows in the master bedroom. A spacious master ensuite and walk in closet. The finished lower level offers a great space to use for fitness, a home office, or a second living area. Located within the excellent Birmingham school district. Enjoy the low maintenance condo living combined with a wonderful location. Move in ready!

Save
Ask
Tour
Hide
Share
Listing Snapshot
Price 
$399,000
Days On Site 
14 Days
Bedrooms 
2
Inside Area (SqFt) 
1,731 sqft
Total Baths 
2
Full Baths 
2
Partial Baths 
N/A
Lot Size 
N/A
Year Built 
2004
MLS® Number 
58050218119
Status 
Active
Property Tax 
$7,714
HOA/Condo/Coop Fees 
$275 monthly
Sq Ft Source 
Estimated
Friends & Family
Recent Activity
2 weeks agoListing first seen on site
2 weeks agoListing updated with changes from the MLS®
General Features
Attached Garage 
Yes
Cross Street 
S. of Maple / W. of Coolidge
Disclosures 
Taxes Not Homestead Exempt
Foundation 
Slab
Garage 
Yes
Garage Spaces 
2
Levels 
Two
Parking 
Attached
Property Sub Type 
Condominium
Sewer 
Public Sewer
Special Circumstances 
Standard
SqFt Above 
1512
SqFt Below 
219
Style 
RaisedRanch
Water Source 
Public
Interior Features
Appliances 
Gas Water Heater
Cooling 
Ceiling Fan(s)Central Air
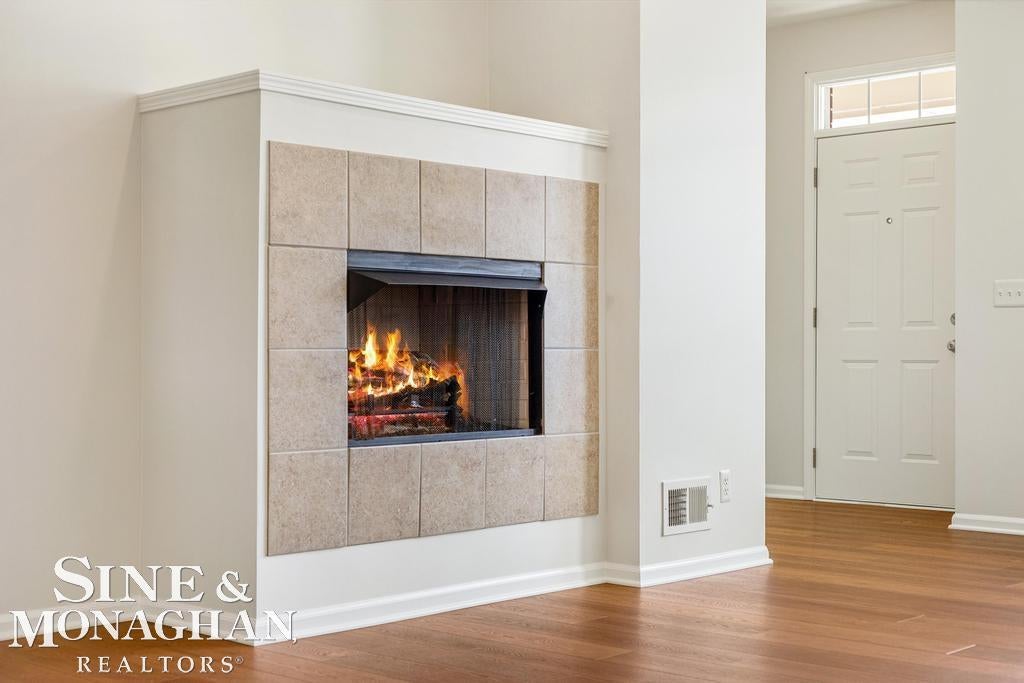
Fireplace 
Yes
Fireplace Features 
Living Room
Heating 
Forced AirNatural Gas
BathFull 
Dimensions - 5.0 x 9.0Level - Main
Bedroom 1 
Dimensions - 12.0 x 16.0Level - Main
Bedroom 2 
Dimensions - 11.0 x 12.0Level - Main
BreakfastNookRoom 
Dimensions - 11.0 x 8.0Level - Main
Dining Room 
Dimensions - 19.0 x 10.0Level - Main
Family Room 
Dimensions - 14.0 x 13.0Level - Lower
Kitchen 
Dimensions - 11.0 x 12.0Level - Main
Living Room 
Dimensions - 18.0 x 24.0Level - Main
Save
Ask
Tour
Hide
Share
Exterior Features
Construction Details 
Brick
Pool Features 
None
Community Features
Association Dues 
275
Financing Terms Available 
CashConventional
HOA Fee Frequency 
Monthly
MLS Area 
Area02203Troy
School District 
Birmingham
Schools
School District
Birmingham
Elementary School
Unknown
Middle School
Unknown
High School
Unknown
Listing courtesy of Sine & Monaghan LLC: (313) 477-3124


IDX provided courtesy of Realcomp II Ltd. via MiRealSource. Copyright © 2026 Realcomp II Ltd. Shareholders.

IDX information is provided exclusively for consumers' personal, non-commercial use and may not be used for any purpose other than to identify prospective properties consumers may be interested in purchasing and that the data is deemed reliable but not guaranteed accurate by the MLS.

Neighborhood & Commute
Source: Walkscore
Save
Ask
Tour
Hide
Share