
Save
Ask
Tour
Hide
$1,680,000
4 Days On Site
3180 Canyon Oaks TrailMilford Charter Township, MI 48380
For Sale|Single Family Residence|Active
5
Beds
7
Total Baths
4
Full Baths
3
Partial Baths
7,283
SqFt
$231
/SqFt
1995
Built
Subdivision:
HICKORY RIDGE FARMS
County:
Oakland
Upcoming Open Houses
Sat, Aug 8, 11:00 AM - 1:00 PM
Save
Ask
Tour
Hide
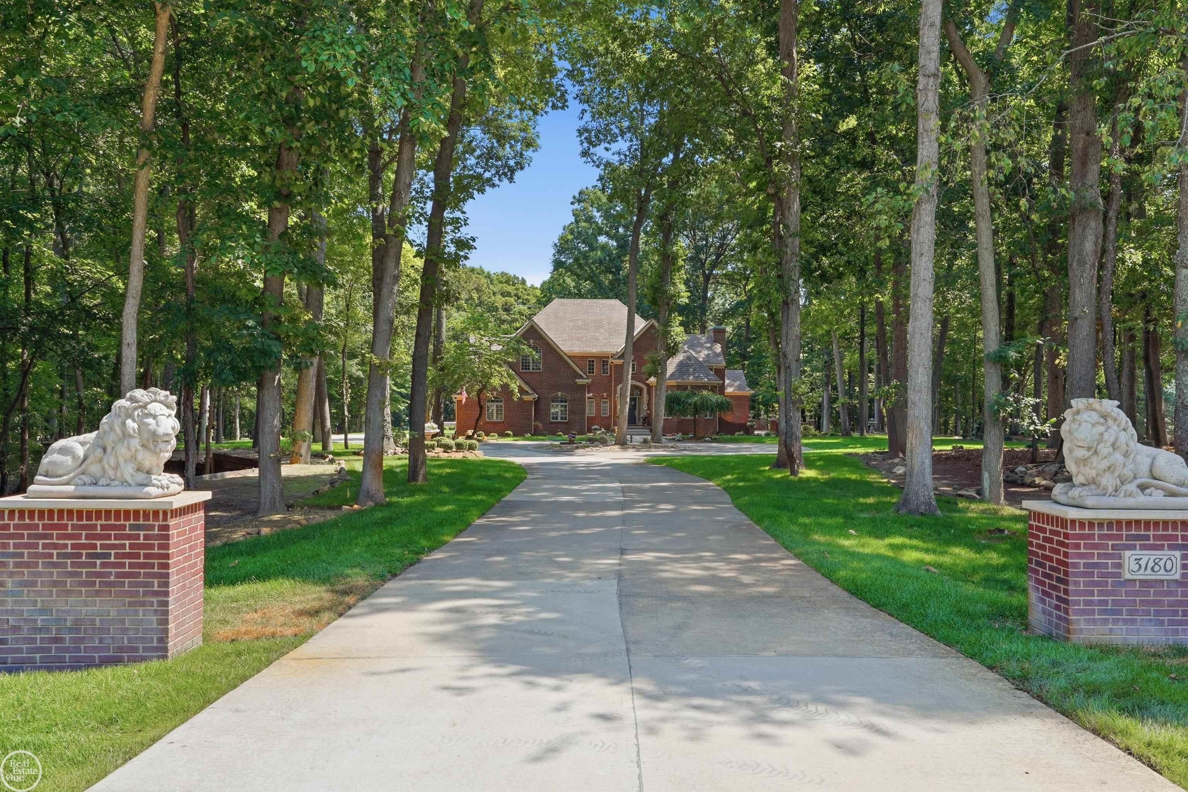
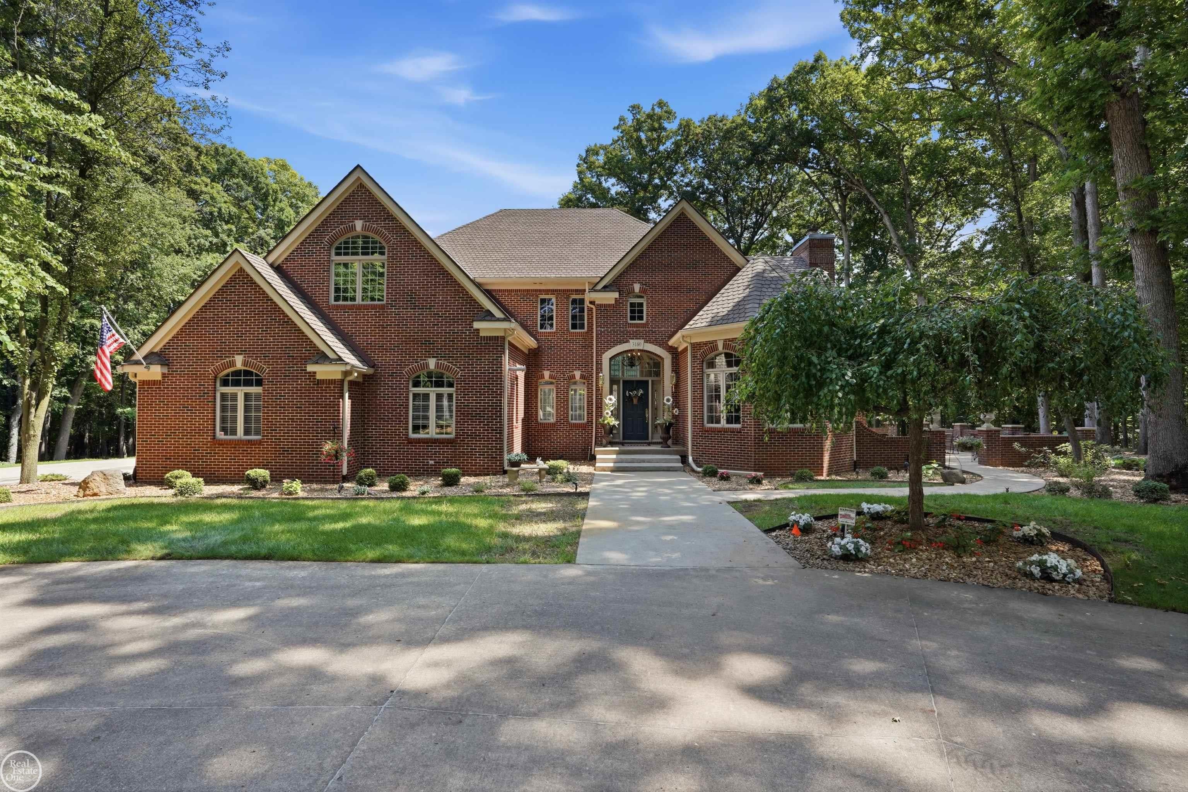
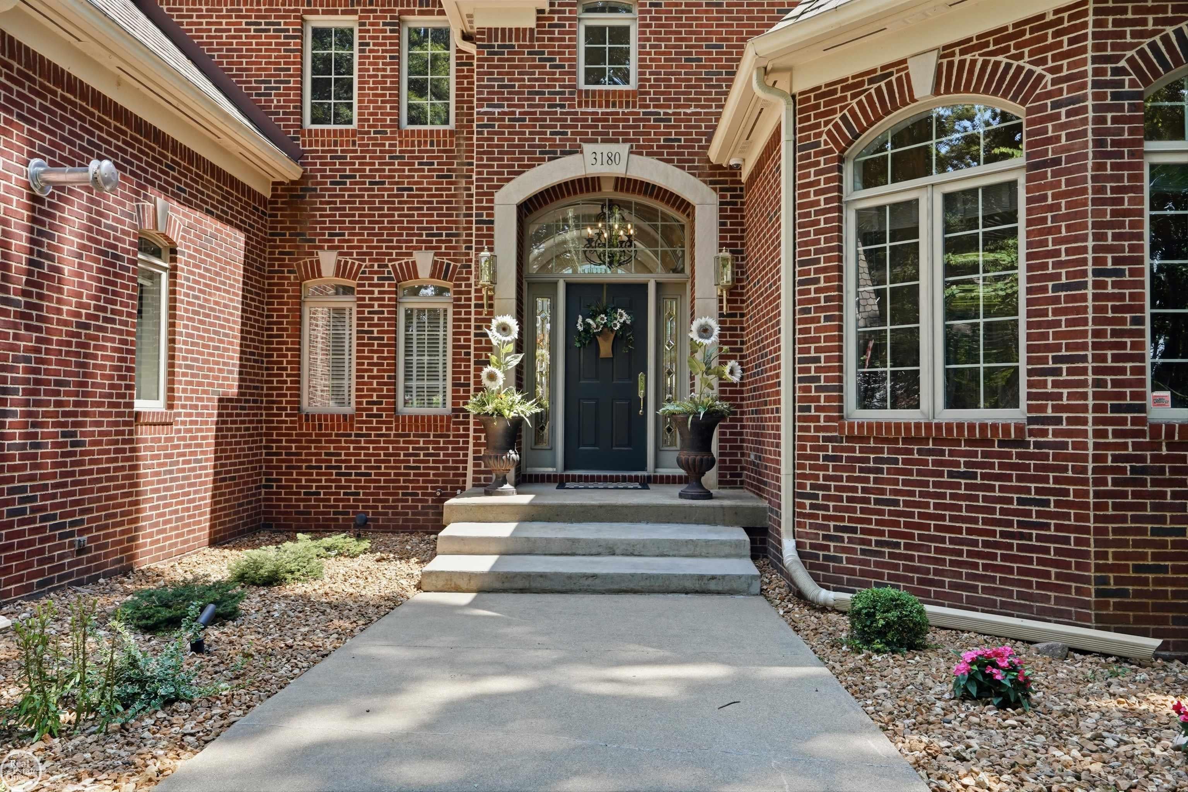
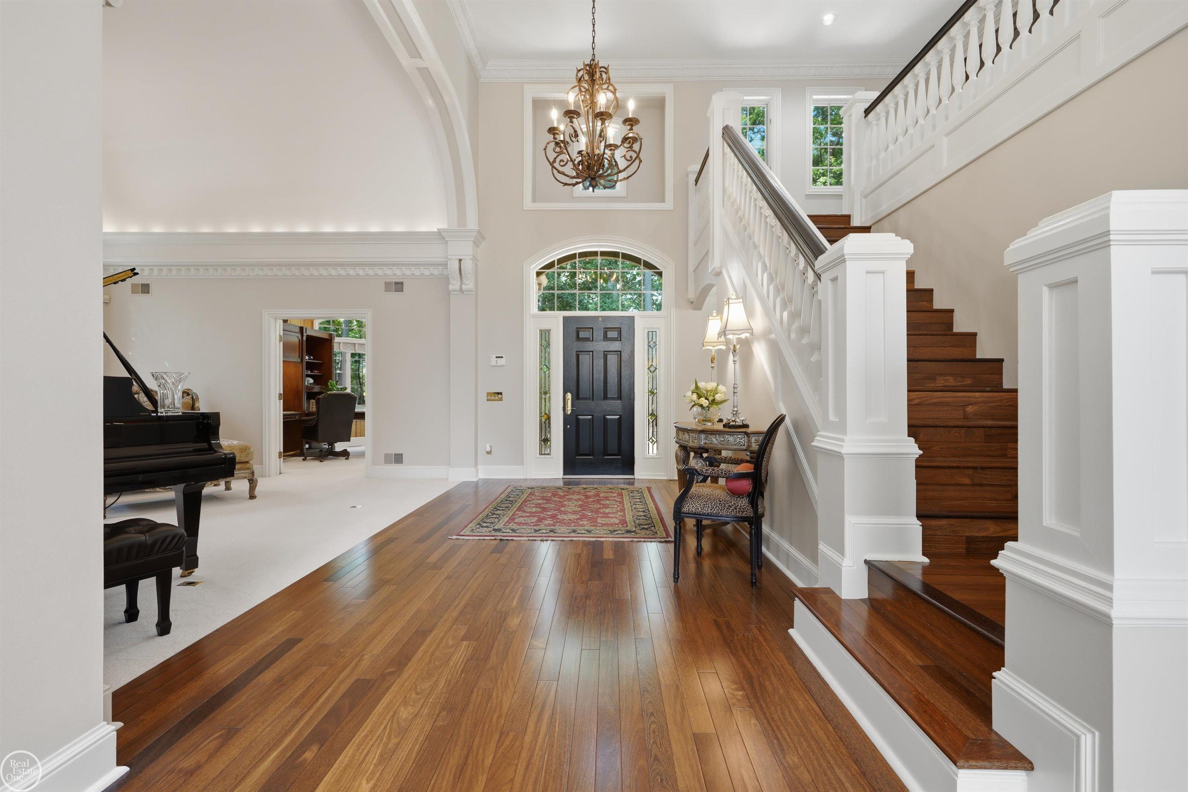
Luxury is defined by exceptional craftsmanship, thoughtful design, and amenities that exceed expectations. This custom estate offers approx. 7300 SF of finished living space on 2.49 private acres. Features include a main-level primary suite, an impressive walkout lower level with full second kitchen, private guest suite, lounge/entertaining area, wine cellar, fitness room, and more. High-end mechanicals incl 3 HVAC systems (one dedicated to each level), a 30KW whole-house generator, security system, premium water filtration, radon detection/mitigation, CO monitoring. Exceptional quality throughout. Buyers will appreciate the meticulous maintenance and extensive list of upgrades. A truly distinctive luxury offering.
Save
Ask
Tour
Hide
Listing Snapshot
Price
$1,680,000
Days On Site
4 Days
Bedrooms
5
Inside Area (SqFt)
7,283 sqft
Total Baths
7
Full Baths
4
Partial Baths
3
Lot Size
2.49 Acres
Year Built
1995
MLS® Number
58050217166
Status
Active
Property Tax
$17,962
HOA/Condo/Coop Fees
$66.67 monthly
Sq Ft Source
Public Records
Friends & Family
Recent Activity
| 16 hours ago | Listing updated with changes from the MLS® | |
| 20 hours ago | Status changed to Active | |
| 4 days ago | Listing first seen on site |
General Features
Acres
2.49
Attached Garage
Yes
Cross Street
S Hickory Ridge Tr / General Motors Rd
Disclosures
Flood Plain500 Year, Flood Ins Not Reqd, No Encroachment, Taxes Not Homestead Exempt
Garage
Yes
Garage Spaces
3
Levels
Two
Parking
AttachedGarageHeated GarageGarage Door OpenerGarage Faces Side
Property Sub Type
Single Family Residence
Security
Security System
Sewer
Septic Tank
Special Circumstances
Short SaleStandard
SqFt Above
4430
SqFt Below
2853
Style
Traditional
Water Source
PrivateWell
Zoning
Residential
Interior Features
Appliances
Bar FridgeDishwasherDryerMicrowaveOvenRefrigeratorRangeTrash CompactorWasherWater Softener Owned
Basement
ConcreteExterior EntryFinishedFullInterior EntrySump PumpWalk-Out Access
Cooling
Attic FanCeiling Fan(s)Central Air
Fireplace
Yes
Fireplace Features
BasementFamily RoomGasLiving Room
Flooring
Ceramic TileHardwood
Heating
Forced AirHumidity ControlNatural GasZoned
Interior
Cathedral Ceiling(s)Entrance FoyerHigh Speed InternetPantrySound SystemWet BarWalk-In Closet(s)
Window Features
Window Treatments
BathFull
Dimensions - 21.0 x 12.0
BathLav
Dimensions - 6.0 x 5.0
Bedroom 2
Dimensions - 17.0 x 15.0Level - Upper
Bedroom 3
Dimensions - 15.0 x 13.0Level - Upper
Bedroom 4
Dimensions - 14.0 x 14.0Level - Upper
Bedroom 5
Dimensions - 18.0 x 16.0Level - Lower
Bonus Room
BreakfastNookRoom
Dimensions - 12.0 x 10.0
Dining Room
Dimensions - 21.0 x 13.0
Exercise Room
Family Room
Dimensions - 22.0 x 18.0
InLawQuarters
Kitchen
Dimensions - 21.0 x 13.0
Laundry
Dimensions - 13.0 x 6.0
Library
Dimensions - 14.0 x 13.0
Living Room
Dimensions - 18.0 x 16.0
Master Bedroom
Dimensions - 24.0 x 16.0
Save
Ask
Tour
Hide
Exterior Features
Construction Details
BrickWood Siding
Exterior
Balcony
Patio And Porch
DeckPatioTerrace
Pool Features
None
Windows/Doors
Window Treatments
Community Features
Accessibility Features
Therapeutic Whirlpool
Association Dues
800
Financing Terms Available
CashConventionalFHAVA Loan
HOA Fee Frequency
Annually
MLS Area
Area02161MilfordTwp
School District
HuronValley
Schools
School District
HuronValley
Elementary School
Unknown
Middle School
Unknown
High School
Unknown
Listing courtesy of Real Estate One Milford: (248) 310-2491

IDX provided courtesy of Realcomp II Ltd. via MiRealSource. Copyright © 2026 Realcomp II Ltd. Shareholders.
IDX information is provided exclusively for consumers' personal, non-commercial use and may not be used for any purpose other than to identify prospective properties consumers may be interested in purchasing and that the data is deemed reliable but not guaranteed accurate by the MLS.
IDX provided courtesy of Realcomp II Ltd. via MiRealSource. Copyright © 2026 Realcomp II Ltd. Shareholders.
IDX information is provided exclusively for consumers' personal, non-commercial use and may not be used for any purpose other than to identify prospective properties consumers may be interested in purchasing and that the data is deemed reliable but not guaranteed accurate by the MLS.
Neighborhood & Commute
Source: Walkscore
Save
Ask
Tour
Hide