Save
Ask
Tour
Hide
Share
$525,000
New Listing

3392 Innsbrook Drive
Rochester Hills City, MI 48309

For Sale|Single Family Residence|Active
4
Beds
3
Total Baths
2
Full Baths
1
Partial Bath
2,508
SqFt
$209
/SqFt
1979
Built
Subdivision:
BROOKEDALE WOODS 2
County:
Oakland
Upcoming Open Houses
Sun, Jul 26, 11:00 AM - 1:00 PM
3392 Innsbrook Drive3392 Innsbrook Drive3392 Innsbrook Drive3392 Innsbrook Drive
Save
Ask
Tour
Hide
Share

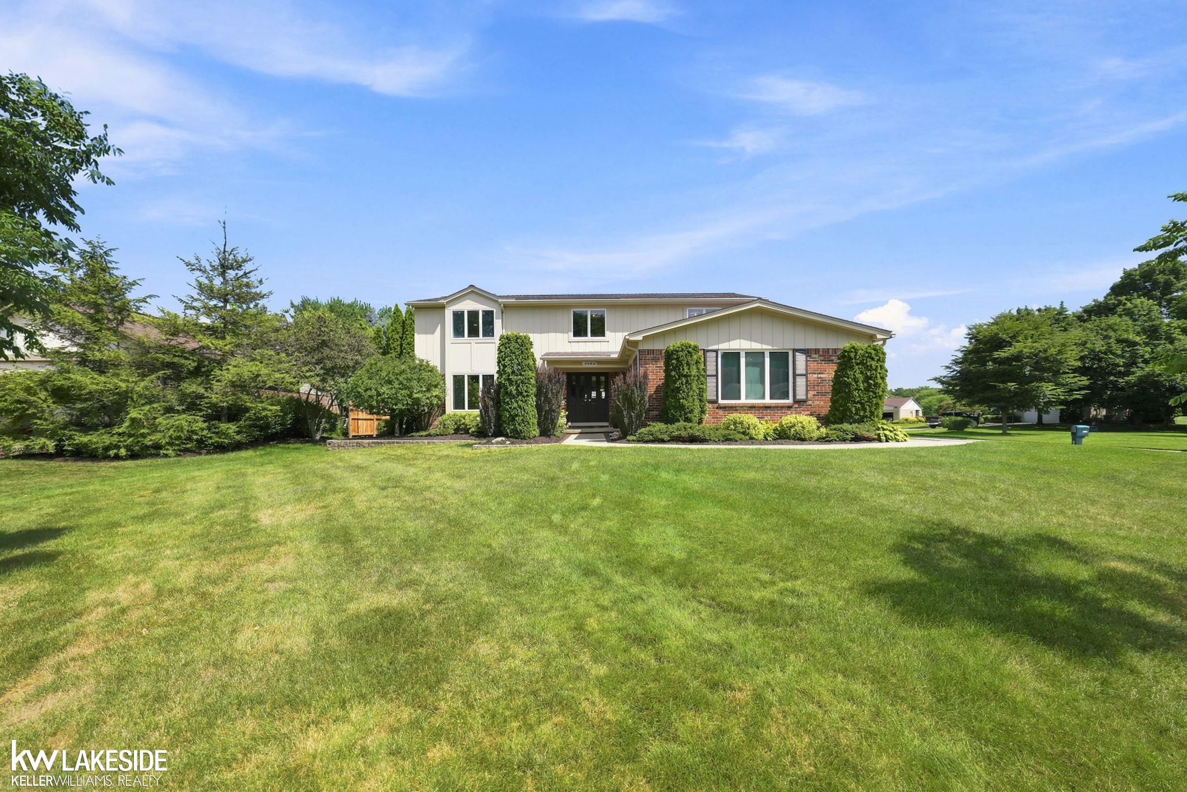
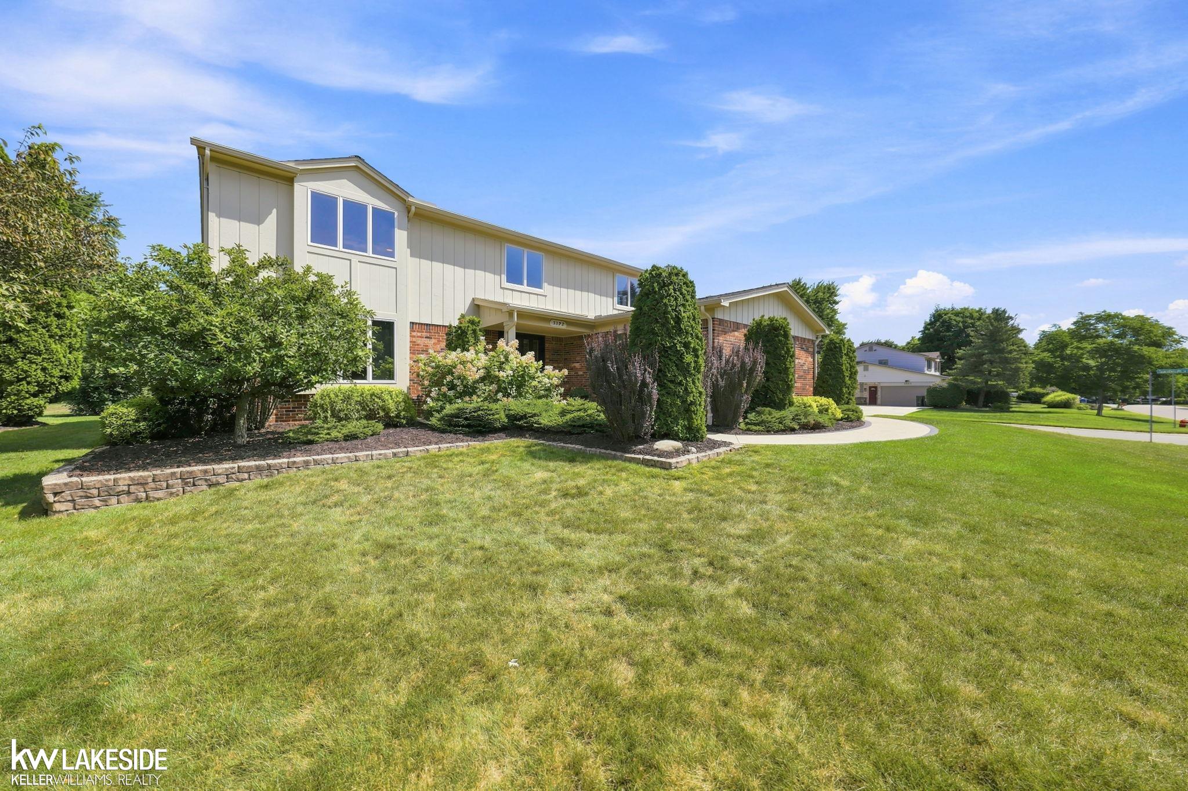
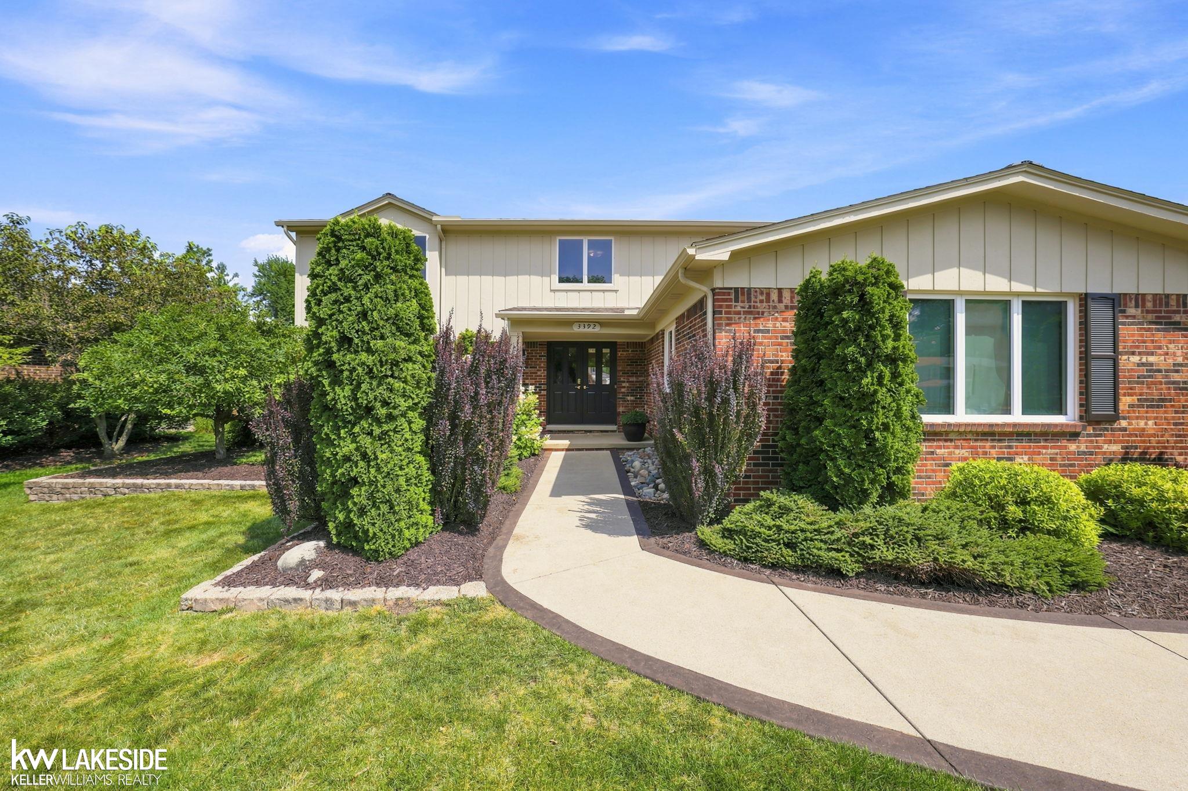
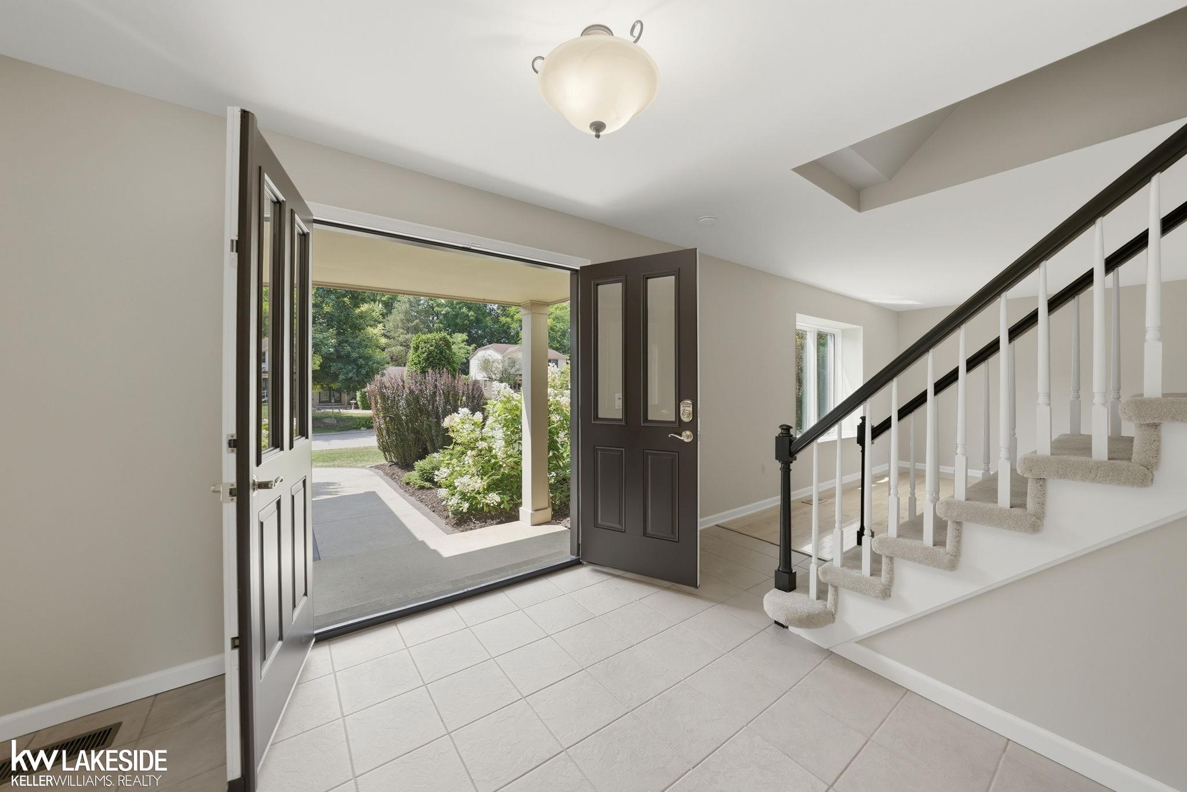
Welcome home to this 4 bed/2.5 brick colonial in Rochester Hills! Tucked away in the subdivision this freshly painted home is ready to move in! The family room is great for entertaining and includes a wet bar and a gas fireplace. The primary suite has a large bathroom with soaking tub and spacious walk-in closet with built-ins. Features include convenient first floor laundry, a whole-house generator, Kenmore appliances, newer windows, new gutters and fresh paint. Walking distance to the Van Hoosen Middle School & Adams High School, restaurants, and shopping (The Village Mall). Short commute to I-75, M-59, and Oakland University. Common areas in the sub with playgrounds. Across Adams Rd is Nowicki Park with construction process underway. The park is 35 acres and will include walking trails, a community room, outdoor pavilion, 1-acre playground and 3+ acre dog park, with small and large dog areas. Schedule your showing today!

Save
Ask
Tour
Hide
Share
Listing Snapshot
Price 
$525,000
Days On Site 
0 Days
Bedrooms 
4
Inside Area (SqFt) 
2,508 sqft
Total Baths 
3
Full Baths 
2
Partial Baths 
1
Lot Size 
0.28 Acres
Year Built 
1979
MLS® Number 
58050215952
Status 
Active
Property Tax 
$3,860
HOA/Condo/Coop Fees 
$20.83 monthly
Sq Ft Source 
Public Records
Friends & Family
Recent Activity
4 hours agoListing updated with changes from the MLS®
4 hours agoListing first seen on site
General Features
Acres 
0.28
Attached Garage 
Yes
Cross Street 
South of Tienken / West of Adams
Disclosures 
Taxes Homestead Exempt
Garage 
Yes
Garage Spaces 
2
Levels 
Two
Parking 
AttachedGarage
Property Sub Type 
Single Family Residence
Sewer 
Public Sewer
Special Circumstances 
Standard
SqFt Above 
2508
Style 
Colonial
Utilities 
Sewer Available
Water Source 
Public
Zoning 
Residential
Interior Features
Appliances 
Gas Water HeaterDishwasherDryerHumidifierMicrowaveOvenRefrigeratorRangeWasher
Basement 
ConcreteSump PumpUnfinished
Cooling 
Central Air
Fireplace 
Yes
Fireplace Features 
Family RoomGas
Flooring 
Ceramic TileHardwood
Heating 
Forced AirHumidity ControlNatural Gas
Interior 
Eat-in KitchenEntrance FoyerHigh Speed InternetWet Bar
Window Features 
Skylight(s)
BathFull 
Dimensions - 7.0 x 8.0Level - Second
BathLav 
Dimensions - 5.0 x 4.0
Bedroom 2 
Dimensions - 10.0 x 12.0Level - Second
Bedroom 3 
Dimensions - 15.0 x 12.0Level - Second
Bedroom 4 
Dimensions - 12.0 x 12.0Level - Second
BreakfastNookRoom 
Dimensions - 9.0 x 12.0
Dining Room 
Dimensions - 10.0 x 12.0
Family Room 
Dimensions - 15.0 x 21.0
Kitchen 
Dimensions - 9.0 x 12.0
Laundry 
Dimensions - 7.0 x 5.0
Library 
Living Room 
Dimensions - 15.0 x 12.0
Master Bathroom 
Dimensions - 16.0 x 10.0Level - Second
Master Bedroom 
Dimensions - 15.0 x 17.0Level - Second
Office 
Dimensions - 12.0 x 13.0
Save
Ask
Tour
Hide
Share
Exterior Features
Construction Details 
BrickWood Siding
Patio And Porch 
DeckPorch
Pool Features 
None
Windows/Doors 
Skylight(s)
Community Features
Association Dues 
250
Financing Terms Available 
CashConventional
HOA Fee Frequency 
Annually
MLS Area 
Area02151RochesterHills
Roads 
Paved
School District 
Rochester
Schools
School District
Rochester
Elementary School
Unknown
Middle School
Unknown
High School
Unknown
Listing courtesy of Keller Williams Realty Lakeside: (586) 337-2696


IDX provided courtesy of Realcomp II Ltd. via MiRealSource. Copyright © 2026 Realcomp II Ltd. Shareholders.

IDX information is provided exclusively for consumers' personal, non-commercial use and may not be used for any purpose other than to identify prospective properties consumers may be interested in purchasing and that the data is deemed reliable but not guaranteed accurate by the MLS.

Neighborhood & Commute
Source: Walkscore
Save
Ask
Tour
Hide
Share