Save
Ask
Tour
Hide
Share
$600,000
2 Days On Site

41306 Llewelyn Court
Northville City, MI 48167

For Sale|Single Family Residence|Active
4
Beds
3
Total Baths
3
Full Baths
2,192
SqFt
$274
/SqFt
1964
Built
Subdivision:
MEADOWBROOK MANOR
County:
Oakland
41306 Llewelyn Court41306 Llewelyn Court41306 Llewelyn Court41306 Llewelyn Court
Save
Ask
Tour
Hide
Share

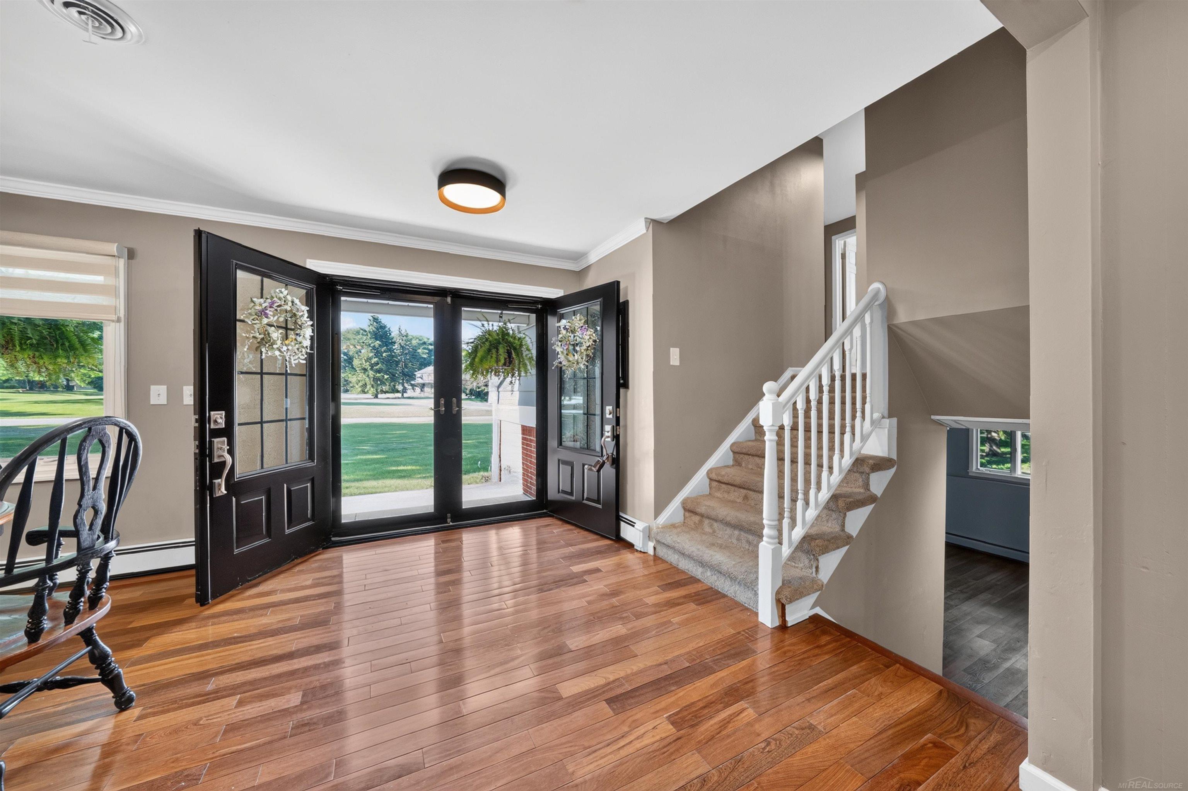
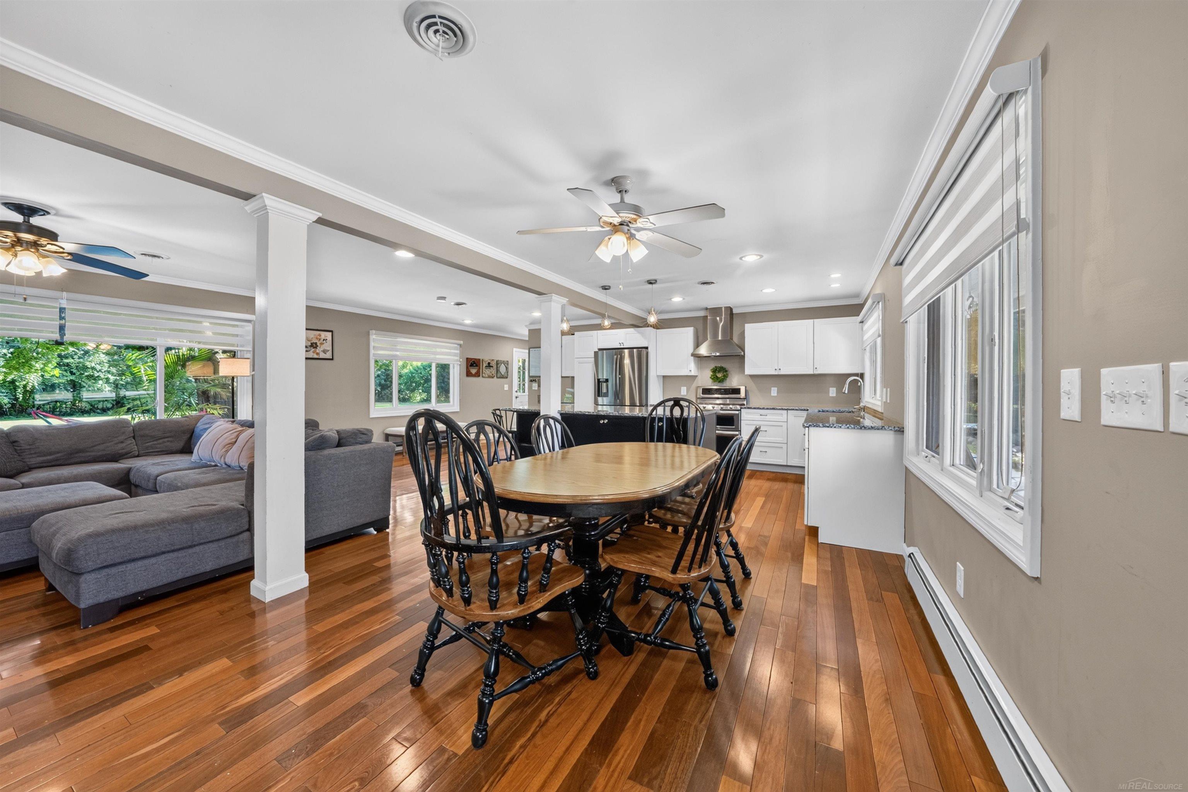
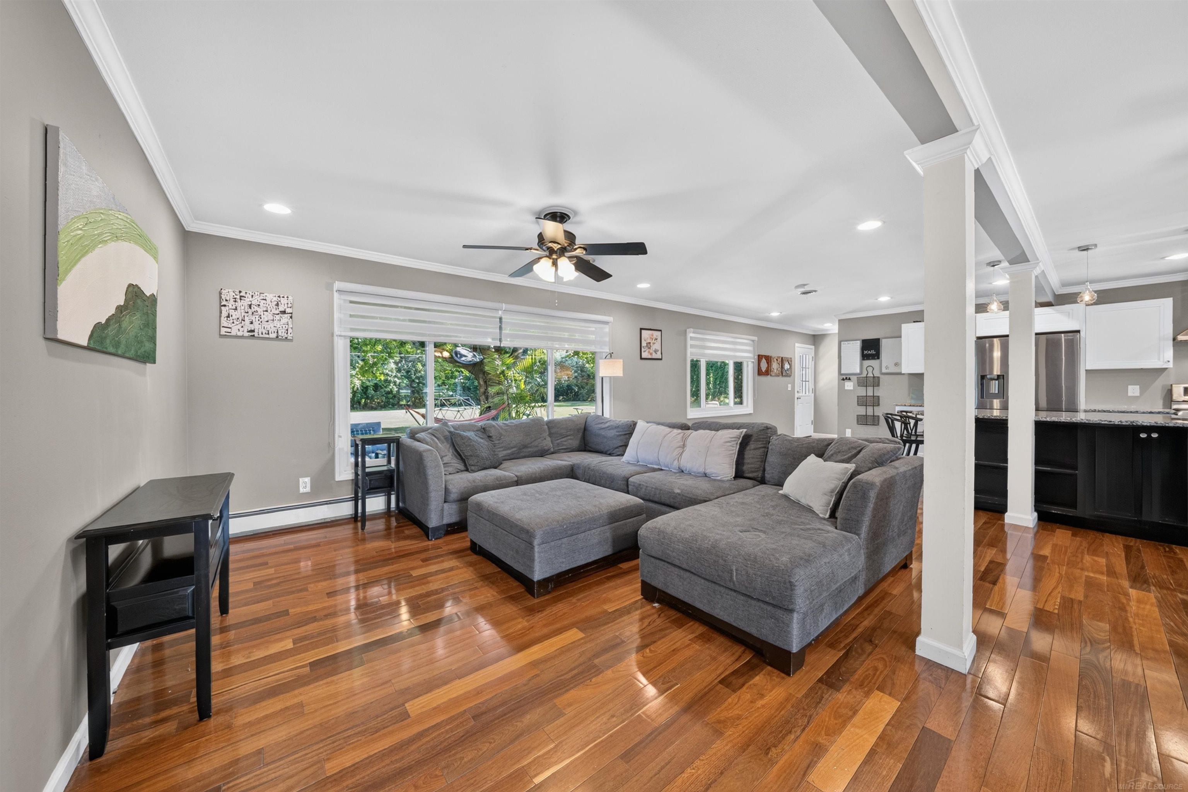
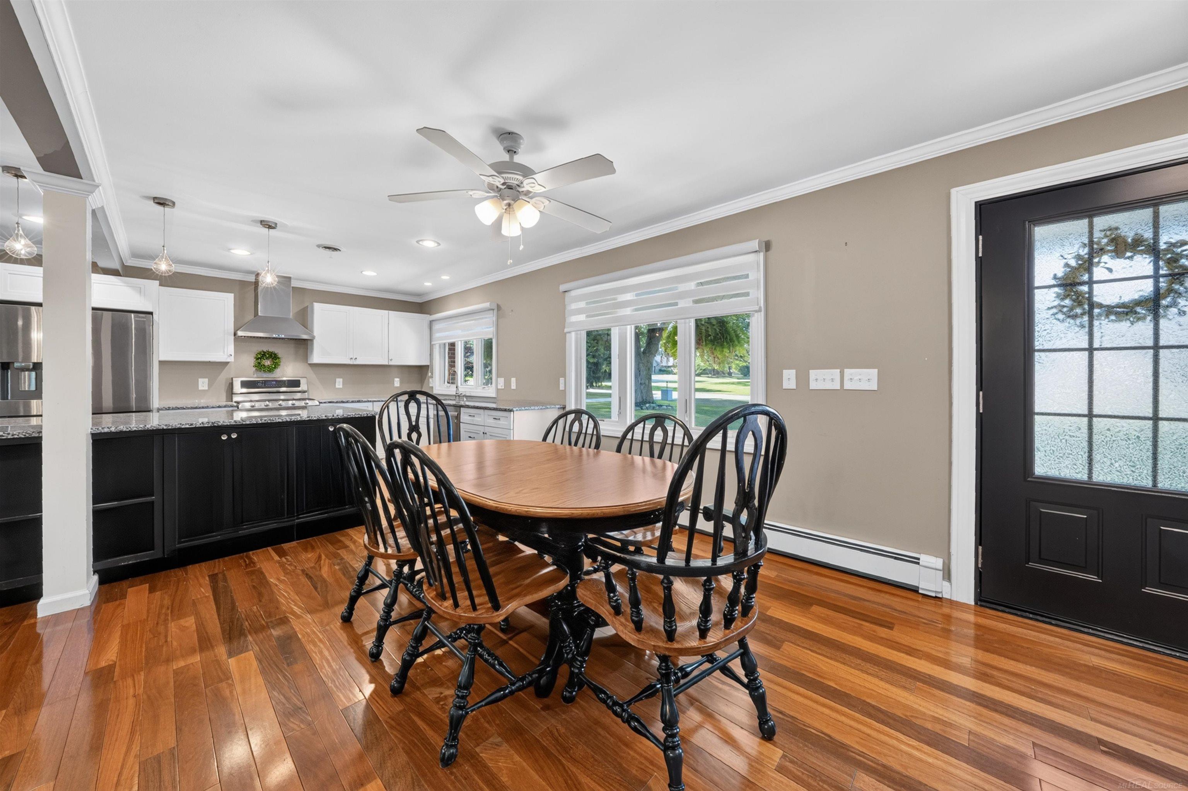
Nestled on OVER a 1-ACRE LOT just minutes from Meadowbrook Country Club, this impressive home offers the perfect combination of space, comfort, and convenience. Featuring 4 spacious bedrooms, 3 full bathrooms, a 2-car attached garage, and a beautiful private setting, this home is ready to impress. The updated kitchen showcases an oversized island with seating, stylish pendant lighting, recessed lighting, crown molding, hardwood floors, granite countertops, and a spacious breakfast nook. The kitchen flows seamlessly into the stunning living room, where oversized windows fill the space with natural light while offering breathtaking views of the expansive backyard. Upstairs, you'll find four generously sized bedrooms, including a spacious primary suite complete with a private full bathroom. The lower level features a private den with French doors-as well as a large great room with a cozy gas fireplace and a doorwall leading to the incredible backyard. In addition you will find laundry room with extra storage space. Mudroom off garage for added convience. This exceptional property combines prime location close to freeways, golf, shopping, dining, and everyday conveniences. Don't miss the opportunity to make this beautiful home your own!

Save
Ask
Tour
Hide
Share
Listing Snapshot
Price 
$600,000
Days On Site 
2 Days
Bedrooms 
4
Inside Area (SqFt) 
2,192 sqft
Total Baths 
3
Full Baths 
3
Partial Baths 
N/A
Lot Size 
1.05 Acres
Year Built 
1964
MLS® Number 
58050215060
Status 
Active
Property Tax 
$4,896.22
HOA/Condo/Coop Fees 
$8.33 monthly
Sq Ft Source 
Public Records
Friends & Family
Recent Activity
2 days agoListing updated with changes from the MLS®
2 days agoListing first seen on site
General Features
Acres 
1.05
Attached Garage 
Yes
Cross Street 
North of 8 Mile / East of Meadowbrook Road
Disclosures 
Taxes Homestead Exempt
Garage 
Yes
Garage Spaces 
2
Parking 
AttachedGarageAssignedGarage Faces Side
Pets 
CallCats OKDogs OK
Property Sub Type 
Single Family Residence
Sewer 
Public Sewer
Special Circumstances 
Standard
SqFt Above 
2192
Style 
SplitLevel
Water Source 
Public
Zoning 
Residential
Interior Features
Appliances 
Gas Water HeaterDishwasherDisposal
Basement 
Crawl Space
Cooling 
Ceiling Fan(s)Central Air
Fireplace 
Yes
Fireplace Features 
GasGreat Room
Flooring 
Ceramic TileHardwood
Heating 
Natural GasSteam
Interior 
Eat-in KitchenEntrance Foyer
BathFull 
Dimensions - 8.0 x 4.0Level - Upper
Bedroom 2 
Dimensions - 9.0 x 12.0Level - Upper
Bedroom 3 
Dimensions - 10.0 x 13.0Level - Upper
Bedroom 4 
Dimensions - 9.0 x 11.0Level - Upper
BreakfastNookRoom 
Dimensions - 10.0 x 10.0
Great Room 
Dimensions - 16.0 x 24.0Level - Lower
Kitchen 
Dimensions - 16.0 x 10.0
Laundry 
Dimensions - 12.0 x 7.0Level - Lower
Library 
Dimensions - 13.0 x 9.0Level - Lower
Living Room 
Dimensions - 13.0 x 18.0
Master Bedroom 
Dimensions - 12.0 x 14.0Level - Upper
Save
Ask
Tour
Hide
Share
Exterior Features
Construction Details 
Brick
Other Structures 
Shed(s)
Patio And Porch 
PatioPorch
Pool Features 
None
Community Features
Association Dues 
100
Financing Terms Available 
CashConventionalFHAVA Loan
HOA Fee Frequency 
Annually
MLS Area 
Area02223Novi
Roads 
Paved
School District 
Novi
Schools
School District
Novi
Elementary School
Unknown
Middle School
Unknown
High School
Unknown
Listing courtesy of Brookstone, Realtors LLC: (586) 222-2122


IDX provided courtesy of Realcomp II Ltd. via MiRealSource. Copyright © 2026 Realcomp II Ltd. Shareholders.

IDX information is provided exclusively for consumers' personal, non-commercial use and may not be used for any purpose other than to identify prospective properties consumers may be interested in purchasing and that the data is deemed reliable but not guaranteed accurate by the MLS.

Neighborhood & Commute
Source: Walkscore
Save
Ask
Tour
Hide
Share