Save
Ask
Tour
Hide
Share
$639,900
17 Days On Site

2049 Shore Hill Drive
West Bloomfield Charter Township, MI 48323
For Sale|Single Family Residence|Active
4
Beds
3
Total Baths
2
Full Baths
1
Partial Bath
2,742
SqFt
$233
/SqFt
1967
Built
Subdivision:
SHOREWOOD HILLS - WEST BLOOMFIELD
County:
Oakland
2049 Shore Hill Drive2049 Shore Hill Drive2049 Shore Hill Drive2049 Shore Hill Drive
Save
Ask
Tour
Hide
Share

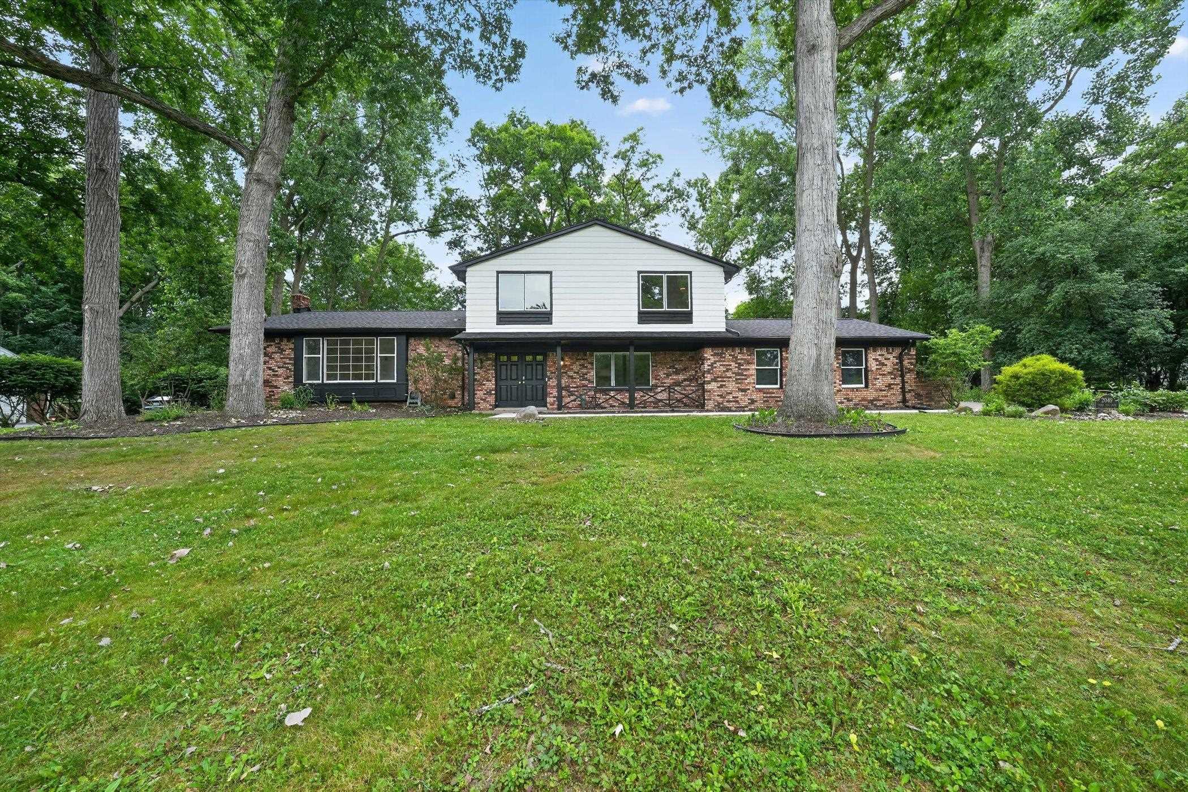
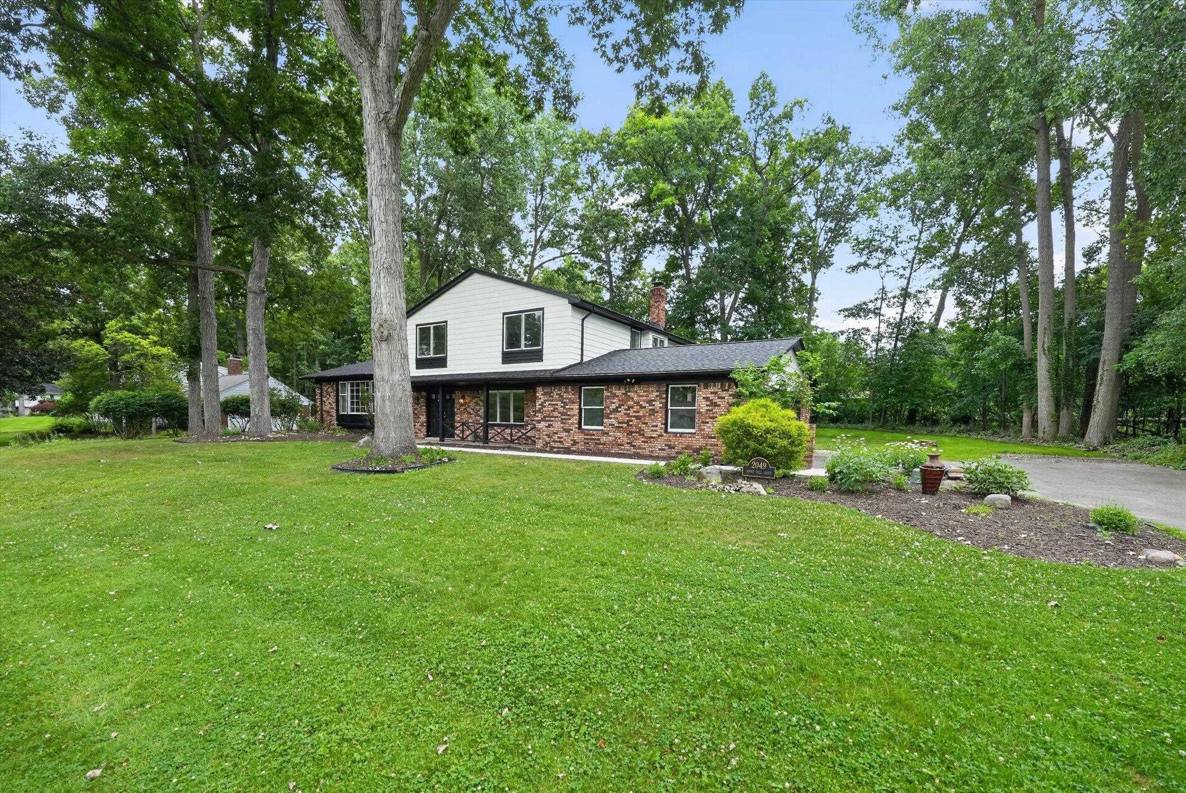
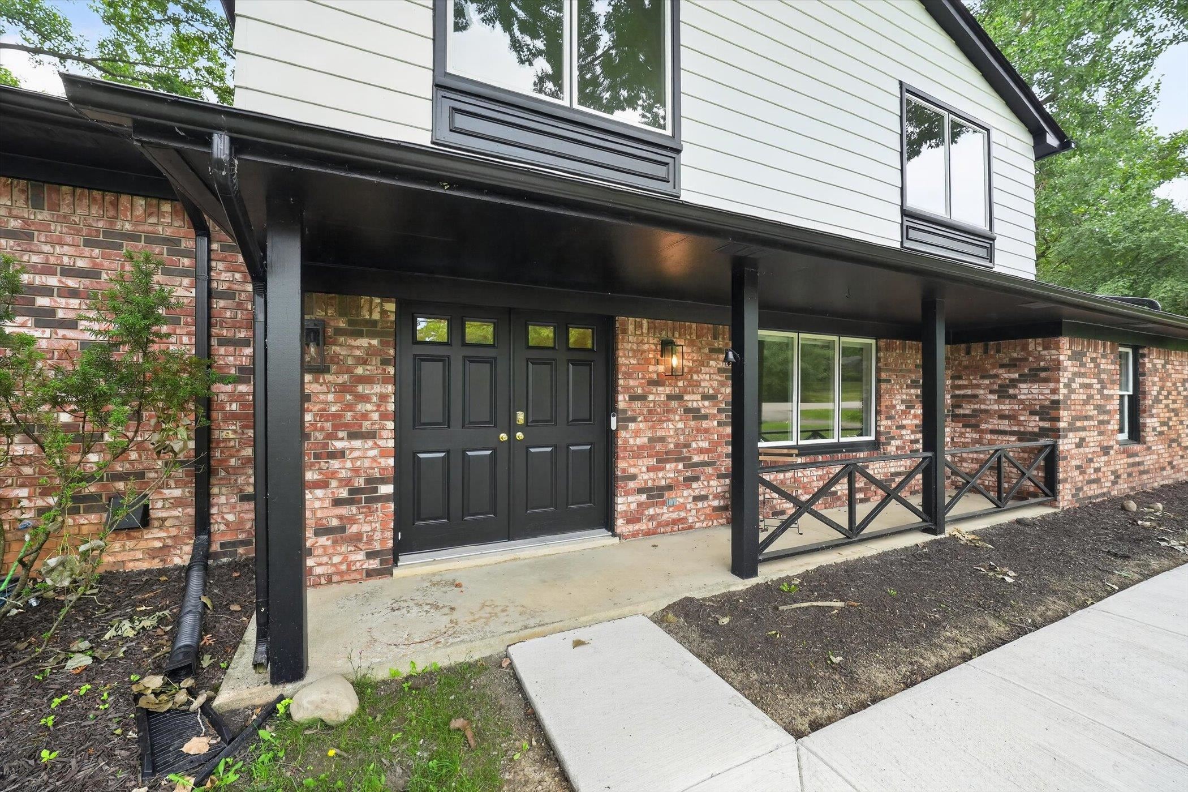
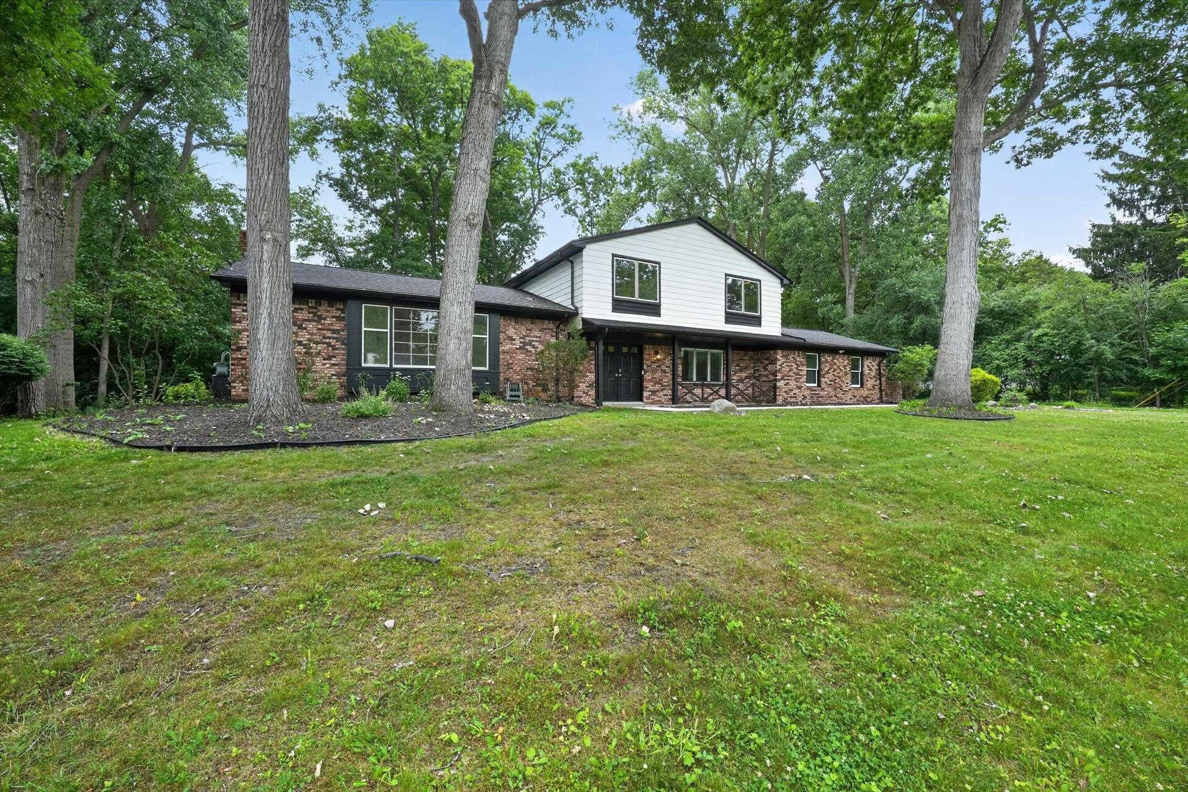
SEIZE YOUR CHANCE TO LIVE IN THE COVETED SHOREWOOD HILLS NEIGHBORHOOD! OVER THE PAST TWO YEARS THE SELLERS HAVE POURED CLOSE TO $100,000 IN UPGRADES! 2025: WATER SOFTENER, WATER FILTRATION,GAS STOVE,WHOLE HOUSE GENERATOR,A/C & FURNACE,TESLA CHARGER. 2026: HWT, PAINT EXTERIOR AND INTERIOR,200 AMP ELECTRICAL UPGRADE,GDO,DECK,LANDSCAPING, AND NEW ROOF TO BE INSTALLED PRIOR TO CLOSING. THE ELEGANT MAIN FLOOR FEATURES SPACIOUS LIVING ROOM, FORMAL DINING ROOM AND GORGEOUS UPDATED KITCHEN! BEAUTIFUL HARDWOOD FLOORS! THE COZY FAMILY ROOM FEATURES A DRAMATIC NATURAL FIREPLACE AND VINYL PLANK FLOORING! STEP INTO THE SUNNY THREE SEASONS ROOM THAT EXPANDS YOUR LIVING SPACE AND LEADS TO THE BRAND NEW DECK, PERFECT FOR OUTDOOR ENTERTAINING AND ENJOYING THE GORGEOUS, PRIVATE, PARK LIKE BACKYARD! ALSO NOTE: DEDICATED OFFICE PERFECT FOR REMOTE WORK AND MUDROOM WITH BENCH AND STORAGE SPACE! UPSTAIRS YOU WILL FIND FOUR GENEROUS SIZED BEDROOMS, PRIMARY SUITE WITH ATTACHED BATH AND SECOND FULL BATH! SELLER WILL STAIN DECK ANY COLOR BUYER WANTS!

Save
Ask
Tour
Hide
Share
Listing Snapshot
Price 
$639,900
Days On Site 
17 Days
Bedrooms 
4
Inside Area (SqFt) 
2,742 sqft
Total Baths 
3
Full Baths 
2
Partial Baths 
1
Lot Size 
0.52 Acres
Year Built 
1967
MLS® Number 
58050214414
Status 
Active
Property Tax 
$9,379
HOA/Condo/Coop Fees 
$79.17 monthly
Sq Ft Source 
Public Records
Friends & Family
Recent Activity
2 weeks agoListing updated with changes from the MLS®
2 weeks agoListing first seen on site
General Features
Acres 
0.52
Attached Garage 
Yes
Cross Street 
N of Long Lake / E of Middlebelt
Disclosures 
Special Assessment, Taxes Homestead Exempt
Foundation 
Block
Garage 
Yes
Garage Spaces 
2
Levels 
Two
Parking 
AttachedGarageGarage Faces Side
Property Sub Type 
Single Family Residence
Sewer 
Public Sewer
Special Circumstances 
Standard
SqFt Above 
2742
Style 
Colonial
Water Source 
Shared Well
Zoning 
Residential
Interior Features
Appliances 
Gas Water HeaterDishwasherDryerMicrowaveOvenRefrigeratorRangeWasher
Basement 
Block
Cooling 
Central Air
Fireplace 
Yes
Fireplace Features 
Family Room
Flooring 
Hardwood
Heating 
Forced AirNatural Gas
Interior 
Eat-in Kitchen
BathFull 
Dimensions - 7.0 x 8.0Level - Second
BathLav 
Dimensions - 5.0 x 6.0
Bedroom 2 
Dimensions - 14.0 x 10.0Level - Second
Bedroom 3 
Dimensions - 10.0 x 13.0Level - Second
Bedroom 4 
Dimensions - 10.0 x 13.0Level - Second
Dining Room 
Dimensions - 12.0 x 12.0
Family Room 
Dimensions - 12.0 x 22.0
Kitchen 
Dimensions - 14.0 x 16.0
Library 
Dimensions - 10.0 x 17.0
Living Room 
Dimensions - 14.0 x 25.0
Master Bedroom 
Dimensions - 12.0 x 16.0Level - Second
ThreeSeasonRoom 
Dimensions - 12.0 x 15.0
Save
Ask
Tour
Hide
Share
Exterior Features
Construction Details 
Aluminum SidingBrick
Patio And Porch 
Deck
Pool Features 
None
Waterfront Features 
Lake Privileges
Community Features
Association Amenities 
Beach AccessPark
Association Dues 
950
Community Features 
Park
Financing Terms Available 
CashConventionalFHAVA Loan
HOA Fee Frequency 
Annually
MLS Area 
Area02181WestBloomfieldTwp
Roads 
Paved
School District 
BloomfieldHills
Schools
School District
BloomfieldHills
Elementary School
Unknown
Middle School
Unknown
High School
Unknown
Listing courtesy of Century 21 Professionals Sterling Heights: (586) 703-0732


IDX provided courtesy of Realcomp II Ltd. via MiRealSource. Copyright © 2026 Realcomp II Ltd. Shareholders.

IDX information is provided exclusively for consumers' personal, non-commercial use and may not be used for any purpose other than to identify prospective properties consumers may be interested in purchasing and that the data is deemed reliable but not guaranteed accurate by the MLS.

Neighborhood & Commute
Source: Walkscore
Save
Ask
Tour
Hide
Share