
Save
Ask
Tour
Hide
$399,900
1 Day On Site
4149 Howarth TerraceWest Bloomfield Charter Township, MI 48323
For Sale|Single Family Residence|Active
3
Beds
2
Total Baths
1
Full Bath
1
Partial Bath
1,891
SqFt
$211
/SqFt
1980
Built
Subdivision:
TWIN BEACH
County:
Oakland
Save
Ask
Tour
Hide
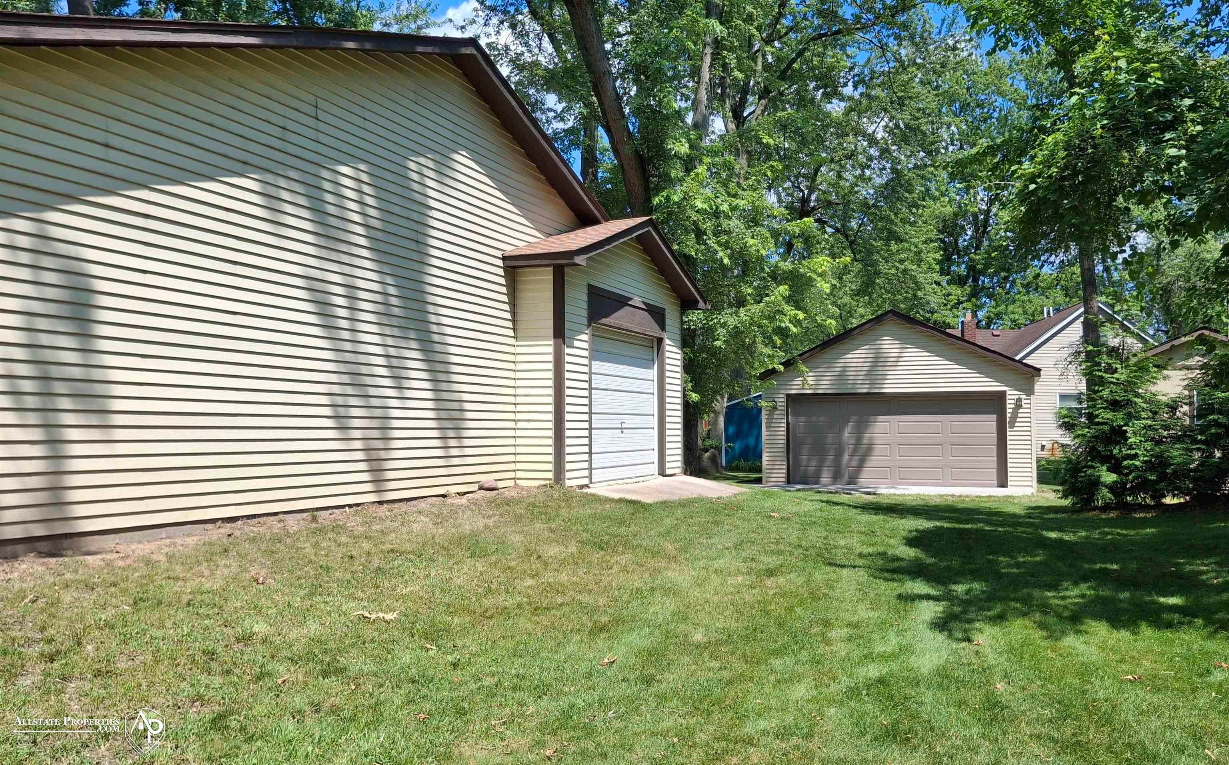
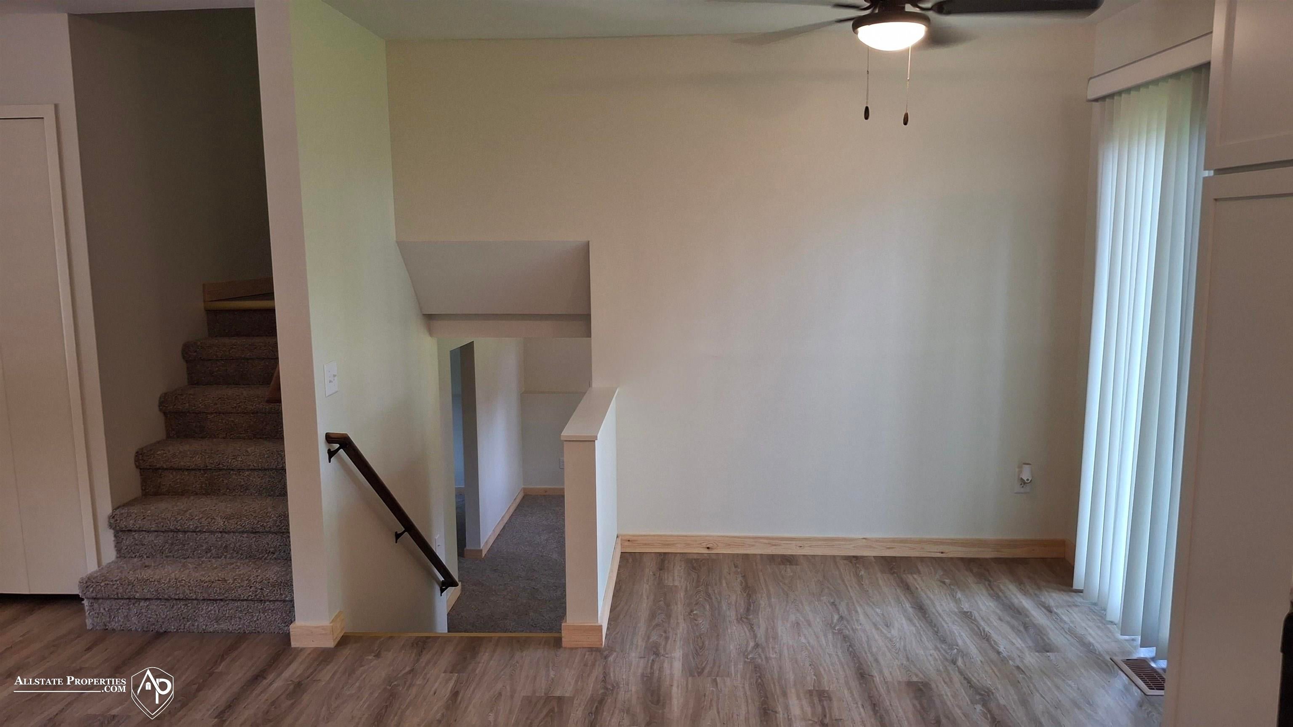
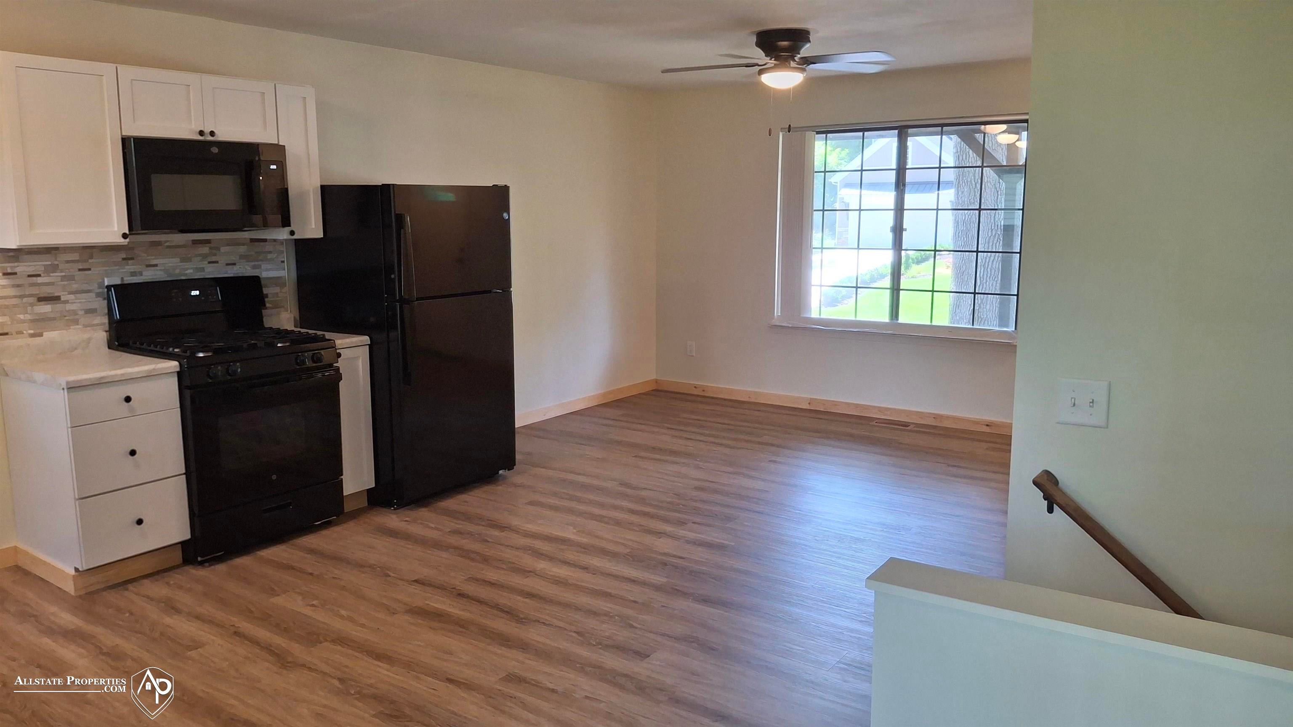
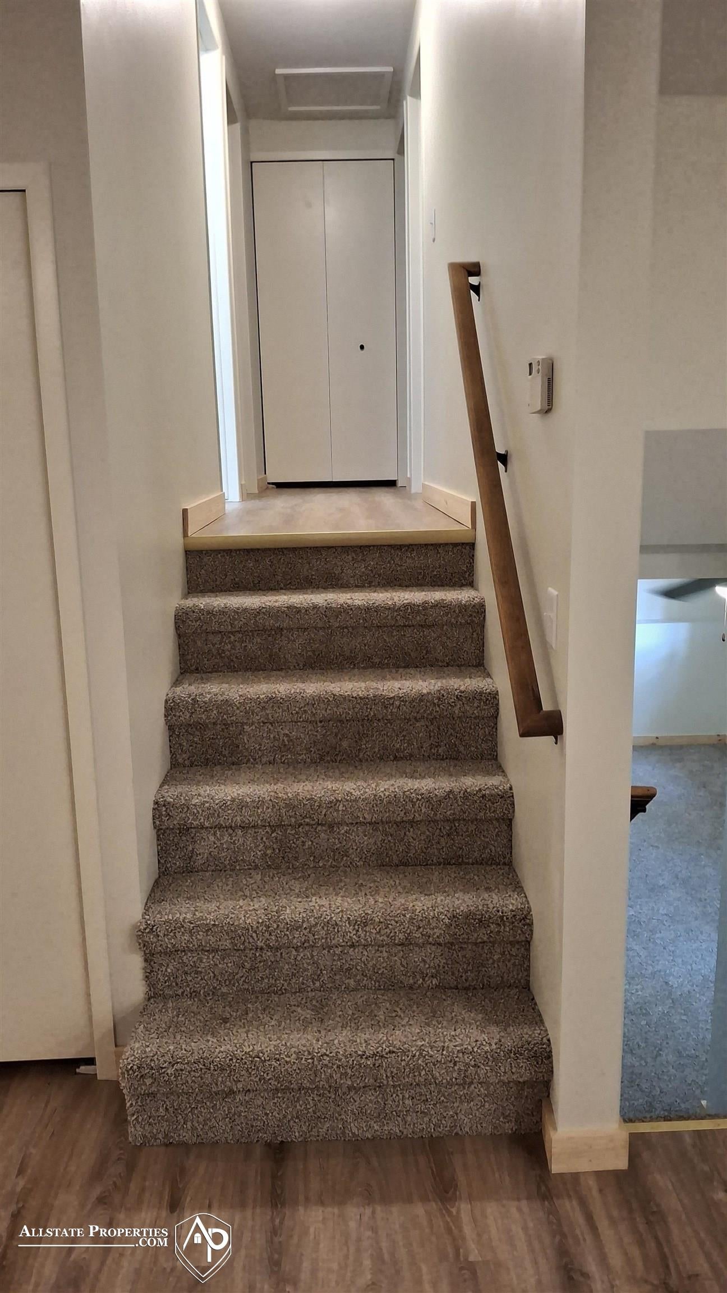
What a great opportunity to own a 3 bedroom, 1 1/2 bath home in a beautiful West Bloomfield Community with lake privileges on Middle Strait Lake. This 1407 square foot home with additional 484 Square feet of lower-level living. The interior has been completely renovated including flooring, window treatments, appliances, lighting, just too much to list and that's just the house. There are 3 garages,2 attached and one detached. the main garage has a completely new door and opener. The detached garage is 20 x 22 and has all new cabinets,The garages will accommodate 5 cars. The almost 1/2 acre property features matures trees, privacy, and all nature has to offer. This is a rare find. Call today to schedule a viewing.
Save
Ask
Tour
Hide
Listing Snapshot
Price
$399,900
Days On Site
1 Day
Bedrooms
3
Inside Area (SqFt)
1,891 sqft
Total Baths
2
Full Baths
1
Partial Baths
1
Lot Size
0.4 Acres
Year Built
1980
MLS® Number
5050217606
Status
Active
Property Tax
$3,839
HOA/Condo/Coop Fees
N/A
Sq Ft Source
Assessor
Friends & Family
Recent Activity
| yesterday | Listing updated with changes from the MLS® | |
| yesterday | Listing first seen on site |
General Features
Acres
0.4
Attached Garage
Yes
Cross Street
Green Lake Rd / Colony Dr
Disclosures
Taxes Homestead Exempt
Garage
Yes
Garage Spaces
5
Parking
AttachedDetached
Property Sub Type
Single Family Residence
Sewer
Public Sewer
Special Circumstances
Standard
SqFt Above
1407
SqFt Below
484
Style
SplitLevel
Water Source
PrivateWell
Interior Features
Appliances
Gas Water Heater
Basement
Crawl Space
Cooling
Central Air
Heating
Forced AirNatural Gas
BathFull
Dimensions - 10.0 x 7.0Level - Upper
BathLav
Dimensions - 7.0 x 4.0Level - Main
Bedroom 1
Dimensions - 12.0 x 10.0Level - Upper
Bedroom 2
Dimensions - 12.0 x 10.0Level - Upper
Bedroom 3
Dimensions - 12.0 x 9.0Level - Upper
Dining Room
Dimensions - 15.0 x 11.0Level - Main
Family Room
Dimensions - 20.0 x 15.0Level - Lower
Kitchen
Dimensions - 15.0 x 12.0Level - Main
Laundry
Dimensions - 10.0 x 12.0Level - Lower
Library
Dimensions - 11.0 x 7.0Level - Lower
Living Room
Dimensions - 19.0 x 12.0Level - Main
Save
Ask
Tour
Hide
Exterior Features
Construction Details
Vinyl SidingWood Siding
Lot Features
Many TreesWooded
Pool Features
None
Waterfront Features
Lake Privileges
Community Features
Financing Terms Available
CashConventional
MLS Area
Area02181WestBloomfieldTwp
Roads
Paved
School District
WalledLake
Schools
School District
WalledLake
Elementary School
Unknown
Middle School
Unknown
High School
Unknown
Listing courtesy of Allstate Properties.com: (810) 577-7867

IDX provided courtesy of Realcomp II Ltd. via EastCentralAssociationofREALTORS. Copyright © 2026 Realcomp II Ltd. Shareholders.
IDX information is provided exclusively for consumers' personal, non-commercial use and may not be used for any purpose other than to identify prospective properties consumers may be interested in purchasing and that the data is deemed reliable but not guaranteed accurate by the MLS.
IDX provided courtesy of Realcomp II Ltd. via EastCentralAssociationofREALTORS. Copyright © 2026 Realcomp II Ltd. Shareholders.
IDX information is provided exclusively for consumers' personal, non-commercial use and may not be used for any purpose other than to identify prospective properties consumers may be interested in purchasing and that the data is deemed reliable but not guaranteed accurate by the MLS.
Neighborhood & Commute
Source: Walkscore
Save
Ask
Tour
Hide