Save
Ask
Tour
Hide
Share
$400,000
3 Days On Site

2798 Candlewick Drive E
Orion Charter Township, MI 48359

Single Family Residence|Coming Soon
3
Beds
2
Total Baths
2
Full Baths
2,382
SqFt
$168
/SqFt
1960
Built
Subdivision:
DAWSON WOODS 1
County:
Oakland
2798 Candlewick Drive E2798 Candlewick Drive E2798 Candlewick Drive E2798 Candlewick Drive E
Save
Ask
Tour
Hide
Share

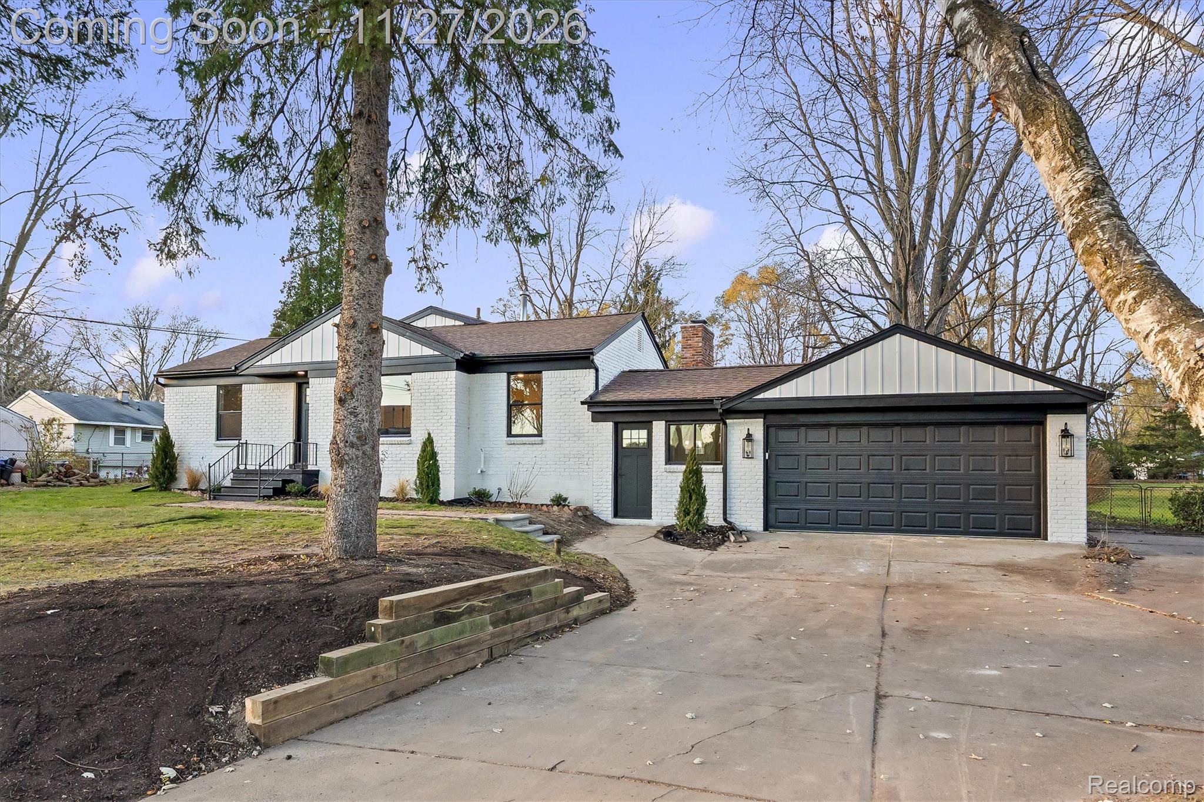
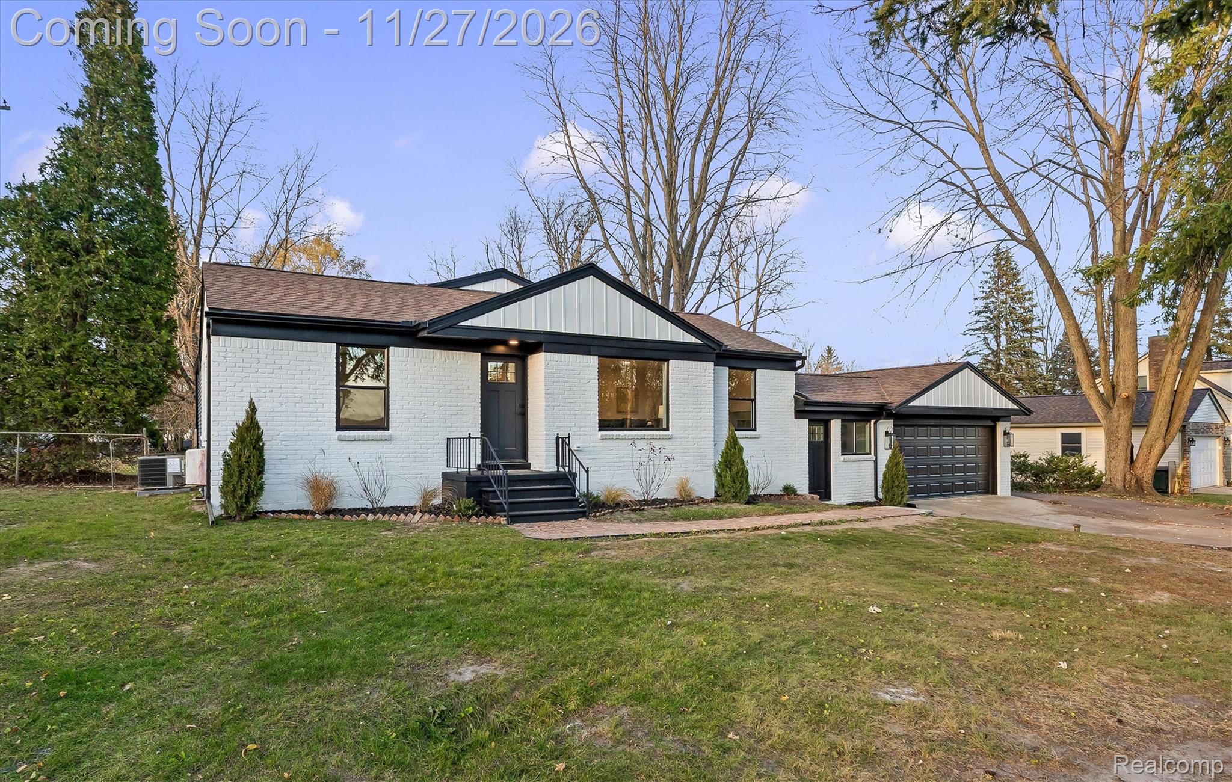
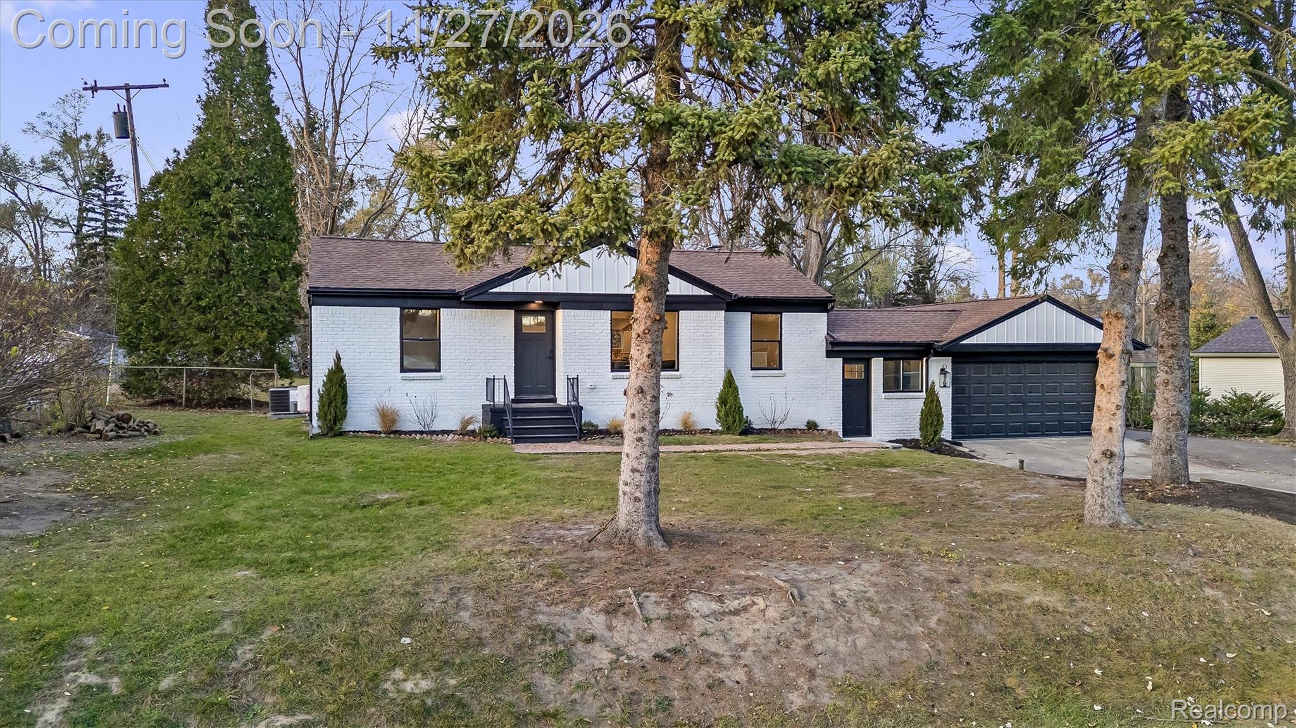
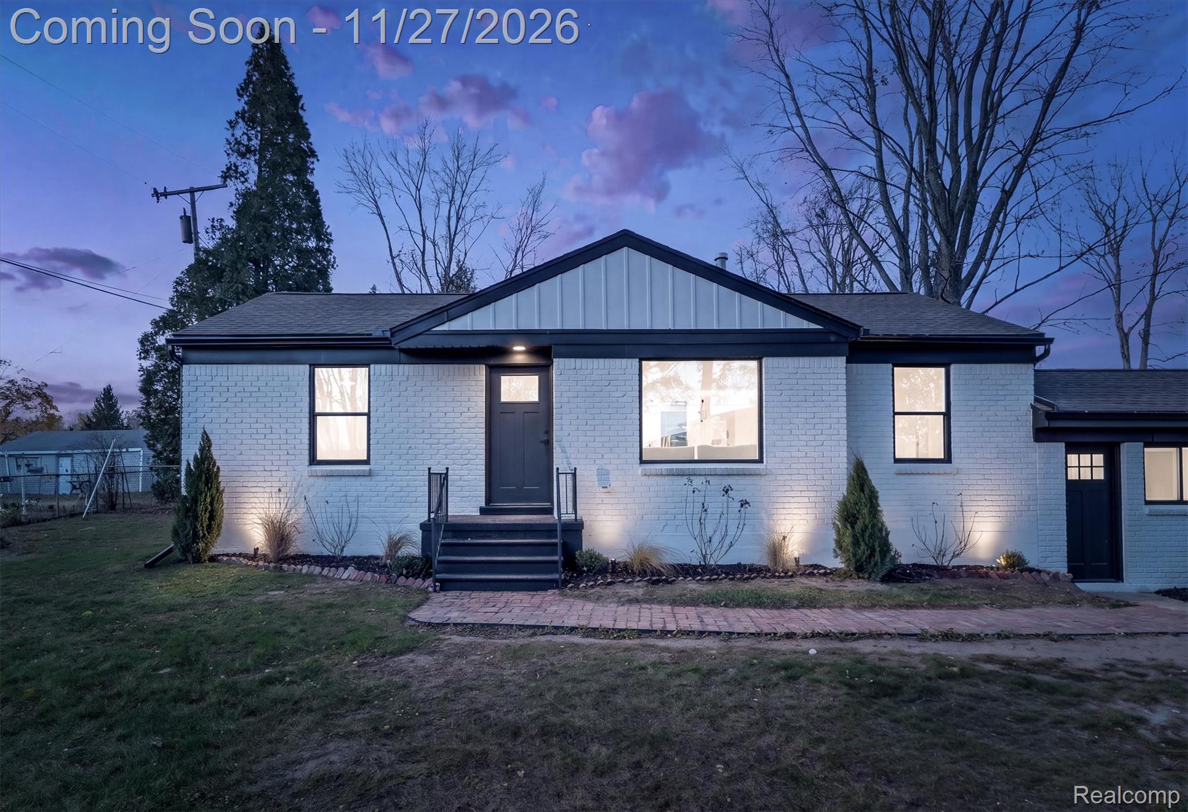
Experience the beauty of this completely remodeled 3-bedroom, 2-bath ranch in Lake Orion, where modern style meets comfortable living. Set on a picturesque half-acre lot, this beautifully updated home offers a fresh, sophisticated feel throughout. The stunning new kitchen, beautifully renovated bathrooms, and stylish new flooring create a seamless, move-in-ready experience. A dramatic oversized fireplace serves as the centerpiece of the living space, adding warmth and character. The finished basement offers exceptional additional living space, while the expansive laundry room provides convenience and functionality. With quality updates throughout, generous living spaces, and a spacious half-acre setting, this home delivers the perfect blend of elegance, comfort, and everyday luxury. A truly turnkey opportunity in desirable Lake Orion!

Save
Ask
Tour
Hide
Share
Listing Snapshot
Price 
$400,000
Days On Site 
3 Days
Bedrooms 
3
Inside Area (SqFt) 
2,382 sqft
Total Baths 
2
Full Baths 
2
Partial Baths 
N/A
Lot Size 
0.48 Acres
Year Built 
1960
MLS Number 
20261093287
Status 
Coming Soon
Property Tax 
$2,642
HOA/Condo/Coop Fees 
N/A
Sq Ft Source 
Estimated
Friends & Family
Recent Activity
2 days agoStatus changed to Coming Soon
2 days agoListing updated with changes from the MLS
3 days agoListing first seen on site
General Features
Acres 
0.48
Attached Garage 
Yes
Cross Street 
Joslyn and Hammerslea
Disclosures 
No Restrictions, Taxes Not Homestead Exempt
Foundation 
Block
Garage 
Yes
Garage Spaces 
2
Levels 
One
Parking 
AttachedDrive ThroughDrivewayGarage Faces FrontGarage Door Opener
Pets 
Yes
Property Sub Type 
Single Family Residence
Sewer 
Public Sewer
SqFt Above 
2000
SqFt Below 
382
Style 
Ranch
Water Source 
PrivateWell
Interior Features
Appliances 
Electric Water HeaterBuilt-In Gas RangeDishwasherFree-Standing Refrigerator
Basement 
Crawl SpaceFinished
Cooling 
Ceiling Fan(s)Central Air
Fireplace 
Yes
Fireplace Features 
Family RoomWood Burning
Heating 
Forced AirNatural Gas
Laundry Features 
Electric Dryer HookupLaundry RoomWasher Hookup
BathFull 
Dimensions - 7 X 6
Bedroom 
Dimensions - 13 X 10
Family Room 
Dimensions - 19 X 13
Kitchen 
Dimensions - 19 X 9
Laundry 
Dimensions - 10 X 10
Living Room 
Dimensions - 23 X 14
Master Bathroom 
Dimensions - 5 X 9
Master Bedroom 
Dimensions - 12 X 12
MudRoom 
Dimensions - 10 X 12
Save
Ask
Tour
Hide
Share
Exterior Features
Construction Details 
Aluminum SidingBrick
Patio And Porch 
Patio
Pool Features 
None
Roof 
Asphalt
Community Features
MLS Area 
Area02091OrionTwp
School District 
LakeOrion
Financing Terms Available 
CashConventionalFHAVA Loan
Building Access 
GroundLevel
Roads 
Dirt
Schools
School District
LakeOrion
Elementary School
Unknown
Middle School
Unknown
High School
Unknown
Listing courtesy of Berkshire Hathaway HomeServices Kee Realty: [email protected]


IDX provided courtesy of Realcomp II Ltd. via RealcompIILtd. Copyright © 2026 Realcomp II Ltd. Shareholders.

IDX information is provided exclusively for consumers' personal, non-commercial use and may not be used for any purpose other than to identify prospective properties consumers may be interested in purchasing and that the data is deemed reliable but not guaranteed accurate by the MLS.

Neighborhood & Commute
Source: Walkscore
Save
Ask
Tour
Hide
Share