Save
Ask
Tour
Hide
Share
$450,000
New Listing

4442 Walnut Woods Drive
West Bloomfield Charter Township, MI 48323
For Sale|Single Family Residence|Active
4
Beds
3
Total Baths
2
Full Baths
1
Partial Bath
2,274
SqFt
$198
/SqFt
1972
Built
Subdivision:
WALNUT GREEN
County:
Oakland
4442 Walnut Woods Drive4442 Walnut Woods Drive4442 Walnut Woods Drive4442 Walnut Woods Drive
Save
Ask
Tour
Hide
Share

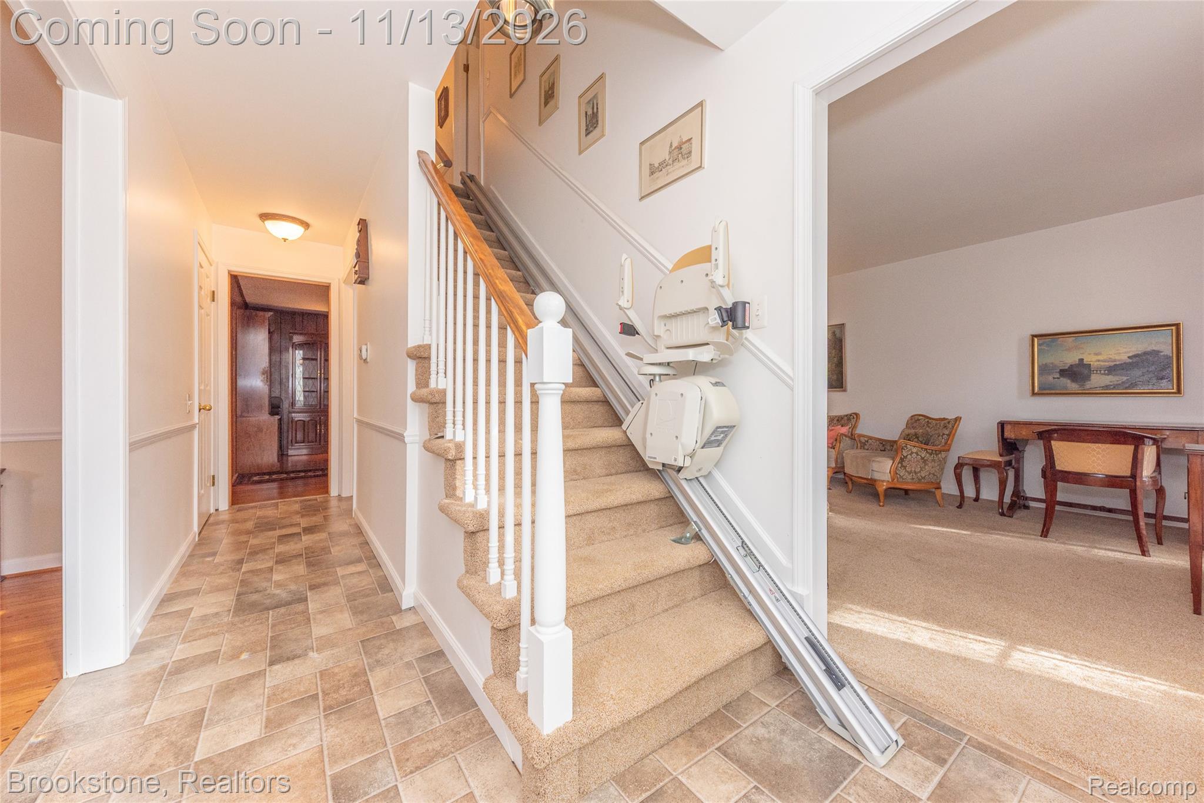
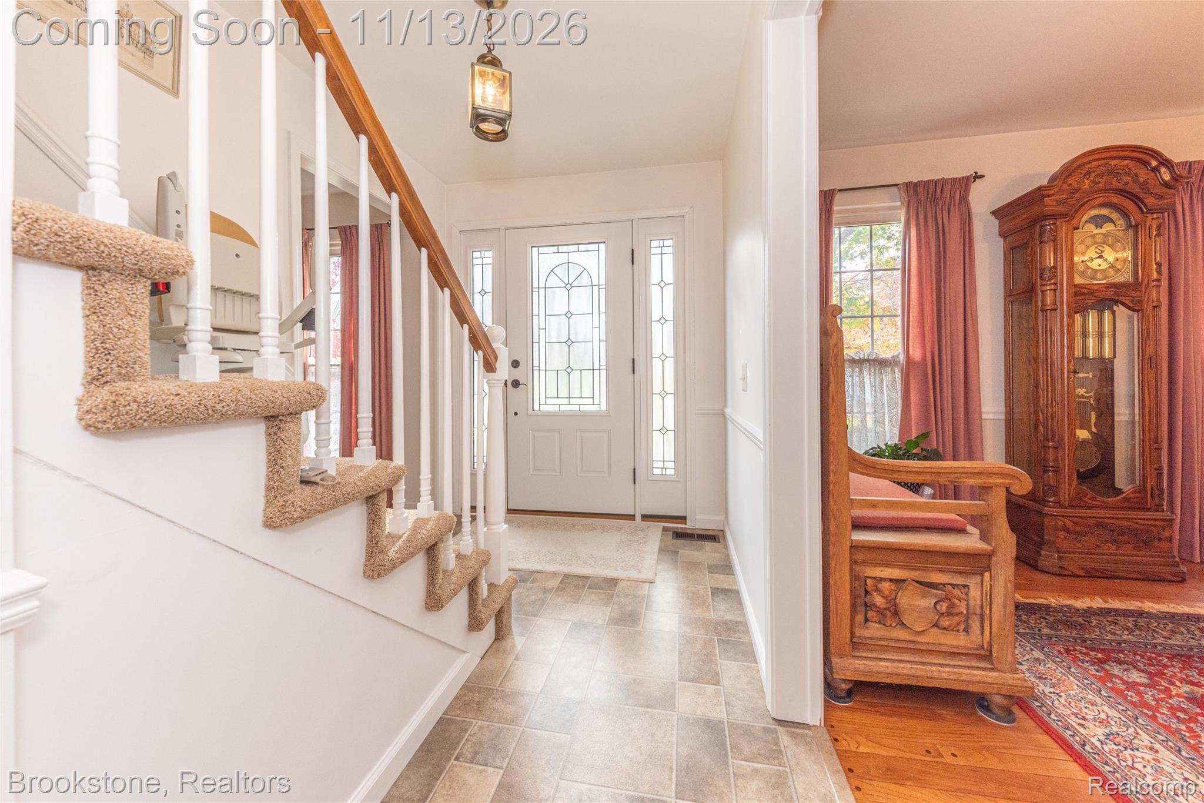
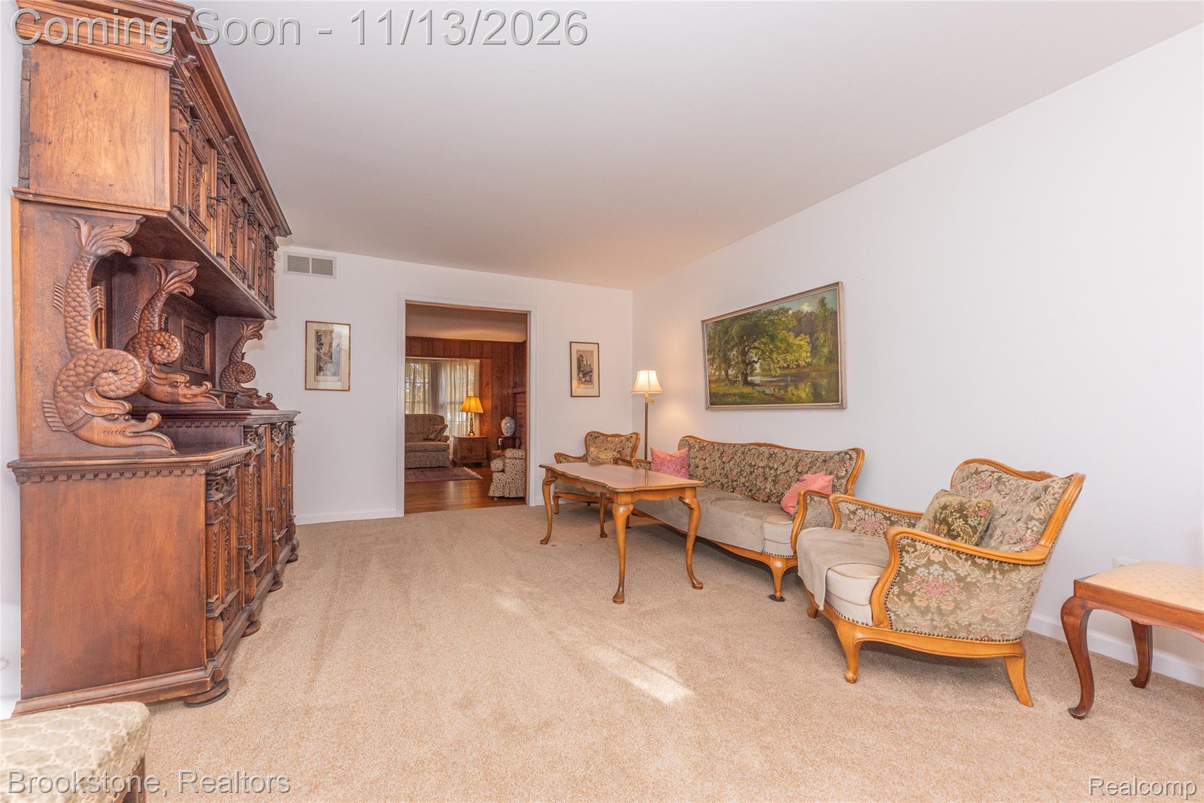
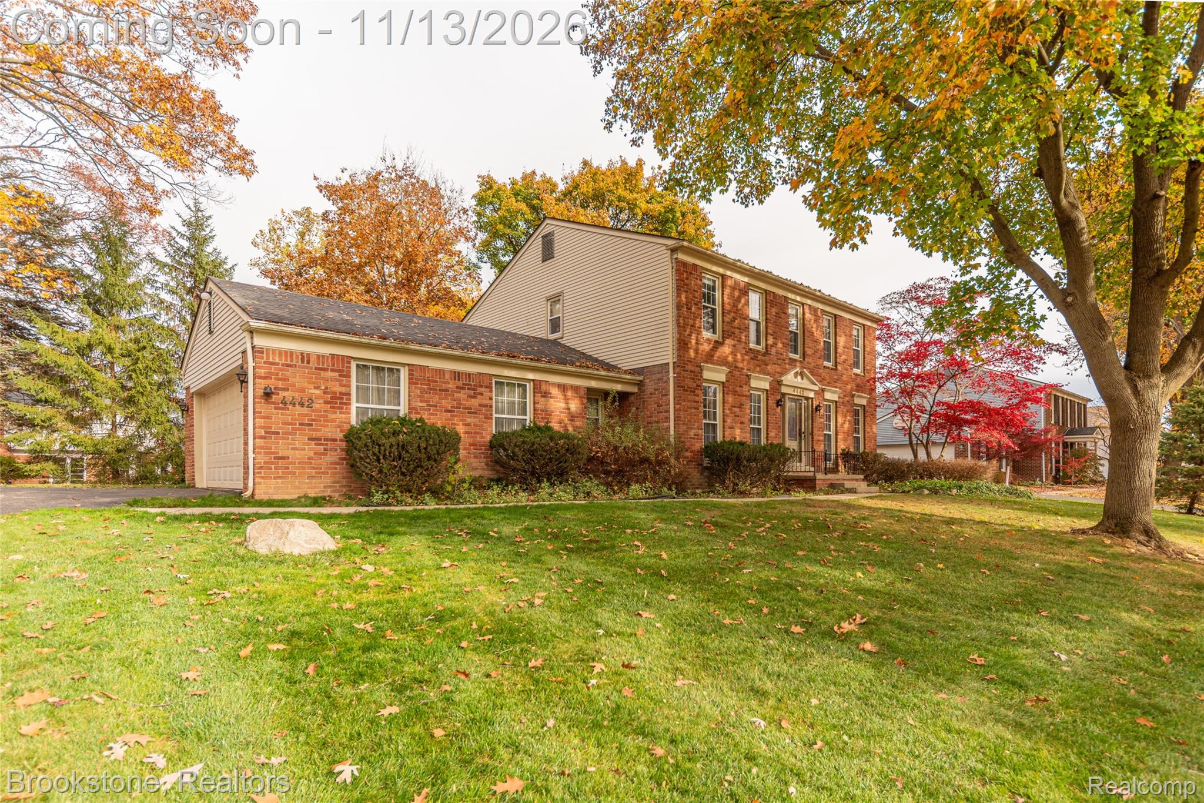
Welcome home to this beautiful four-bedroom, two-and-a-half-bath Colonial, perfectly situated on a quiet cul-de-sac and surrounded by acres of picturesque woodlands. Offering the perfect blend of privacy, tranquility, and convenience, this home is an ideal setting for comfortable living and outdoor enjoyment. Enjoy the peaceful surroundings and natural beauty right in your backyard, with endless opportunities to explore and appreciate nature. The wooded setting provides a beautiful backdrop throughout the seasons, while nearby sledding hills offer wintertime fun for all ages. Conveniently located close to beautiful lakes and ponds, you'll have easy access to outdoor recreation, scenic walks, and year-round activities. With four spacious bedrooms and 2.5 baths, this home offers plenty of room for family, guests, and entertaining. Whether you're enjoying a quiet evening at home, taking in the wooded views, or exploring the nearby outdoor attractions, this property offers a lifestyle that's hard to find. A wonderful opportunity to enjoy the peace and privacy of nature while having all the comforts of home. A place where you can truly relax, unwind, and make lasting memories!

Save
Ask
Tour
Hide
Share
Listing Snapshot
Price 
$450,000
Days On Site 
0 Days
Bedrooms 
4
Inside Area (SqFt) 
2,274 sqft
Total Baths 
3
Full Baths 
2
Partial Baths 
1
Lot Size 
0.31 Acres
Year Built 
1972
MLS Number 
20261091772
Status 
Active
Property Tax 
$4,479
HOA/Condo/Coop Fees 
$33.33 monthly
Sq Ft Source 
Public Records
Friends & Family
Recent Activity
9 hours agoStatus changed to Active
9 hours agoListing updated with changes from the MLS
16 hours agoListing first seen on site
General Features
Acres 
0.31
Attached Garage 
Yes
Cross Street 
Orchard Lake and Walnut Lake
Disclosures 
Exclusions Do Not Exist, Taxes Not Homestead Exempt
Garage 
Yes
Garage Spaces 
2
Parking 
AttachedDriveway
Pets 
Yes
Property Sub Type 
Single Family Residence
Sewer 
Public Sewer
Special Circumstances 
Standard
SqFt Above 
2274
Style 
Colonial
Utilities 
Underground Utilities
Water Source 
Public
Interior Features
Appliances 
Gas Water HeaterDishwasherDryerFree-Standing Electric RangeFree-Standing RefrigeratorMicrowaveWasher
Basement 
Unfinished
Cooling 
Ceiling Fan(s)Central Air
Electric 
Circuit Breakers
Fireplace 
Yes
Fireplace Features 
Family RoomWood Burning
Furnished 
Negotiable
Heating 
Forced AirNatural Gas
Interior 
High Speed Internet
Laundry Features 
Gas Dryer HookupLaundry RoomWasher Hookup
BathFull 
Dimensions - 8 X 8Level - Second
BathLav 
Dimensions - 7 X 6
Bedroom 
Dimensions - 20 X 13Level - Second
BreakfastNookRoom 
Dimensions - 13 X 12
Dining Room 
Dimensions - 14 X 13
Family Room 
Dimensions - 19 X 15
Kitchen 
Dimensions - 13 X 12
Laundry 
Dimensions - 7 X 6
Living Room 
Dimensions - 18 X 13
Master Bathroom 
Dimensions - 15 X 10Level - Second
Master Bedroom 
Dimensions - 18 X 13Level - Second
Other 
Dimensions - 18 X 13
Save
Ask
Tour
Hide
Share
Exterior Features
Construction Details 
BrickVinyl Siding
Patio And Porch 
DeckPorch
Pool Features 
None
Roof 
Asphalt
Community Features
Association Fee 
$400.0
Association Fee Frequency 
Annually
MLS Area 
Area02181WestBloomfieldTwp
School District 
WestBloomfield
Financing Terms Available 
CashConventionalFHAVA Loan
Building Access 
GroundLevelwSteps
Roads 
Paved
Schools
School District
WestBloomfield
Elementary School
Unknown
Middle School
Unknown
High School
Unknown
Listing courtesy of Brookstone, Realtors LLC: [email protected]


IDX provided courtesy of Realcomp II Ltd. via RealcompIILtd. Copyright © 2026 Realcomp II Ltd. Shareholders.

IDX information is provided exclusively for consumers' personal, non-commercial use and may not be used for any purpose other than to identify prospective properties consumers may be interested in purchasing and that the data is deemed reliable but not guaranteed accurate by the MLS.

Neighborhood & Commute
Source: Walkscore
Save
Ask
Tour
Hide
Share