Save
Ask
Tour
Hide
Share
$289,900
New Listing

4560 Independence Drive
Independence Charter Township, MI 48346
For Sale|Single Family Residence|Active
4
Beds
2
Total Baths
1
Full Bath
1
Partial Bath
1,472
SqFt
$197
/SqFt
1957
Built
Subdivision:
PELTON HEIGHTSNO 1
County:
Oakland
4560 Independence Drive4560 Independence Drive4560 Independence Drive4560 Independence Drive
Save
Ask
Tour
Hide
Share

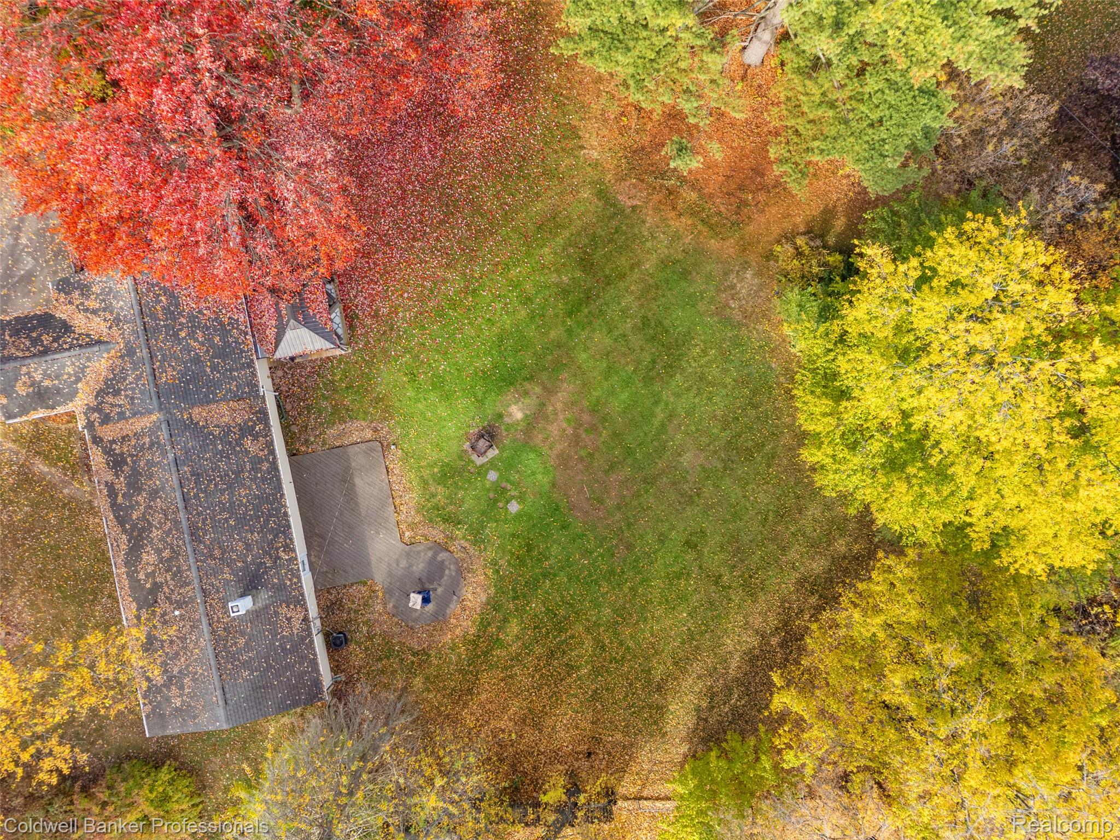
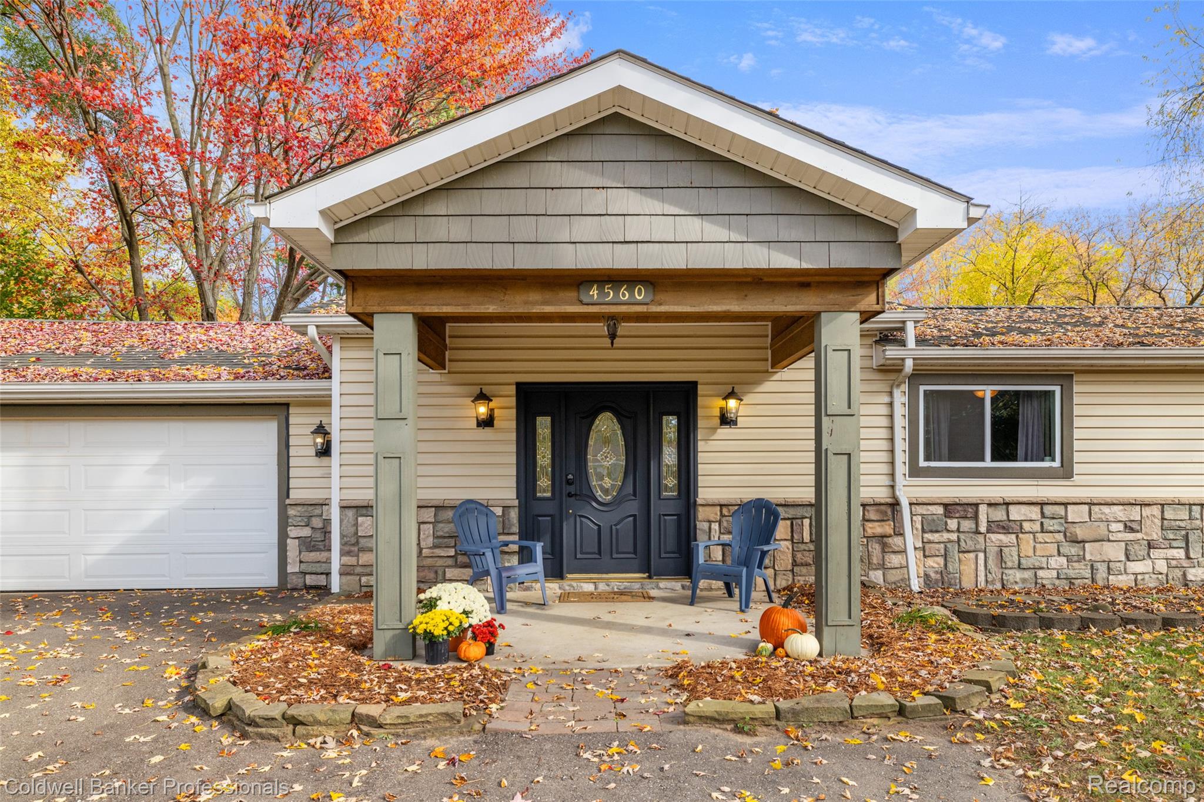
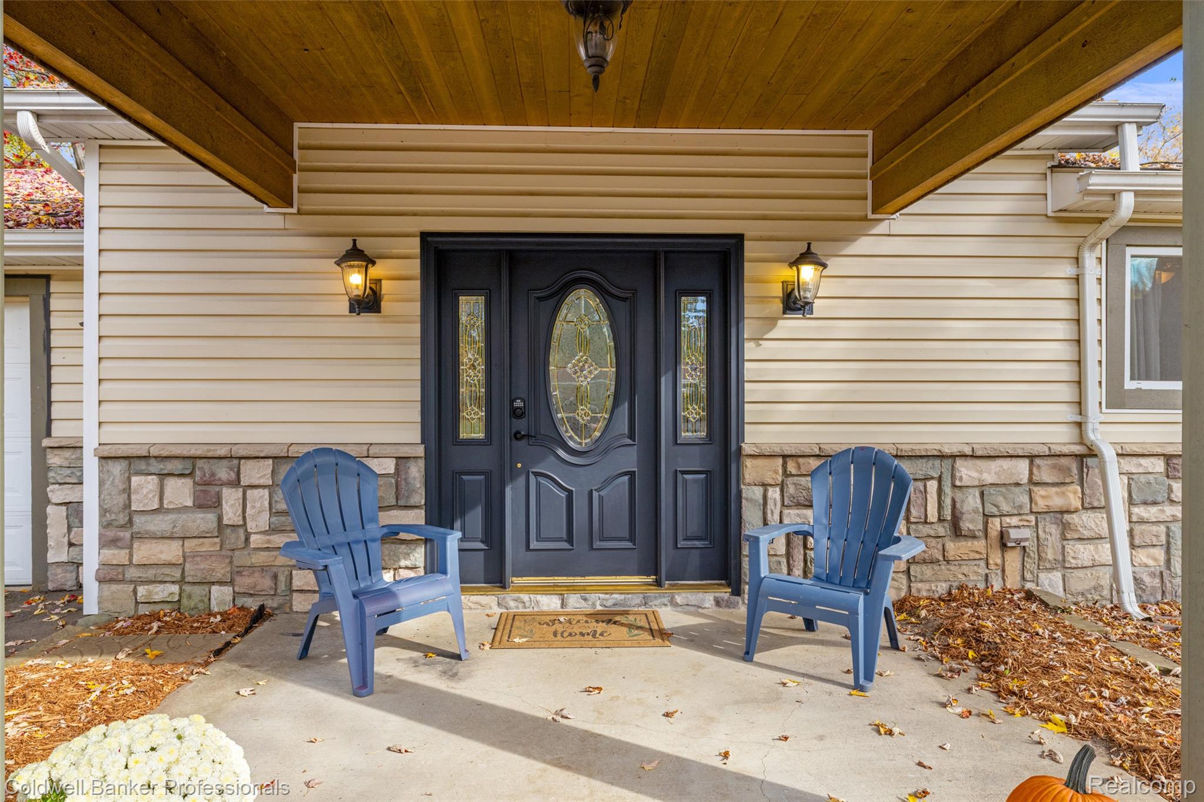
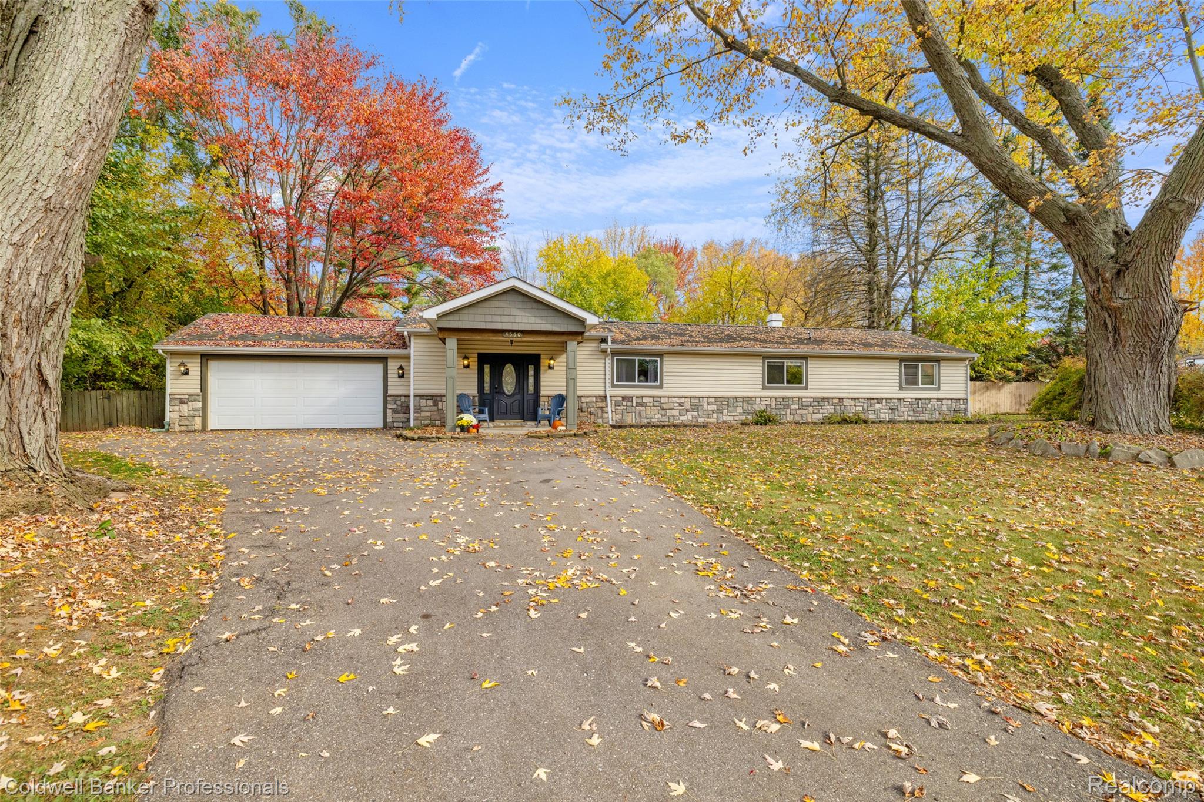
Great value in the Clarkston School District! This spacious ranch offers nearly 1,500 square feet, providing plenty of room to live, work and unwind—all on one level! Four bedrooms provide plenty of flexibility, whether you need additional sleeping space, a home office, workout space or comfortable room for guests. The home also features an updated full bath and half bath/laundry room combination. Set on more than half an acre, you'll love the expansive, fully fenced backyard with room for kids and pets...and entertaining, gardening, games or relaxing beneath the pergola. Recent updates include beautiful quartz countertops and tile backsplash in the kitchen, low-maintenance luxury vinyl plank flooring, 9-foot doorwall to patio, and Leaf Filter gutter guards. Convenient access to the outstanding Village of Clarkston, shopping, dining and major transportation corridors adds to the appeal. Make this home your own with just a few finishing touches. Offered at only $289,900, this is a terrific opportunity to spread out and enjoy four bedrooms, a roomy yard, and the ease of one-level living!

Save
Ask
Tour
Hide
Share
Listing Snapshot
Price 
$289,900
Days On Site 
0 Days
Bedrooms 
4
Inside Area (SqFt) 
1,472 sqft
Total Baths 
2
Full Baths 
1
Partial Baths 
1
Lot Size 
0.6 Acres
Year Built 
1957
MLS Number 
20261091666
Status 
Active
Property Tax 
$3,068
HOA/Condo/Coop Fees 
N/A
Sq Ft Source 
Public Records
Friends & Family
Recent Activity
19 hours agoListing updated with changes from the MLS
20 hours agoListing first seen on site
General Features
Acres 
0.6
Attached Garage 
Yes
Cross Street 
Pelton and Sashabaw
Disclosures 
Exclusions Do Not Exist, No Restrictions, Taxes Homestead Exempt
Foundation 
Slab
Garage 
Yes
Garage Spaces 
2
Levels 
One
Parking 
Attached
Property Sub Type 
Single Family Residence
Security 
Smoke Detector(s)
Sewer 
Public Sewer
Special Circumstances 
Standard
SqFt Above 
1472
Style 
Ranch
Water Source 
Public
Interior Features
Appliances 
Gas Water HeaterDishwasherDisposalDryerFree-Standing Gas OvenFree-Standing RefrigeratorMicrowaveWasher
Cooling 
Ceiling Fan(s)Central Air
Heating 
Forced AirNatural Gas
Interior 
High Speed InternetSmart Thermostat
BathFull 
Dimensions - 11 X 5
BathLav 
Dimensions - 7 X 8
Bedroom 
Dimensions - 11 X 9
Dining Room 
Dimensions - 11 X 9
Kitchen 
Dimensions - 15 X 6
Living Room 
Dimensions - 18 X 22
Master Bedroom 
Dimensions - 12 X 11
Save
Ask
Tour
Hide
Share
Exterior Features
Construction Details 
StoneVinyl Siding
Exterior 
Lighting
Fencing 
Back YardFenced
Lot Features 
Level
Other Structures 
Shed(s)
Patio And Porch 
CoveredPatioPorch
Pool Features 
None
Roof 
Asphalt
Waterfront Features 
Beach AccessLake Privileges
Community Features
Accessibility Features 
Therapeutic Whirlpool
MLS Area 
Area02081IndependenceTwp
School District 
Clarkston
Financing Terms Available 
CashConventional
Building Access 
GroundLevel
Roads 
Paved
Schools
School District
Clarkston
Elementary School
Unknown
Middle School
Unknown
High School
Unknown
Listing courtesy of Coldwell Banker Professionals: [email protected]


IDX provided courtesy of Realcomp II Ltd. via RealcompIILtd. Copyright © 2026 Realcomp II Ltd. Shareholders.

IDX information is provided exclusively for consumers' personal, non-commercial use and may not be used for any purpose other than to identify prospective properties consumers may be interested in purchasing and that the data is deemed reliable but not guaranteed accurate by the MLS.

Neighborhood & Commute
Source: Walkscore
Save
Ask
Tour
Hide
Share