
134 MarleneMilford Village, MI 48381
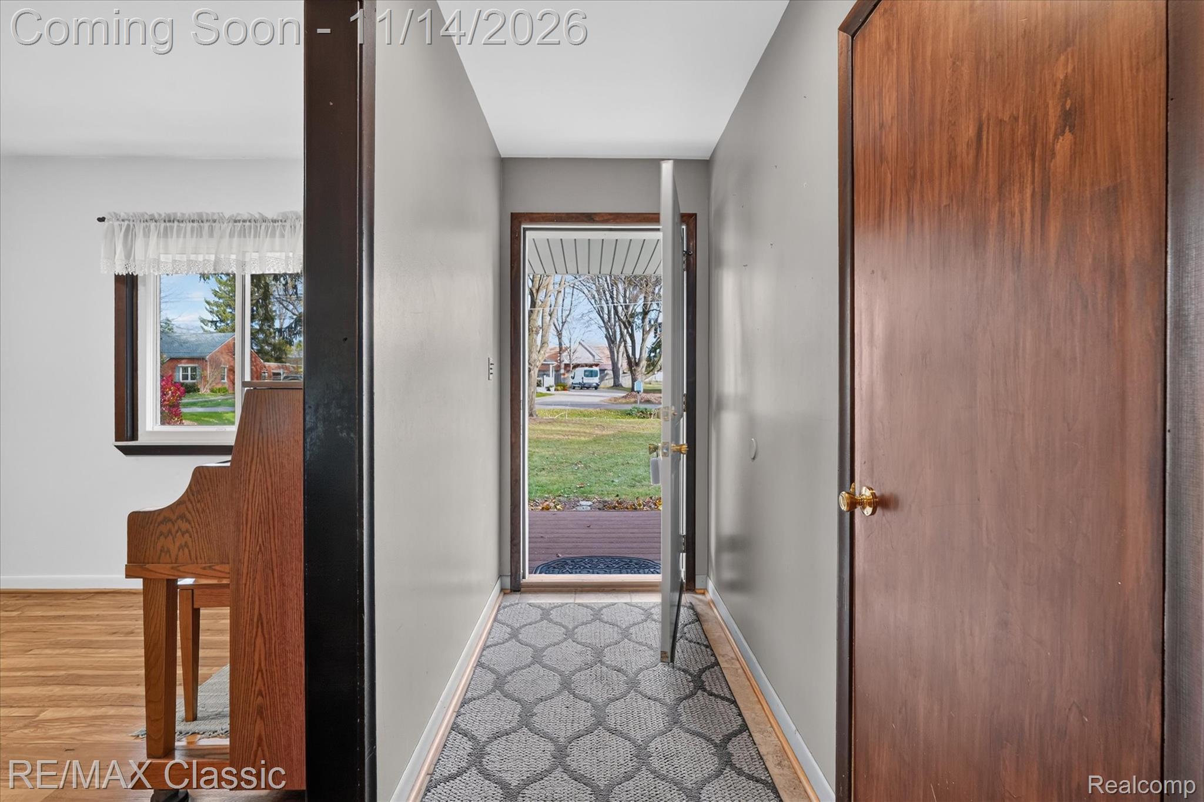
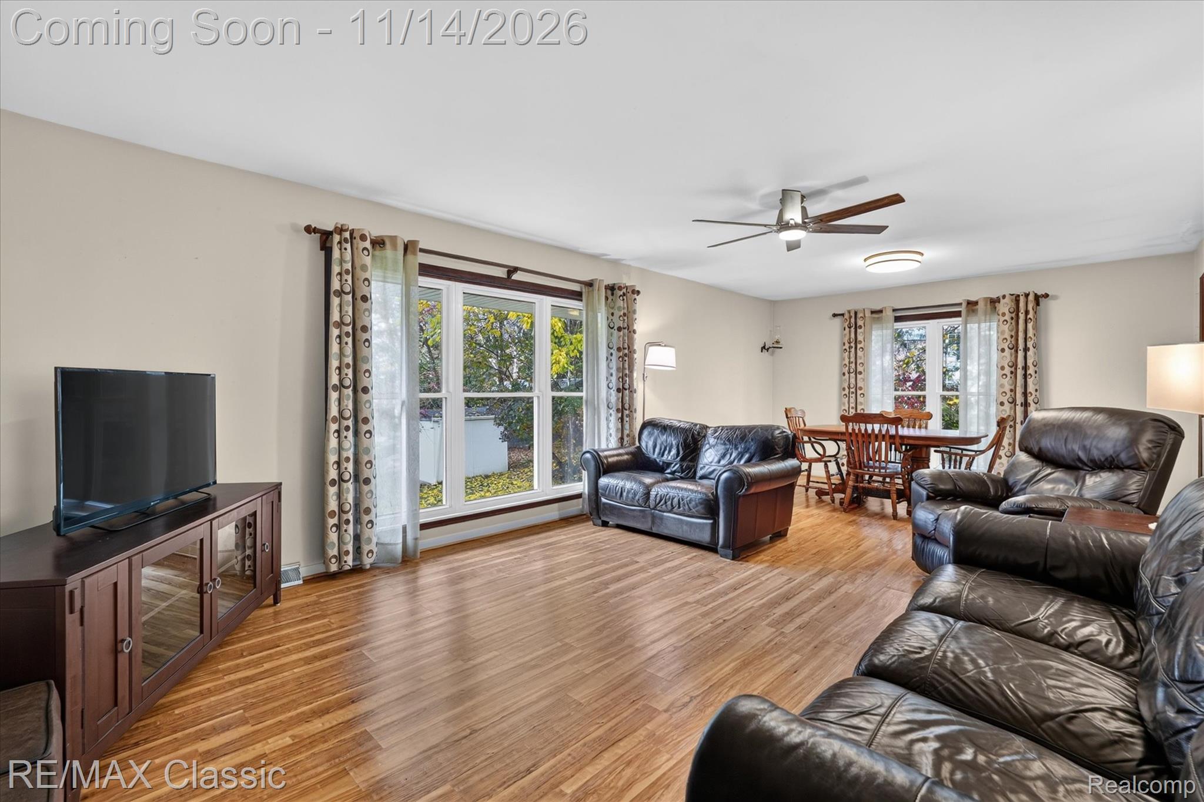
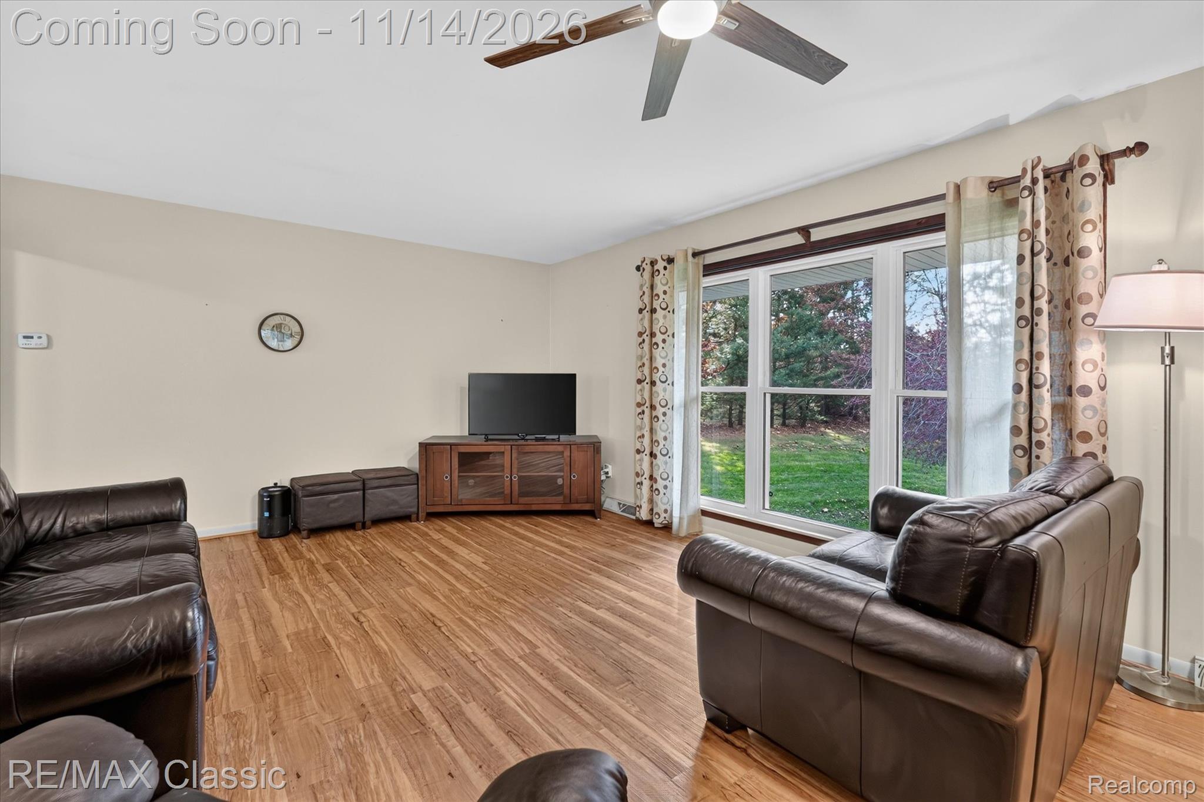
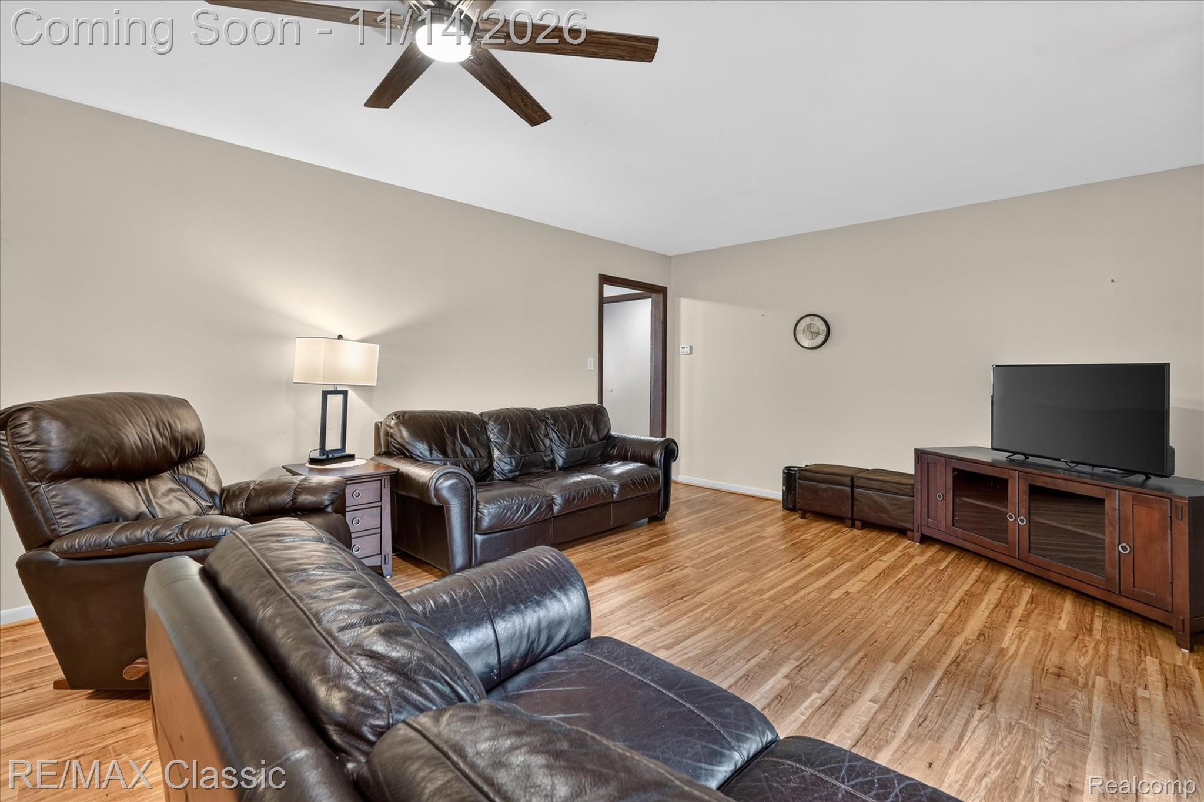
Welcome home to the charming Village of Milford! Enjoy the perfect combination of small-town living, a spacious floor plan, and an excellent location on a quiet dead-end street with no through traffic! Situated on an almost half-acre lot, this home offers a deep backyard with plenty of room for outdoor enjoyment, plus two storage sheds for lawn equipment and additional storage. Step inside to discover a versatile floor plan featuring a spacious main-floor primary bedroom, a second main-floor bedroom, and two additional bedrooms with egress windows in the finished walkout lower level! With four bedrooms in total and a full bathroom on each level, there is plenty of flexibility to fit your needs. Some hardwood flooring adds warmth and character to the main level. Additional highlights include an oversized garage, furnace replaced in 2013, and windows updated in 2007 as well as vinyl siding was added for maintenance free care. Location, location, location! Enjoy the convenience of walking to local schools, shopping, restaurants, and community events, with a dog park right at the end of the street! Outdoor recreation awaits at nearby Kensington Metropark and Camp Dearborn. Commuters will appreciate easy access to expressways and the GM Proving Grounds. Best of all, NO homeowners association, bylaws, or HOA restrictions! An exceptional opportunity to invest in your future! This property is located in an area that qualifies for USDA Rural Development financing, offering eligible buyers the opportunity to purchase with ZERO DOWN PAYMENT! Ask your lender about this excellent financing program and qualification requirements. Additional information: Washer and dryer are excluded from the sale. Home is occupied; please respect the occupants and remain within your scheduled ShowingTime appointment.
| 16 hours ago | Status changed to Coming Soon | |
| 16 hours ago | Listing updated with changes from the MLS | |
| 20 hours ago | Listing first seen on site |

IDX provided courtesy of Realcomp II Ltd. via RealcompIILtd. Copyright © 2026 Realcomp II Ltd. Shareholders.
IDX information is provided exclusively for consumers' personal, non-commercial use and may not be used for any purpose other than to identify prospective properties consumers may be interested in purchasing and that the data is deemed reliable but not guaranteed accurate by the MLS.
Did you know? You can invite friends and family to your search. They can join your search, rate and discuss listings with you.