Save
Ask
Tour
Hide
Share
$349,900
New Listing

424 Old Pine Way 141
Walled Lake City, MI 48390

For Sale|Condominium|Active
3
Beds
3
Total Baths
2
Full Baths
1
Partial Bath
2,404
SqFt
$146
/SqFt
2003
Built
Subdivision:
EAST BAY VILLAGE OCCPN 1452
County:
Oakland
424 Old Pine Way 141424 Old Pine Way 141424 Old Pine Way 141424 Old Pine Way 141
Save
Ask
Tour
Hide
Share

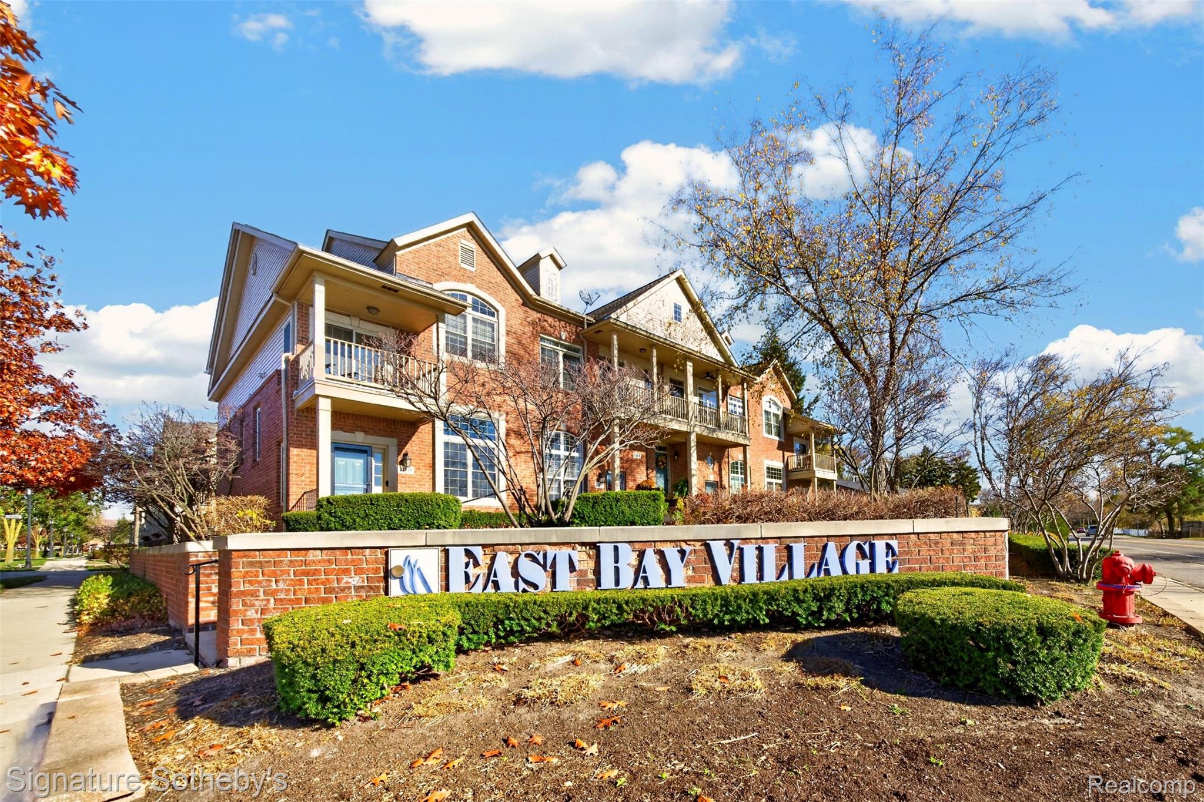
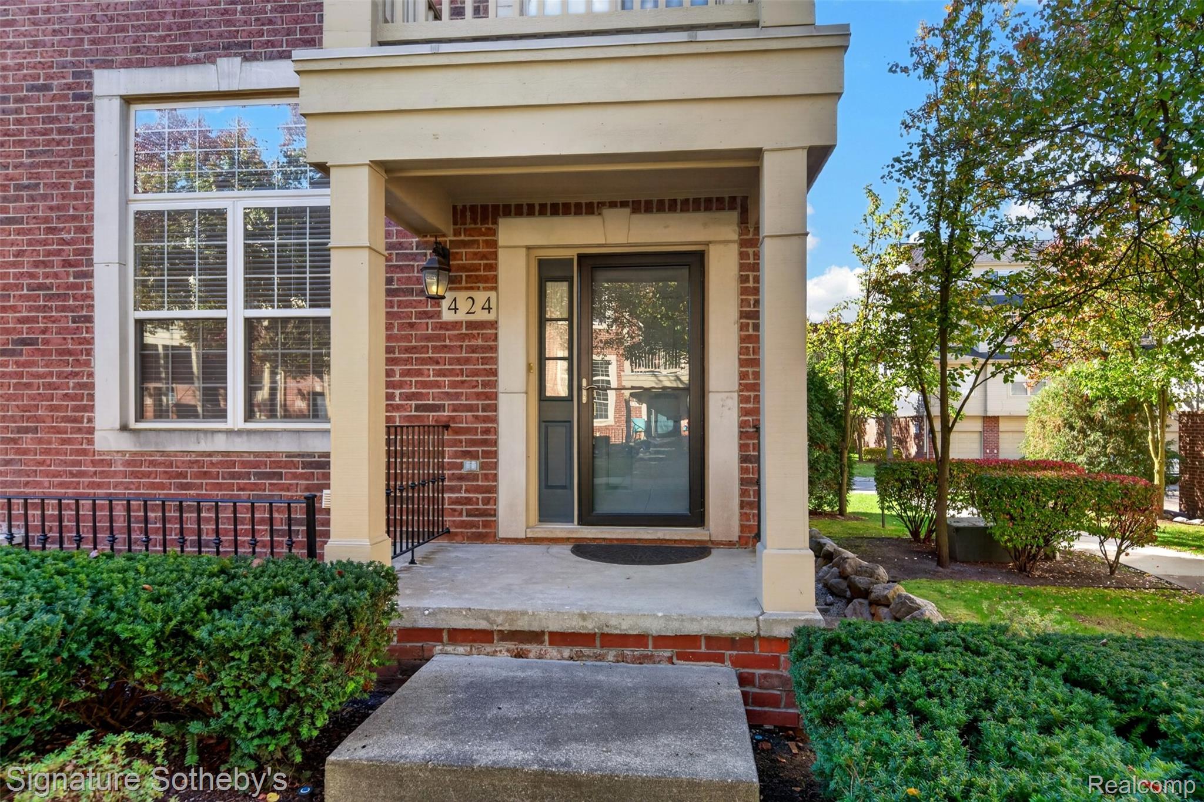
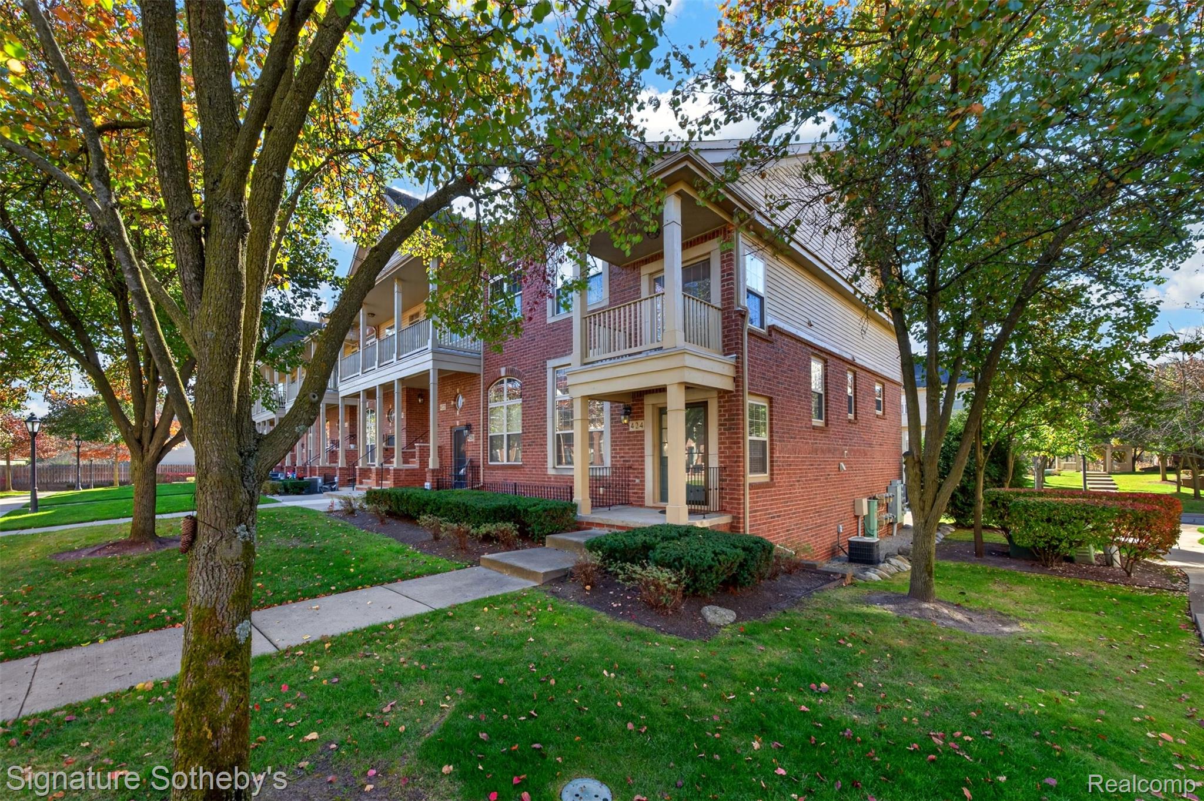
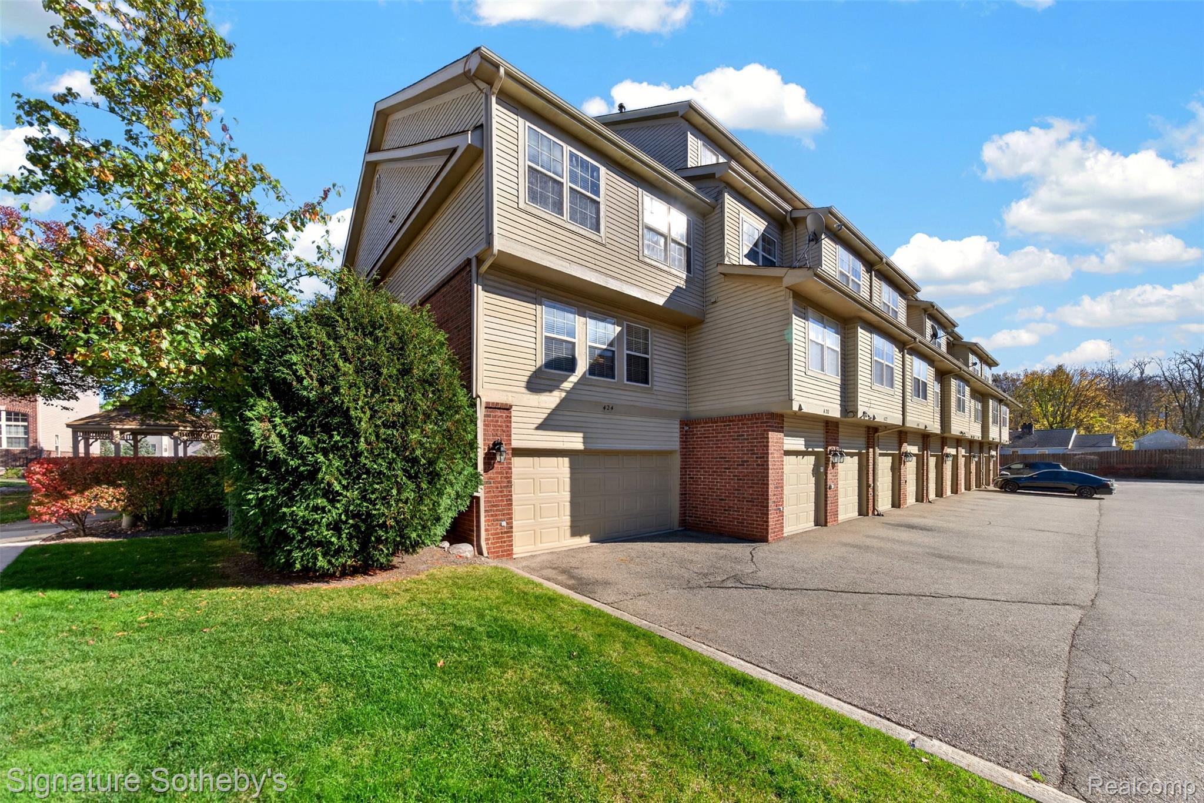
This corner-unit condo in East Bay Village shows like new and comes with a side-by-side 2-car garage. Residents enjoy resort-style amenities, including Walled Lake privileges, a community clubhouse and pool, a boat launch, gazebos, sidewalks, and lush green space. Inside, soaring ceilings, large windows, and a fireplace create a bright, comfortable feel. The kitchen features granite counters and stainless appliances, with hardwood floors adding warmth. The third floor holds three bedrooms, two full baths, a walk-in primary closet, and the laundry area. The unique floor plan also offers a potential fourth bedroom on the lower level, complete with an egress window and walk-in closet. It could also work as an office, workout space, mud area, or extra storage. The location is hard to beat. You’re near Novi shopping, Twelve Oaks Mall, parks, restaurants, and entertainment, with quick access to multiple expressways. Ann Arbor, Detroit, and Detroit Metro Airport are a short drive away.

Save
Ask
Tour
Hide
Share
Listing Snapshot
Price 
$349,900
Days On Site 
0 Days
Bedrooms 
3
Inside Area (SqFt) 
2,404 sqft
Total Baths 
3
Full Baths 
2
Partial Baths 
1
Lot Size 
N/A
Year Built 
2003
MLS Number 
20261091415
Status 
Active
Property Tax 
$5,217
HOA/Condo/Coop Fees 
$341 monthly
Sq Ft Source 
Public Records
Friends & Family
Recent Activity
2 hours agoStatus changed to Active
2 hours agoListing updated with changes from the MLS
22 hours agoListing first seen on site
General Features
Attached Garage 
Yes
Cross Street 
Decker and Pontiac Trail
Disclosures 
Taxes Homestead Exempt
Garage 
Yes
Garage Spaces 
2
Parking 
AttachedDrivewayGarage Door OpenerGarage Faces Rear
Pets 
Cats OKDogs OKSize Limit
Property Sub Type 
Condominium
Sewer 
Public Sewer
Special Circumstances 
Standard
SqFt Above 
1616
SqFt Below 
788
Style 
Townhouse
Utilities 
Cable Available
Water Source 
Public
Interior Features
Appliances 
DishwasherDryerFree-Standing Electric RangeFree-Standing RefrigeratorMicrowaveStainless Steel Appliance(s)Washer
Basement 
Walk-Out AccessDaylightFinished
Fireplace 
Yes
Fireplace Features 
GasLiving Room
Heating 
BaseboardForced AirNatural Gas
Laundry Features 
In Unit
BathFull 
Dimensions - 7 X 4Level - Third
BathLav 
Dimensions - 5 X 4Level - Second
Bedroom 
Dimensions - 9 X 13Level - Third
Bonus Room 
Dimensions - 12 X 13Level - Basement
BreakfastNookRoom 
Dimensions - 11 X 12Level - Second
Dining Room 
Dimensions - 13 X 11Level - Second
Kitchen 
Dimensions - 8 X 14Level - Second
Laundry 
Dimensions - 6 X 3Level - Third
Living Room 
Dimensions - 12 X 13
Master Bathroom 
Dimensions - 10 X 4Level - Third
Master Bedroom 
Dimensions - 12 X 14Level - Third
Save
Ask
Tour
Hide
Share
Exterior Features
Construction Details 
BrickVinyl Siding
Exterior 
BalconyLightingPrivate Entrance
Lot Features 
Corner Lot
Patio And Porch 
PatioPorch
Pool Features 
CommunityIn GroundOutdoor Pool
Roof 
Asphalt
Waterfront Features 
Walled Lake
Community Features
Association Amenities 
Maintenance Grounds
Association Fee 
$341.0
Association Fee Frequency 
Monthly
Community Features 
PoolClubhouseSidewalks
MLS Area 
Area02171CommerceTwp
School District 
WalledLake
Financing Terms Available 
CashConventional
Building Access 
GroundLevelwSteps
Roads 
Paved
Schools
School District
WalledLake
Elementary School
Unknown
Middle School
Unknown
High School
Unknown
Listing courtesy of Signature Sotheby's International Realty Bham: [email protected]


IDX provided courtesy of Realcomp II Ltd. via RealcompIILtd. Copyright © 2026 Realcomp II Ltd. Shareholders.

IDX information is provided exclusively for consumers' personal, non-commercial use and may not be used for any purpose other than to identify prospective properties consumers may be interested in purchasing and that the data is deemed reliable but not guaranteed accurate by the MLS.

Neighborhood & Commute
Source: Walkscore
Save
Ask
Tour
Hide
Share