
1757 Kinmount DriveOrion Charter Township, MI 48359
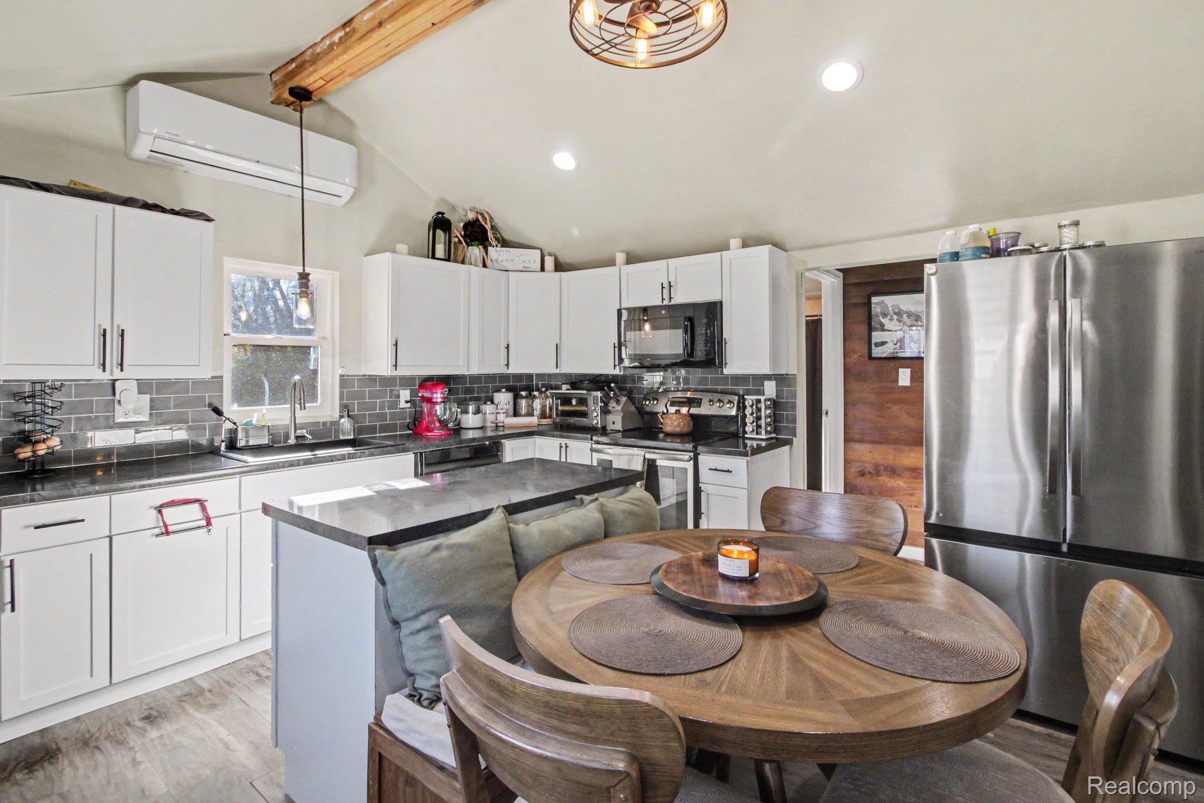
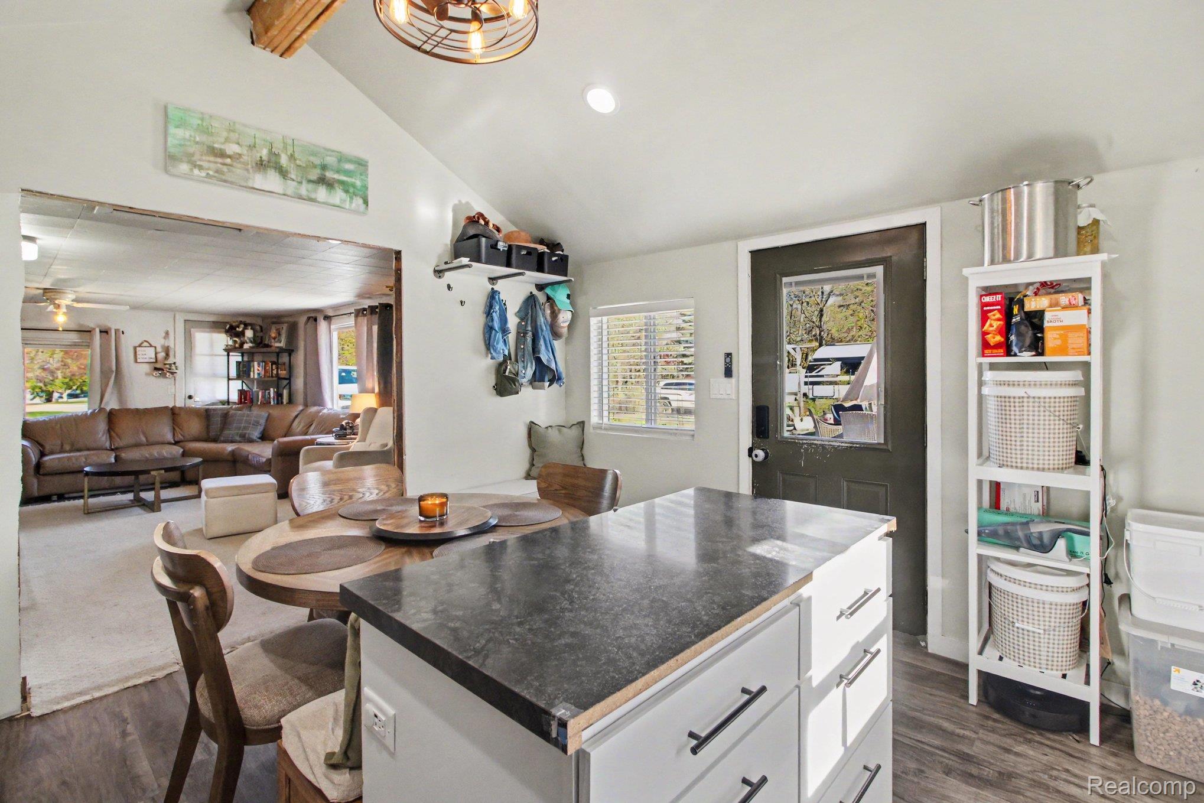
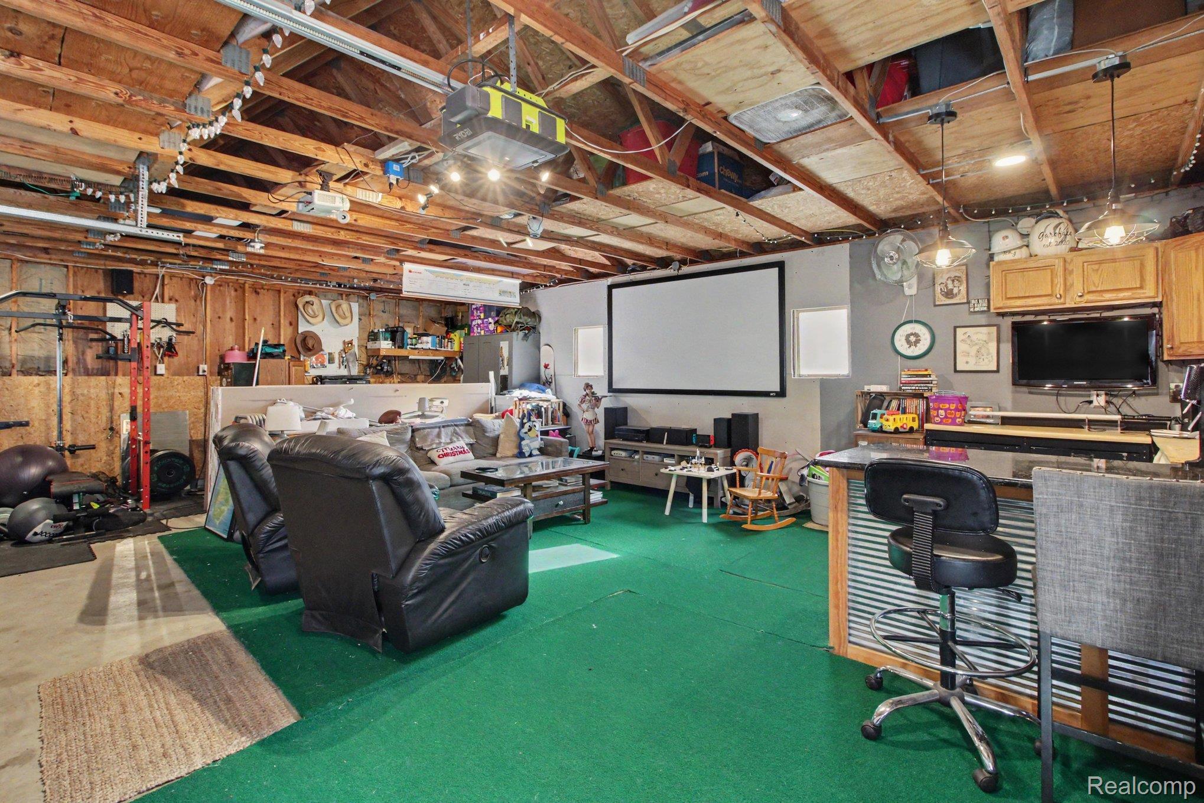
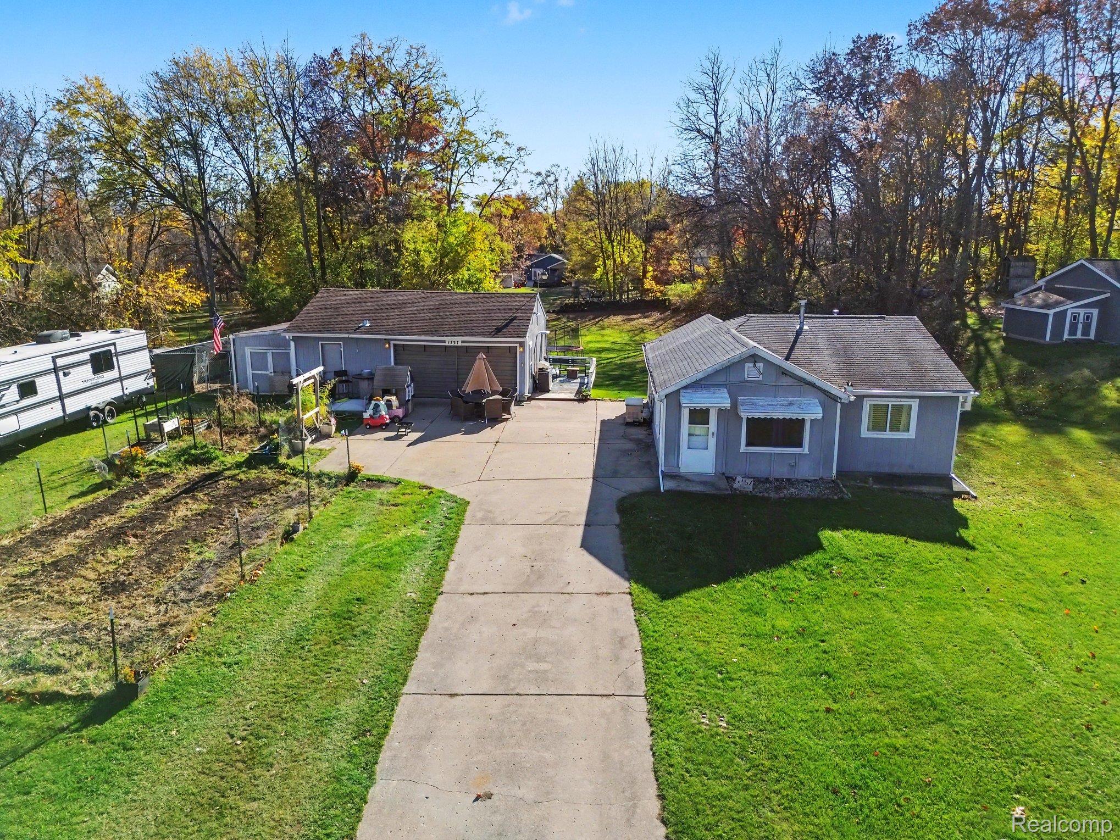
Welcome to 1757 Kinmount Drive! This charming 2-bedroom, 1-bath ranch offers a fantastic combination of updated living space, an oversized heated garage, and resident privileges on Carpenter Lake, including boat-launch access and great fishing, for a small annual fee of approximately $70! Inside, you'll find a beautifully renovated kitchen featuring vaulted ceilings, white cabinetry, generous counter space, a large island, and stainless steel appliances. The adjoining living area provides a comfortable space to relax, with an efficient layout that makes the most of the home's square footage. Outside is where this property really shines! The oversized detached garage features natural gas heat, insulation, and a spacious bar and entertaining area, with plenty of additional room for hobbies, projects, or storage. The expansive concrete driveway offers exceptional parking for multiple vehicles, boats, campers, and recreational equipment. Enjoy the spacious backyard, deck, and plenty of room for gardening, entertaining, or simply relaxing outdoors. Located in an area known for its beautiful lakes and outdoor recreation, with convenient access to additional boating, fishing, parks, and trails. Whether you're a first-time buyer, looking to downsize, or searching for a home with room for your toys and hobbies, this property offers a unique opportunity. Schedule your showing today!
| 9 hours ago | Status changed to Active | |
| 9 hours ago | Listing updated with changes from the MLS | |
| yesterday | Listing first seen on site |

IDX provided courtesy of Realcomp II Ltd. via RealcompIILtd. Copyright © 2026 Realcomp II Ltd. Shareholders.
IDX information is provided exclusively for consumers' personal, non-commercial use and may not be used for any purpose other than to identify prospective properties consumers may be interested in purchasing and that the data is deemed reliable but not guaranteed accurate by the MLS.
Did you know? You can invite friends and family to your search. They can join your search, rate and discuss listings with you.