
1927 Tiley CircleCommerce Charter Township, MI 48382
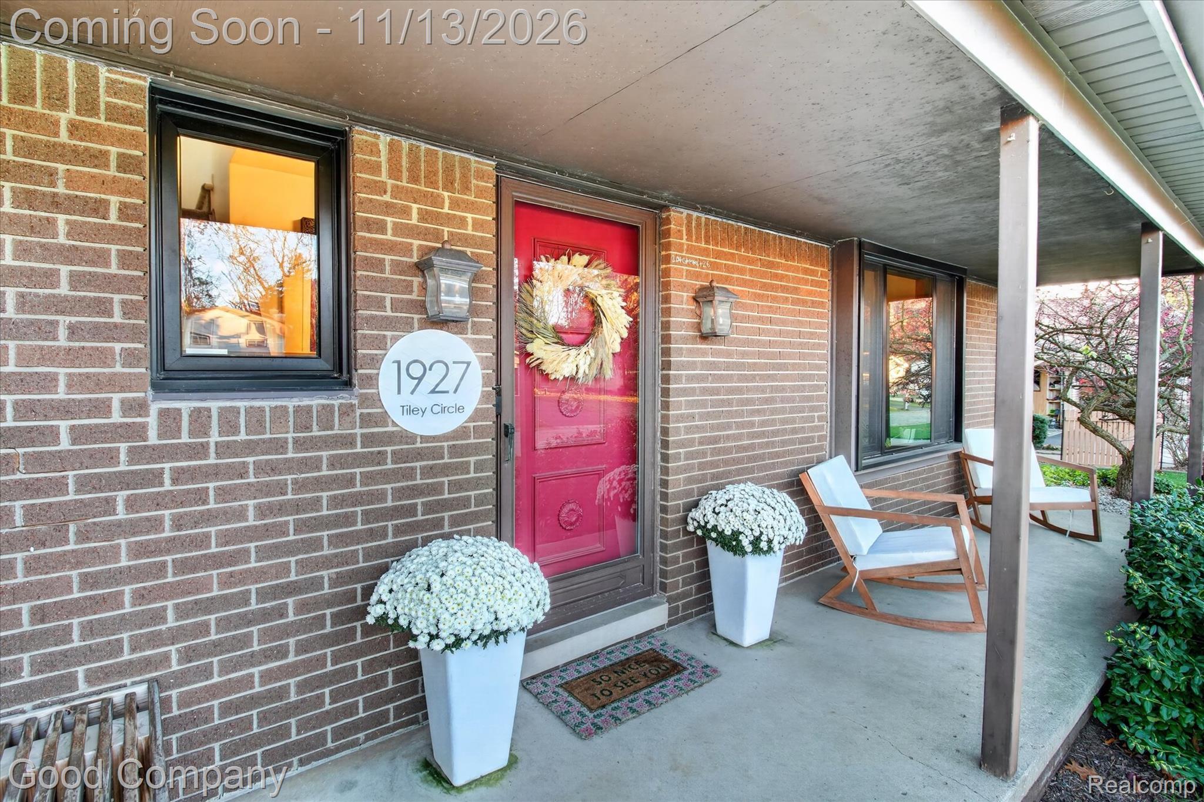
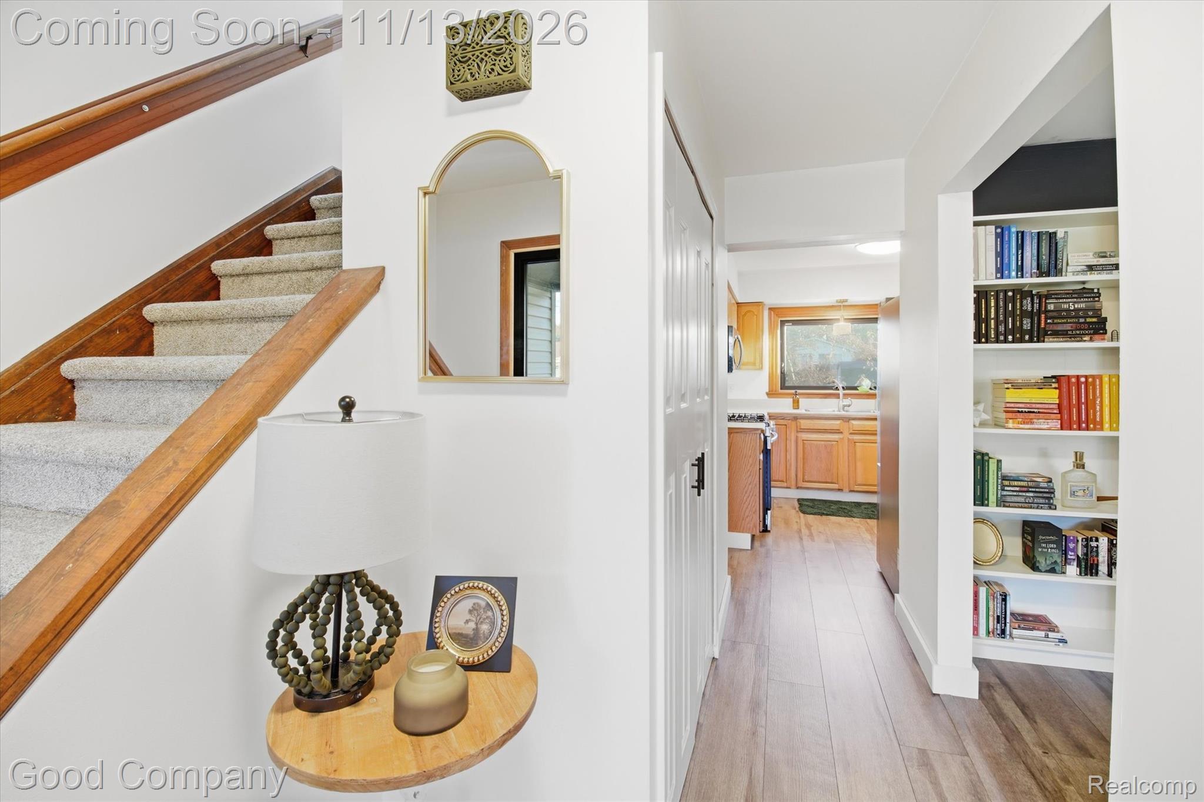
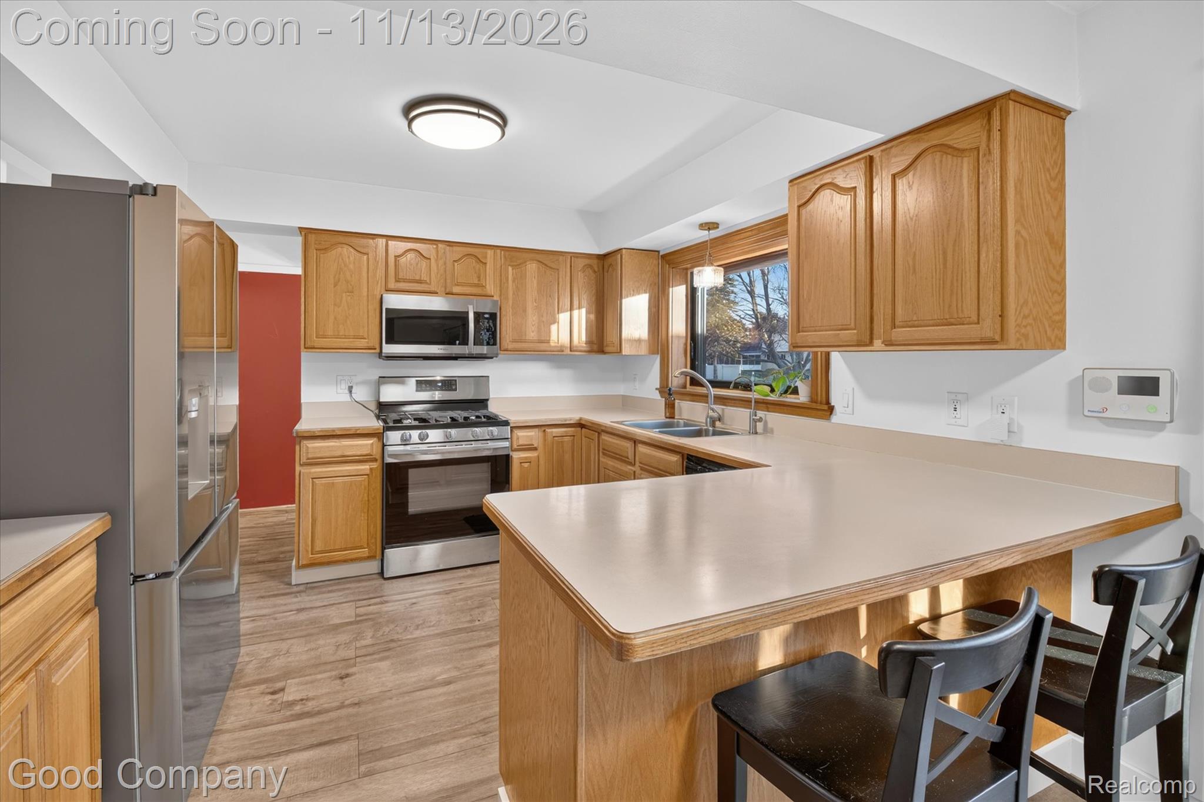
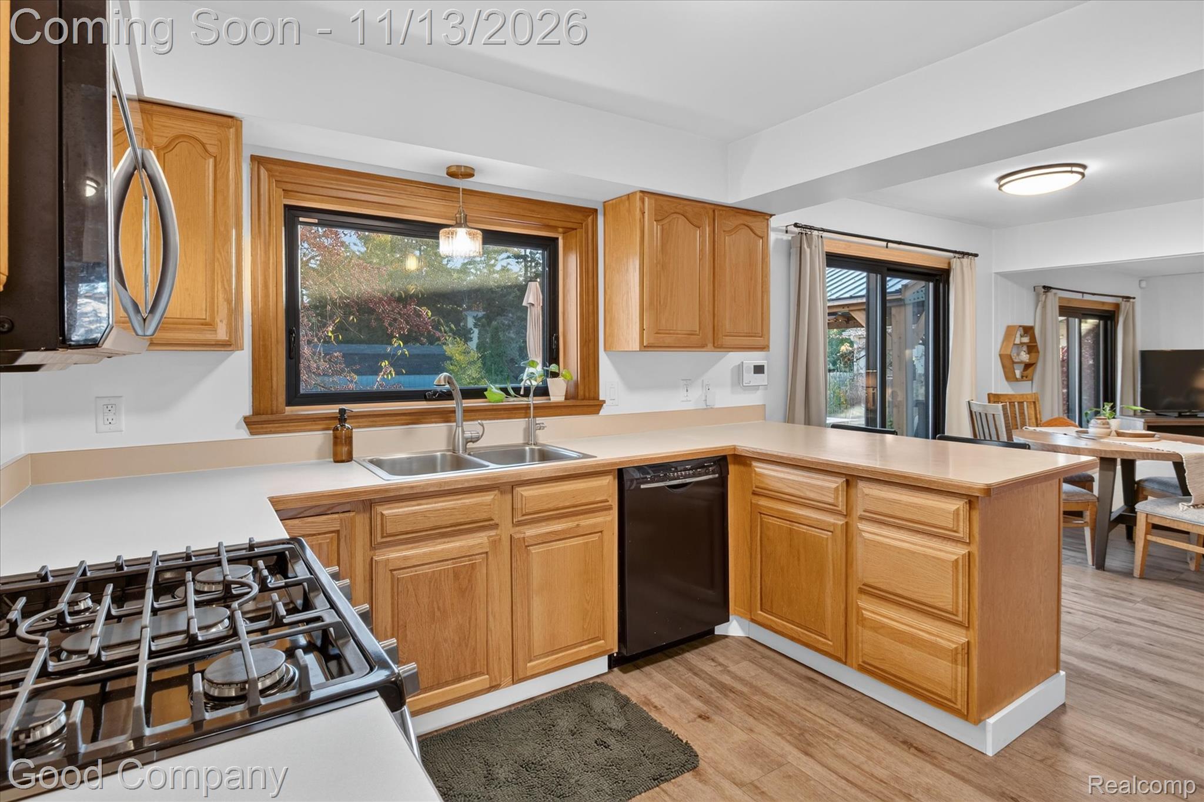
Proud Lake privileges, a spacious corner lot, and inviting outdoor living make this 4-bedroom, 2-full-bath colonial in Commerce Township a standout! Offering approximately 1,540 square feet above grade plus 624 square feet of finished basement space, this home provides room to gather, relax, and spread out. A welcoming covered front porch opens to bright interiors with separate living and family rooms. The kitchen features ample cabinetry, generous counter space, and peninsula seating, while the adjoining dining area opens directly to the backyard deck for easy indoor-outdoor entertaining. A full bathroom on the main floor adds convenience, with all four bedrooms and a second full bath upstairs, along with new upstairs carpeting. Additional features include a whole-house generator, new windows and doorwalls in 2023, a reverse osmosis system supplying drinking water to the kitchen sink and refrigerator, and a water softening system with a sand filter. The finished basement offers flexible space for a recreation room, workout area, or hobbies, along with laundry and storage. Outside, enjoy a large deck with a covered gazebo seating area overlooking the backyard on a 0.34-acre lot. An attached 2.5-car garage with side entry and direct access, plus a storage shed, provides room for vehicles, tools, and outdoor gear. Located in the Walled Lake school district with beach access and lake privileges on Proud Lake. Proud Lake Recreation Area adds opportunities for hiking, kayaking, canoeing, and picnicking.
| 2 hours ago | Status changed to Coming Soon | |
| 2 hours ago | Listing updated with changes from the MLS | |
| yesterday | Listing first seen on site |

IDX provided courtesy of Realcomp II Ltd. via RealcompIILtd. Copyright © 2026 Realcomp II Ltd. Shareholders.
IDX information is provided exclusively for consumers' personal, non-commercial use and may not be used for any purpose other than to identify prospective properties consumers may be interested in purchasing and that the data is deemed reliable but not guaranteed accurate by the MLS.
Did you know? You can invite friends and family to your search. They can join your search, rate and discuss listings with you.