Save
Ask
Tour
Hide
Share
$1,459,000
New Listing

9 Vaughan Crossing
Bloomfield Hills City, MI 48304

For Sale|Single Family Residence|Active
4
Beds
5
Total Baths
4
Full Baths
1
Partial Bath
5,775
SqFt
$253
/SqFt
1996
Built
Subdivision:
VAUGHAN CROSSING OCCPN 910
County:
Oakland
9 Vaughan Crossing9 Vaughan Crossing9 Vaughan Crossing9 Vaughan Crossing
Save
Ask
Tour
Hide
Share

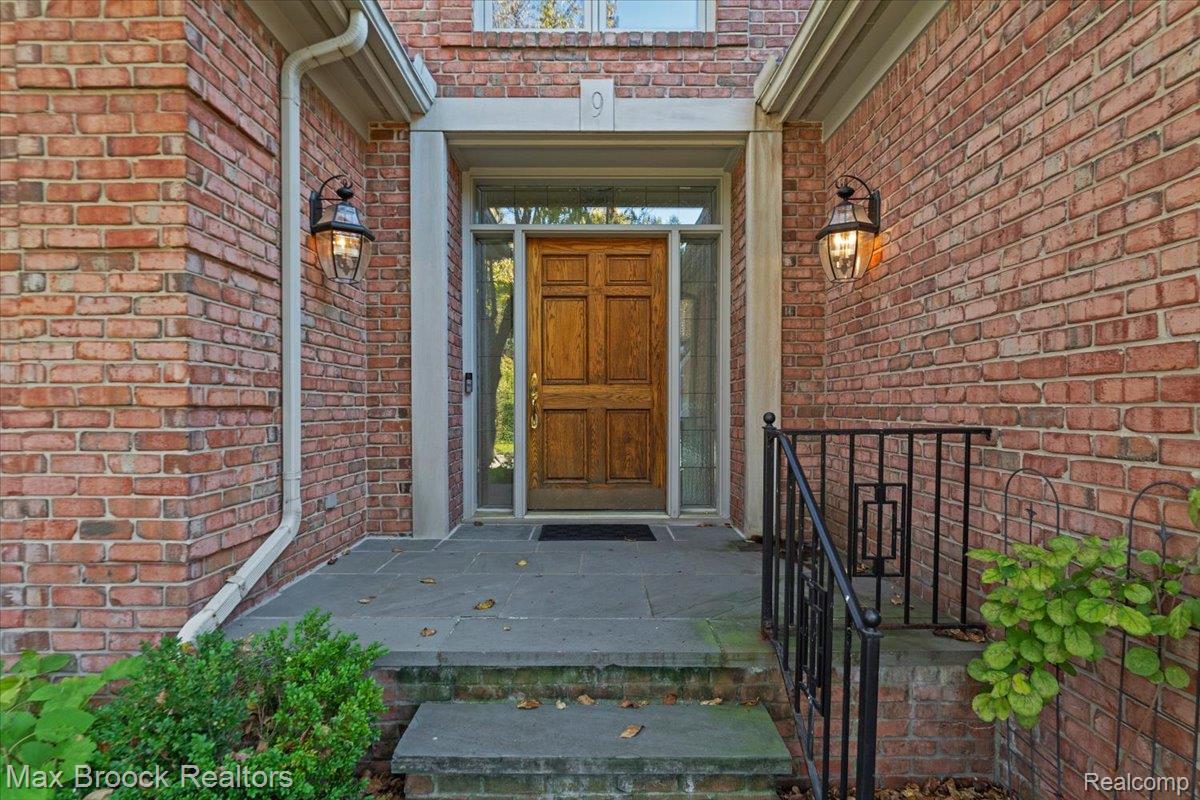
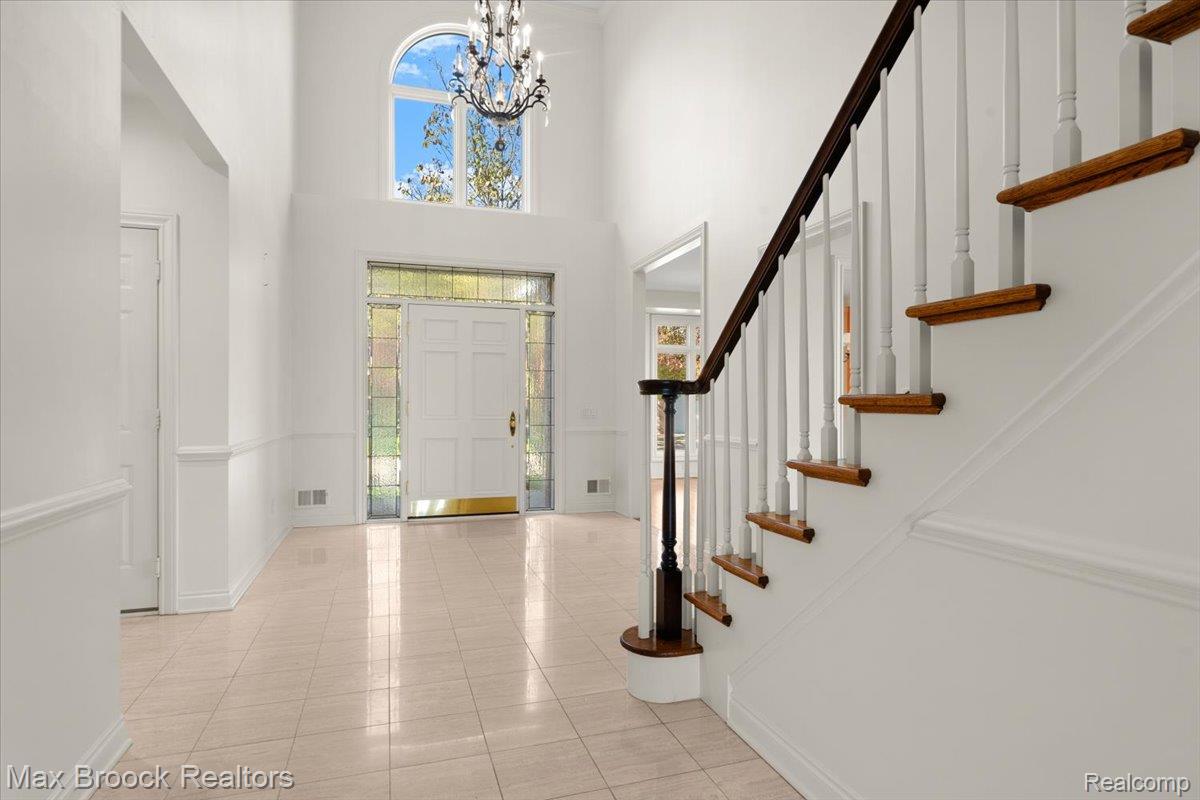
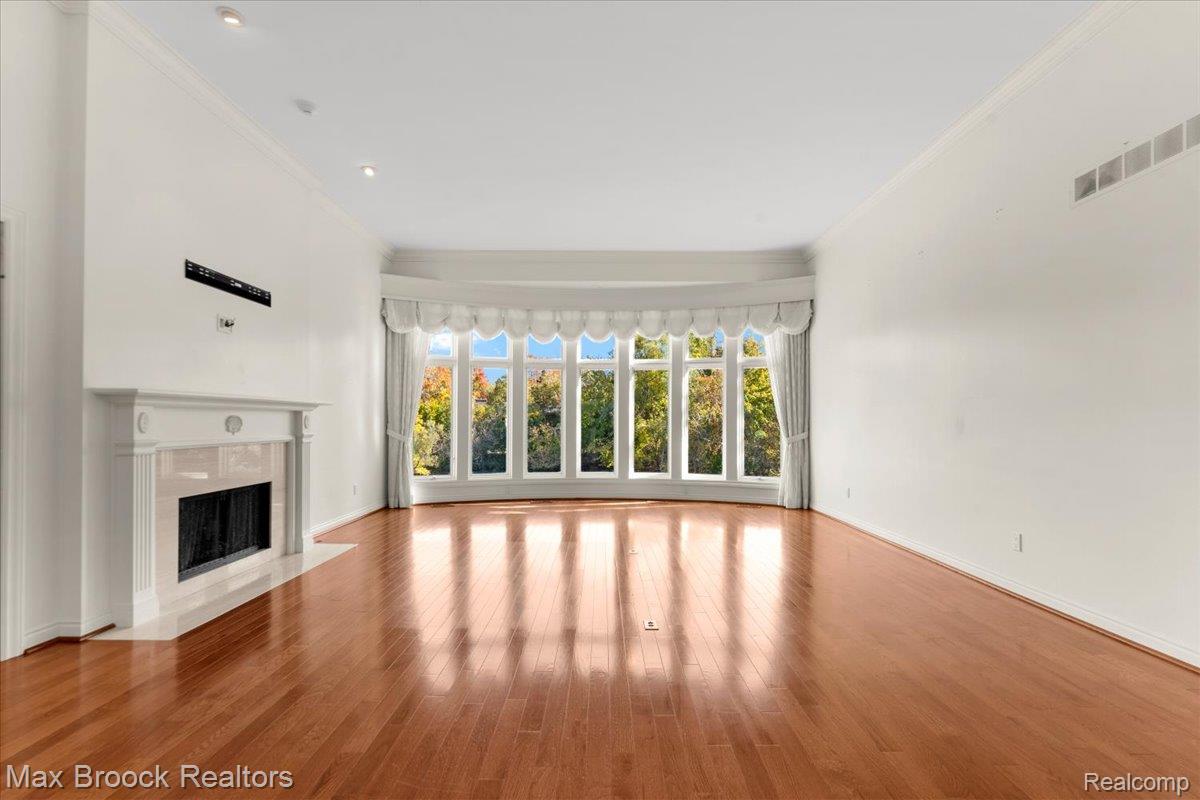
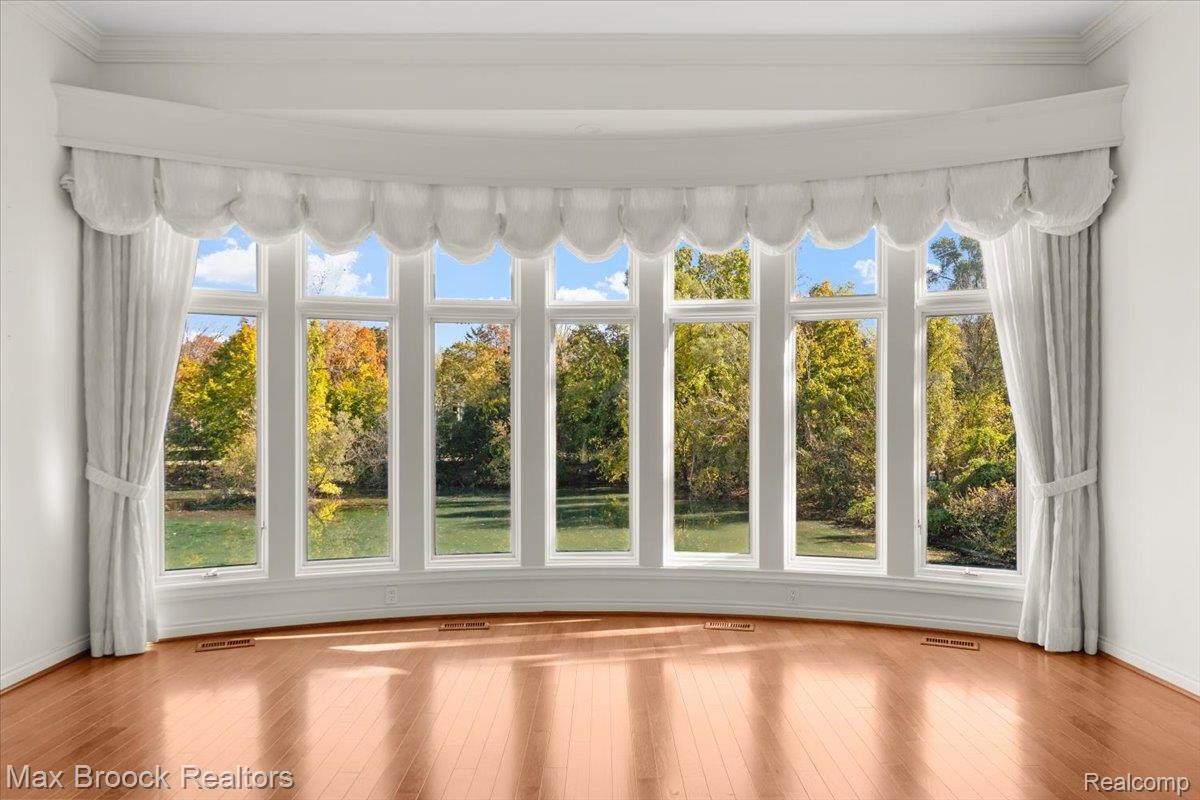
Located in the heart of Bloomfield Hills situated on a private enclave surrounded by nature on a serene pond setting. Elegant & inviting with quality construction & attention to detail. Grand 2-story foyer welcomes you into this exceptional home. Designed for entertaining with open floor plan while providing the comforts of every day living. Beautiful hardwood floors with many windows bringing the outside in! Updated granite island kitchen with high-end appliances & doorwall to private deck. Great room with floor to ceiling windows & library with 2-sided fireplace. Spacious formal dining room, powder room & 1st floor laundry. 1st floor primary suite with spa-like bath featuring dual vanities, jetted tub and oversized shower. 2nd floor perfectly designed with 2 ensuites with large walk-in closets and doorway to storage closet. Amazing finished walk-out lower level with gathering room and french doors leading to brick paver patio for outside enjoyment. Guest bedroom & bath, private office, 2nd laundry room and tons of storage. Newer roof and mechanicals. Too many amenities to list.... Come see!

Save
Ask
Tour
Hide
Share
Listing Snapshot
Price 
$1,459,000
Days On Site 
0 Days
Bedrooms 
4
Inside Area (SqFt) 
5,775 sqft
Total Baths 
5
Full Baths 
4
Partial Baths 
1
Lot Size 
0.24 Acres
Year Built 
1996
MLS Number 
20261091206
Status 
Active
Property Tax 
$14,664
HOA/Condo/Coop Fees 
$916.67 monthly
Sq Ft Source 
Appraiser
Friends & Family
Recent Activity
2 hours agoListing updated with changes from the MLS
2 hours agoListing first seen on site
General Features
Acres 
0.24
Attached Garage 
Yes
Cross Street 
Long Lake and Woodward
Disclosures 
Taxes Homestead Exempt
Garage 
Yes
Garage Spaces 
2
Levels 
Two
Parking 
Attached
Pets 
Yes
Property Sub Type 
Single Family Residence
Security 
Security System Owned
Sewer 
Public Sewer
Special Circumstances 
Standard
SqFt Above 
3445
SqFt Below 
2330
Style 
Colonial
Water Source 
Public
Interior Features
Appliances 
RefrigeratorGas Water HeaterBuilt-In Electric OvenBuilt-In RefrigeratorDishwasherDisposalDouble OvenDryerElectric CooktopMicrowaveWasher
Basement 
FinishedFullWalk-Out AccessSump Pump
Cooling 
Ceiling Fan(s)Central Air
Electric 
Circuit Breakers
Fireplace 
Yes
Fireplace Features 
Double SidedLibraryLiving Room
Furnished 
Unfurnished
Heating 
Forced AirNatural Gas
Interior 
Central VacuumEntrance FoyerHigh Speed Internet
BathFull 
Level - Second
BathLav 
Dimensions - 7 X 5
Bedroom 
Dimensions - 13 X 17Level - Basement
Bonus Room 
Dimensions - 10 X 8Level - Basement
Dining Room 
Dimensions - 18 X 15
Family Room 
Dimensions - 41 X 18Level - Basement
FlexRoom 
Dimensions - 13 X 10Level - Basement
Great Room 
Dimensions - 22 X 18
Kitchen 
Dimensions - 23 X 14
Laundry 
Dimensions - 8 X 7
Library 
Dimensions - 19 X 14
Master Bathroom 
Dimensions - 11 X 17
Master Bedroom 
Dimensions - 20 X 15
Other 
Dimensions - 21 X 13Level - Basement
Save
Ask
Tour
Hide
Share
Exterior Features
Construction Details 
Brick
Patio And Porch 
CoveredDeckPatioPorch
Pool Features 
None
Roof 
Wood
Waterfront Features 
Pond
Community Features
Accessibility Features 
Therapeutic Whirlpool
Association Amenities 
Maintenance Grounds
Association Fee 
$2750.0
Association Fee Frequency 
Quarterly
MLS Area 
Area02191BloomfieldHills
School District 
BloomfieldHills
Financing Terms Available 
CashConventionalVA Loan
Building Access 
GroundLevelwSteps
Roads 
Paved
Schools
School District
BloomfieldHills
Elementary School
Unknown
Middle School
Unknown
High School
Unknown
Listing courtesy of Max Broock, REALTORS®-Bloomfield Hills: [email protected]


IDX provided courtesy of Realcomp II Ltd. via RealcompIILtd. Copyright © 2026 Realcomp II Ltd. Shareholders.

IDX information is provided exclusively for consumers' personal, non-commercial use and may not be used for any purpose other than to identify prospective properties consumers may be interested in purchasing and that the data is deemed reliable but not guaranteed accurate by the MLS.

Neighborhood & Commute
Source: Walkscore
Save
Ask
Tour
Hide
Share