
Save
Ask
Tour
Hide
$699,000
New Listing
2990 Hiller RoadWest Bloomfield Charter Township, MI 48324
Single Family Residence|Coming Soon
8
Beds
5
Total Baths
5
Full Baths
4,761
SqFt
$147
/SqFt
1989
Built
Subdivision:
DARB LAKE COLONY
County:
Oakland
Upcoming Open Houses
Sun, Nov 15, 1:00 PM - 5:00 PM
Save
Ask
Tour
Hide
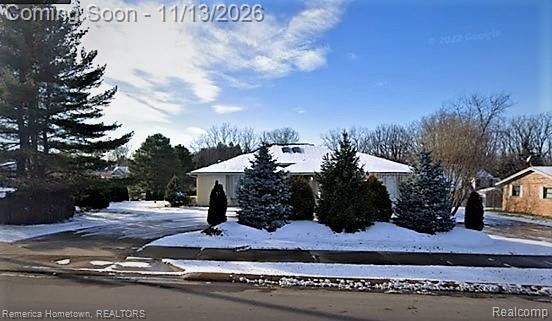
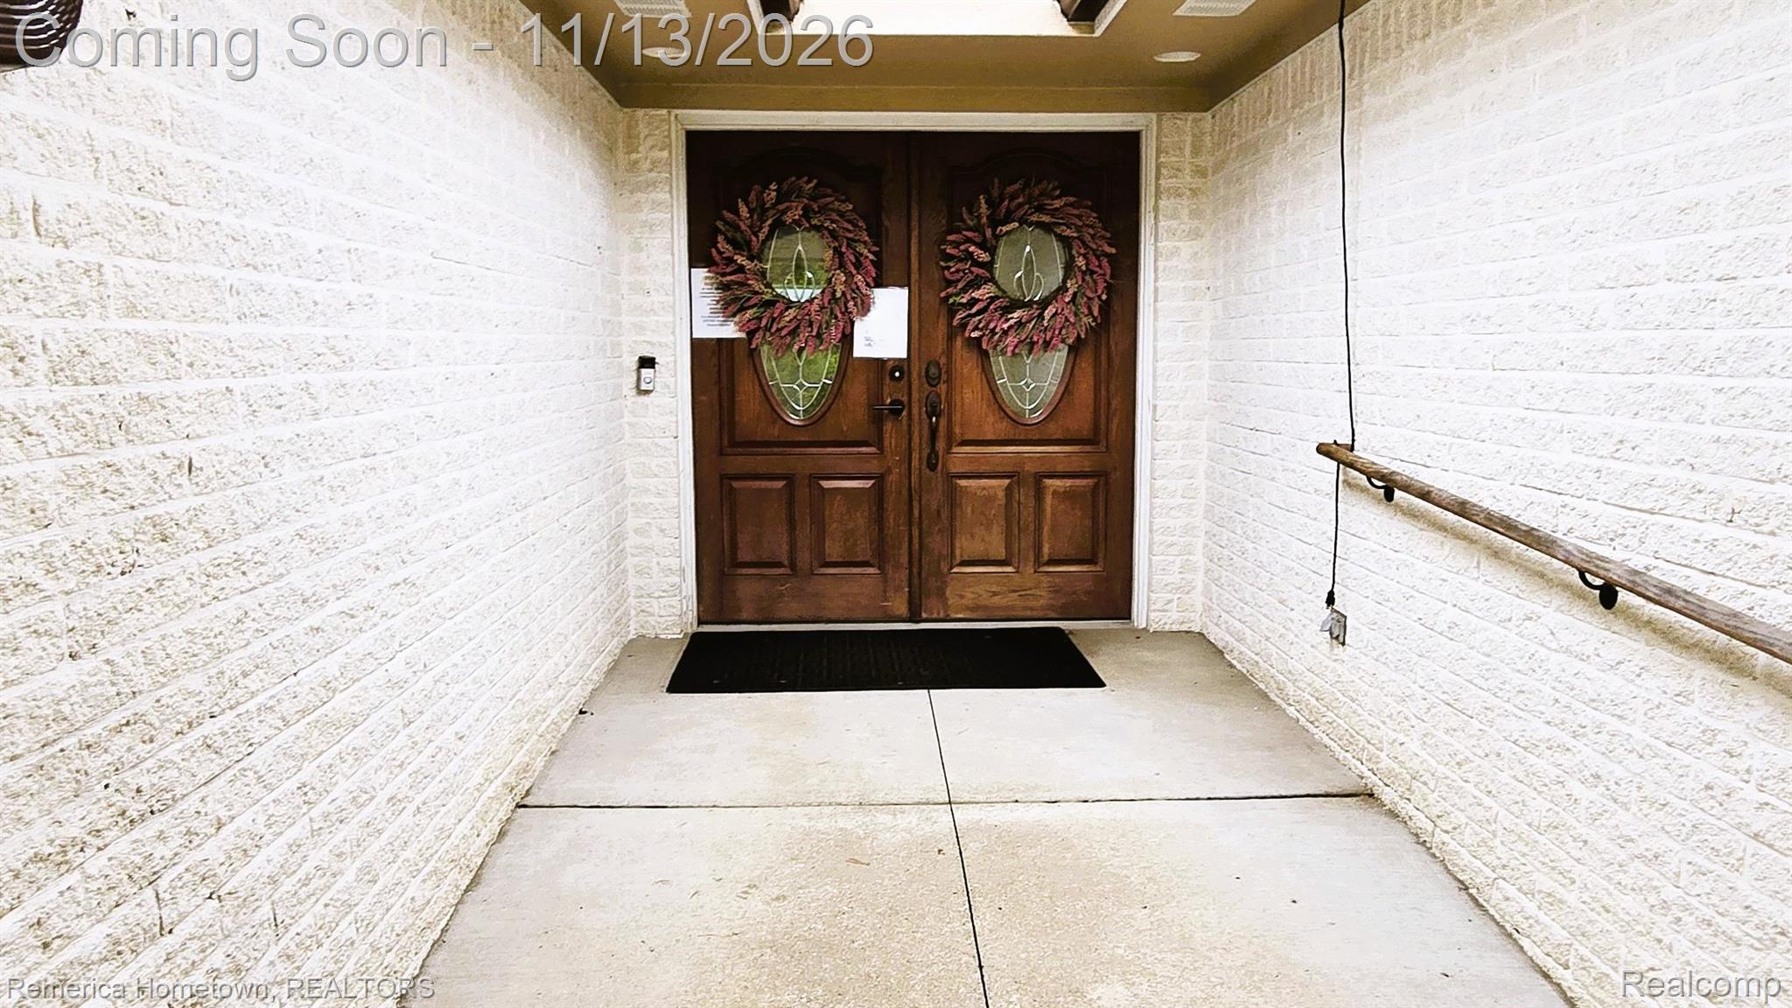
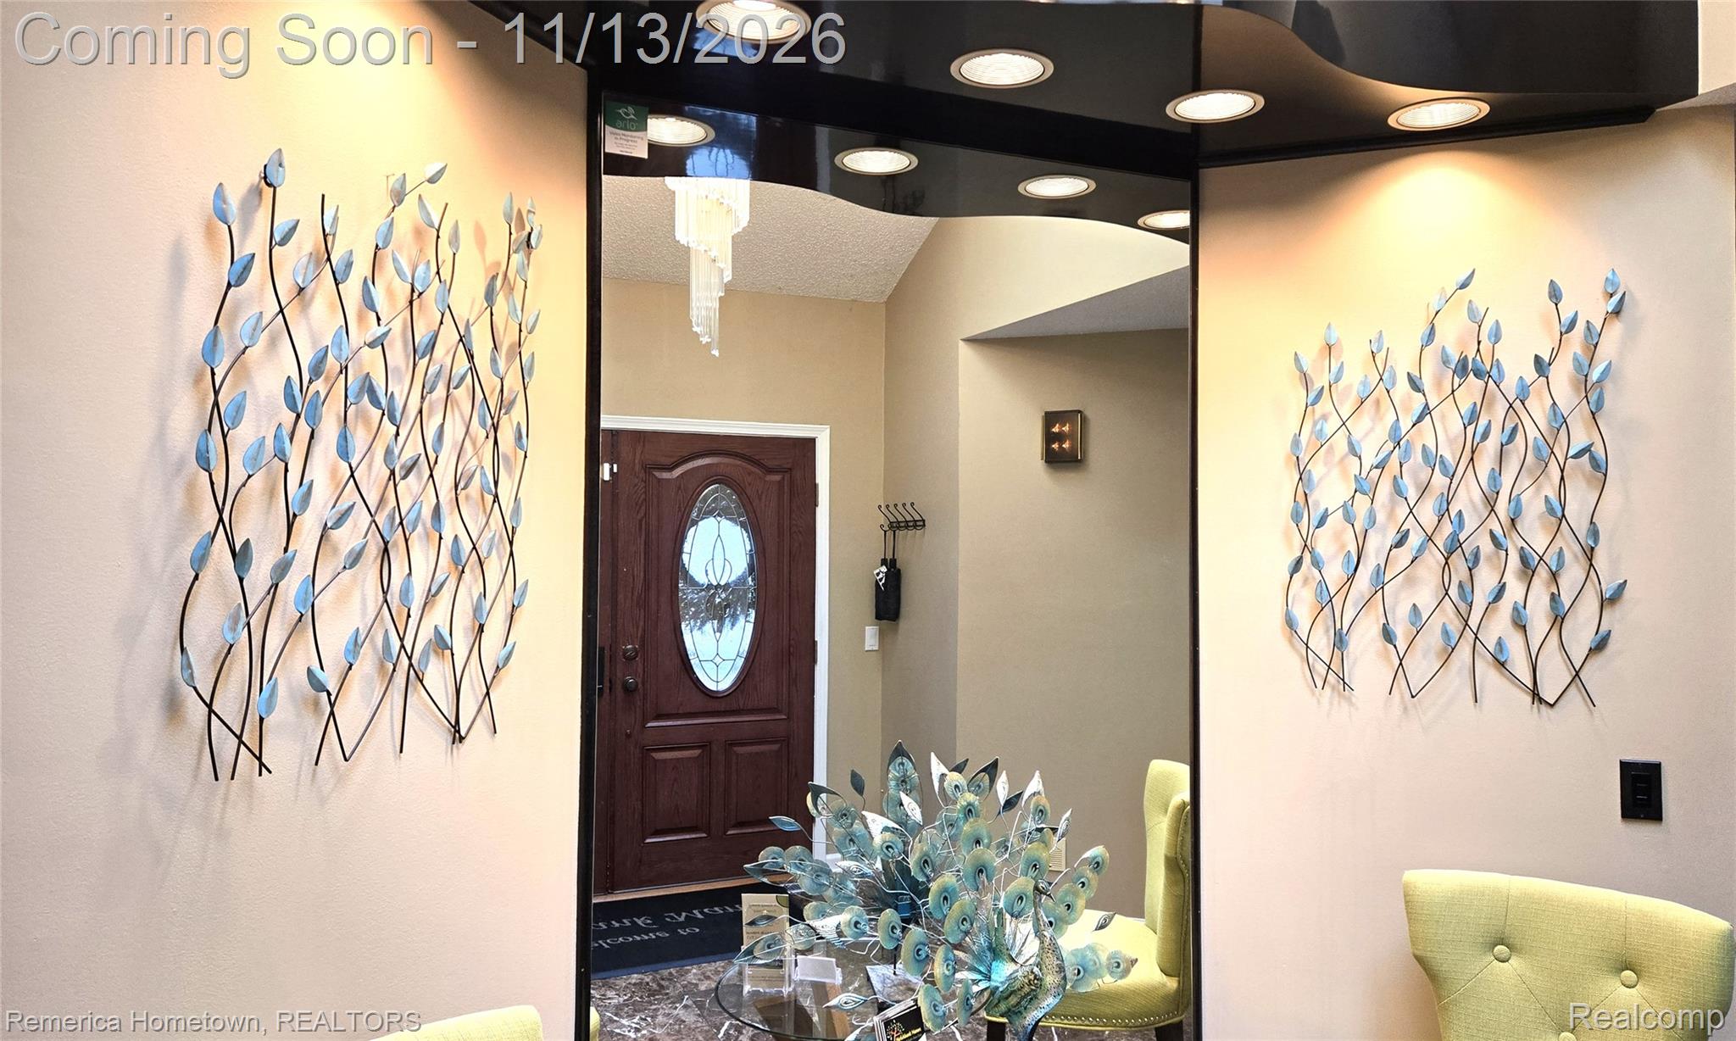
If you are looking for a home for a large family, THIS IS IT! Large brick walk-out ranch with in-law floor. 8 Bedrooms, 5 full ceramic bathrooms. 2 full foyers, kitchens, dining rooms and living rooms with gas log fireplaces. Premium hardwood floors, ceramic tile, skylights, recessed lights. Beamed ceilings. Ceiling fans. Coved ceilings. Crown moldings. Large bright windows. Stainless steel appliances. Premium cabinets with granite counter tops. Cherry cabinets are at lower level. Door walls to huge deck. All premium quality throughout. Complete handicap compatible. Professional landscaping. Abundant parking. Two zone furnaces and A/C. Reverse osmosis water filtering system. Generac whole house generator. 7 zone sprinkler system.
Save
Ask
Tour
Hide
Listing Snapshot
Price
$699,000
Days On Site
0 Days
Bedrooms
8
Inside Area (SqFt)
4,761 sqft
Total Baths
5
Full Baths
5
Partial Baths
N/A
Lot Size
0.36 Acres
Year Built
1989
MLS Number
20261091201
Status
Coming Soon
Property Tax
$8,867
HOA/Condo/Coop Fees
N/A
Sq Ft Source
Public Records
Friends & Family
Recent Activity
| 2 hours ago | Listing updated with changes from the MLS | |
| 3 hours ago | Listing first seen on site |
General Features
Acres
0.36
Attached Garage
Yes
Cross Street
Willow Road and Commerce Road
Disclosures
Taxes Homestead Exempt
Garage
Yes
Garage Spaces
2
Levels
Two
Parking
AttachedCircular DrivewayDrivewayGarage Faces FrontGarage Door OpenerParking Pad
Property Sub Type
Single Family Residence
Security
Carbon Monoxide Detector(s)Smoke Detector(s)
Sewer
Public Sewer
Special Circumstances
Real Estate Owned
SqFt Above
2389
SqFt Below
2372
Style
Ranch
Utilities
Cable Available
Water Source
PrivateWell
Interior Features
Appliances
Gas Water HeaterBuilt-In Electric OvenDishwasherDisposalDryerElectric CooktopExhaust FanFree-Standing Gas OvenFree-Standing Gas RangeFree-Standing RefrigeratorGas CooktopMicrowaveStainless Steel Appliance(s)WasherWater Purifier OwnedWater Softener Owned
Basement
FinishedFullWalk-Out Access
Cooling
Central Air
Electric
Generator
Fireplace
Yes
Fireplace Features
GasGreat RoomLiving Room
Furnished
Unfurnished
Heating
Exhaust FanForced AirNatural Gas
Interior
High Speed Internet
Laundry Features
Gas Dryer HookupWasher Hookup
BathFull
Dimensions - 11 X 6
Bedroom
Dimensions - 13 X 11Level - Basement
Dining Room
Dimensions - 14 X 12Level - Basement
Great Room
Dimensions - 21 X 21
Kitchen
Dimensions - 14 X 12Level - Basement
Living Room
Dimensions - 26 X 13Level - Basement
Save
Ask
Tour
Hide
Exterior Features
Construction Details
Brick
Exterior
BarbecueLighting
Lot Features
Corner Lot
Patio And Porch
CoveredDeckPatio
Pool Features
None
Roof
Asphalt
Community Features
Accessibility Features
Accessible EntranceTherapeutic WhirlpoolAccessible Approach with RampAccessible BedroomAccessible Central Living AreaAccessible ClosetsAccessible Common AreaAccessible DoorsAccessible Full BathAccessible Hallway(s)Accessible KitchenCentral Living AreaCustomized Wheelchair AccessibleGrip-Accessible FeaturesStandby Generator
MLS Area
Area02181WestBloomfieldTwp
School District
WestBloomfield
Financing Terms Available
CashConventional
Building Access
GroundLevel
Roads
Paved
Schools
School District
WestBloomfield
Elementary School
Unknown
Middle School
Unknown
High School
Unknown
Listing courtesy of Remerica Hometown: [email protected]

IDX provided courtesy of Realcomp II Ltd. via RealcompIILtd. Copyright © 2026 Realcomp II Ltd. Shareholders.
IDX information is provided exclusively for consumers' personal, non-commercial use and may not be used for any purpose other than to identify prospective properties consumers may be interested in purchasing and that the data is deemed reliable but not guaranteed accurate by the MLS.
IDX provided courtesy of Realcomp II Ltd. via RealcompIILtd. Copyright © 2026 Realcomp II Ltd. Shareholders.
IDX information is provided exclusively for consumers' personal, non-commercial use and may not be used for any purpose other than to identify prospective properties consumers may be interested in purchasing and that the data is deemed reliable but not guaranteed accurate by the MLS.
Neighborhood & Commute
Source: Walkscore
Save
Ask
Tour
Hide