
662 Purdy Street 323Birmingham City, MI 48009

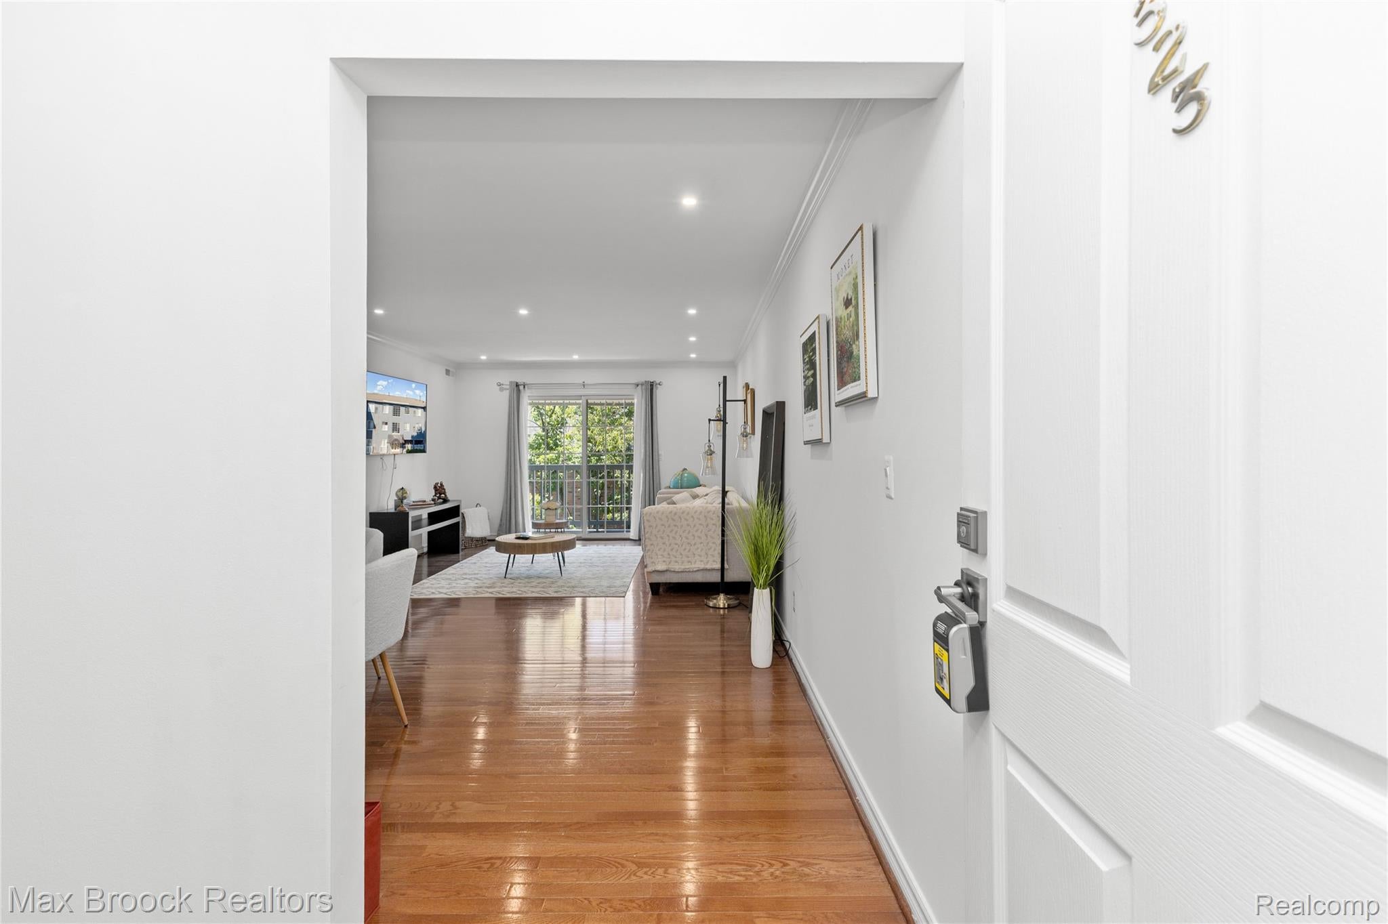
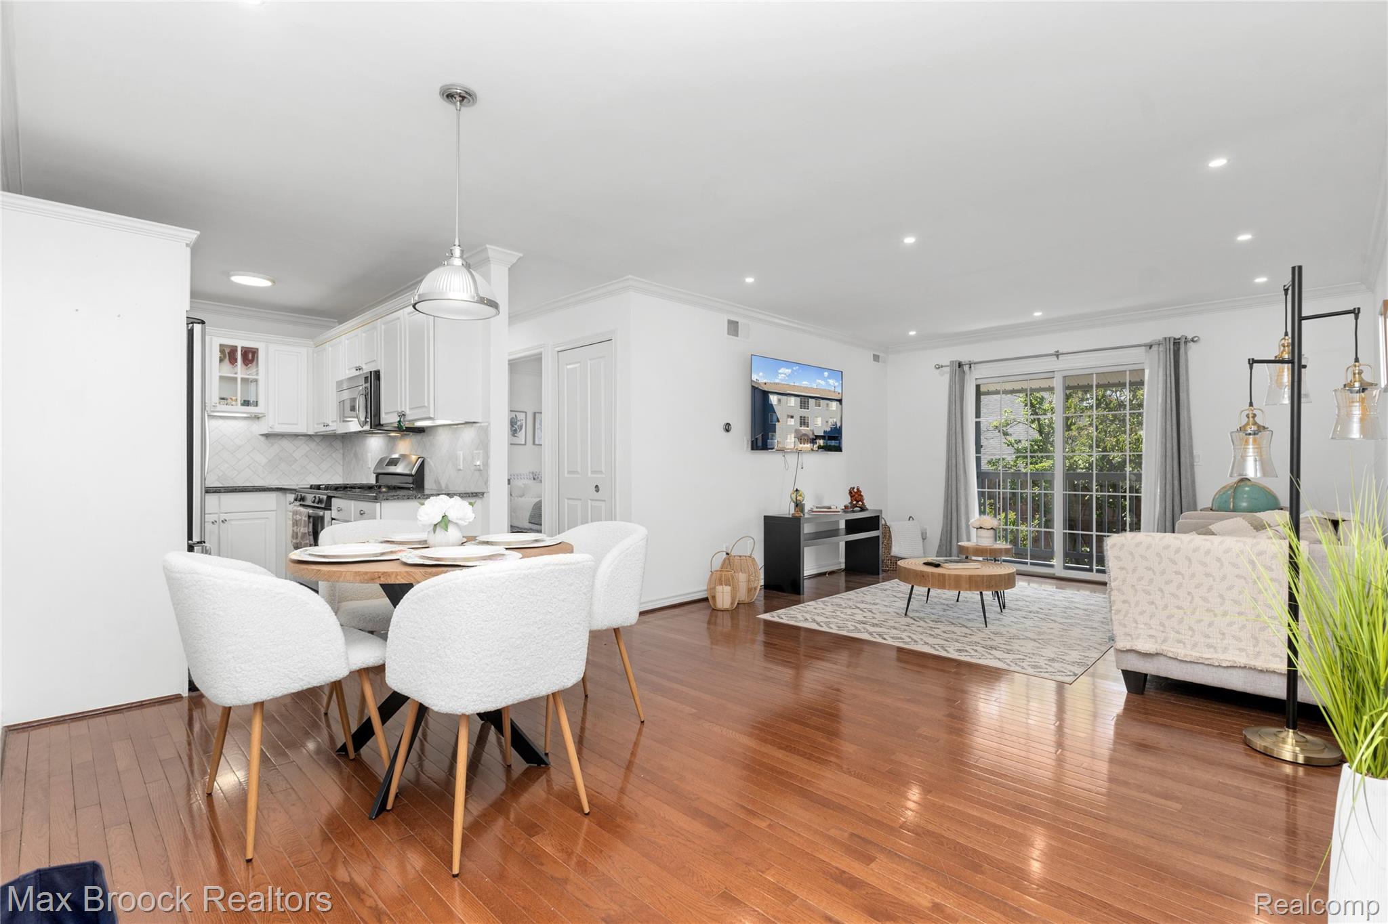
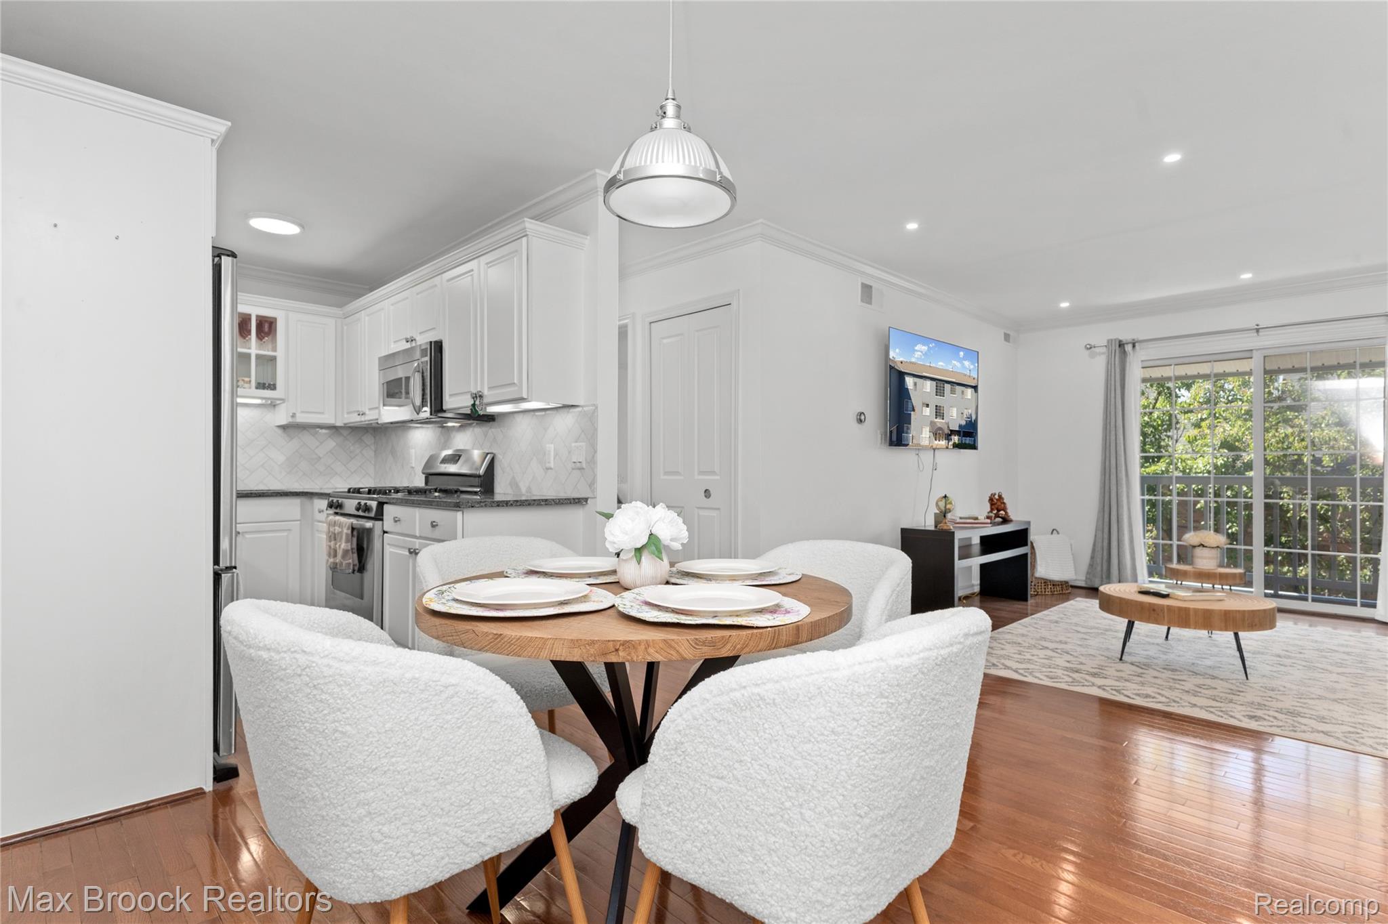
Enjoy the best of Birmingham living in this beautifully renovated third-floor corner condo just one block from vibrant downtown Birmingham. Filled with natural light, this move-in-ready home features hardwood floors throughout and an open-concept layout designed for comfortable everyday living and entertaining. The updated kitchen showcases granite countertops, stainless steel appliances, and a beautiful marble herringbone backsplash, seamlessly opening to the dining area and spacious living room. Step outside to your private balcony, offering additional three-season living space—perfect for morning coffee or relaxing at the end of the day. The spacious bedroom features a custom-designed closet, while the updated bathroom includes a Euro-style glass shower door, modern plumbing fixtures, and an updated vanity. The convenience of in-unit laundry adds to the home's appeal. Recent updates include Minka ceiling fans, recessed lighting, all new outlets, Nest smart thermostat (2018), marble herringbone kitchen backsplash and custom bedroom closet (2019), new HVAC system (2020), and laundry room shelving with subway tile backsplash (2021). Located just steps from Birmingham's award-winning restaurants, boutique shopping, cafes, parks, and year-round events, this exceptional condo offers a low-maintenance lifestyle in one of Metro Detroit's most sought-after downtown communities. Don't miss this opportunity to own a stylish, move-in-ready home in an unbeatable location.
| yesterday | Listing first seen on site | |
| yesterday | Listing updated with changes from the MLS |

IDX provided courtesy of Realcomp II Ltd. via RealcompIILtd. Copyright © 2026 Realcomp II Ltd. Shareholders.
IDX information is provided exclusively for consumers' personal, non-commercial use and may not be used for any purpose other than to identify prospective properties consumers may be interested in purchasing and that the data is deemed reliable but not guaranteed accurate by the MLS.
Did you know? You can invite friends and family to your search. They can join your search, rate and discuss listings with you.