Save
Ask
Tour
Hide
Share
$295,000
2 Days On Site

2030 Decker Road
Walled Lake City, MI 48390

For Sale|Condominium|Active
3
Beds
3
Total Baths
2
Full Baths
1
Partial Bath
2,432
SqFt
$121
/SqFt
2005
Built
Subdivision:
SUNSET BEACH LUXURY TWNHMS
County:
Oakland
2030 Decker Road2030 Decker Road2030 Decker Road2030 Decker Road
Save
Ask
Tour
Hide
Share

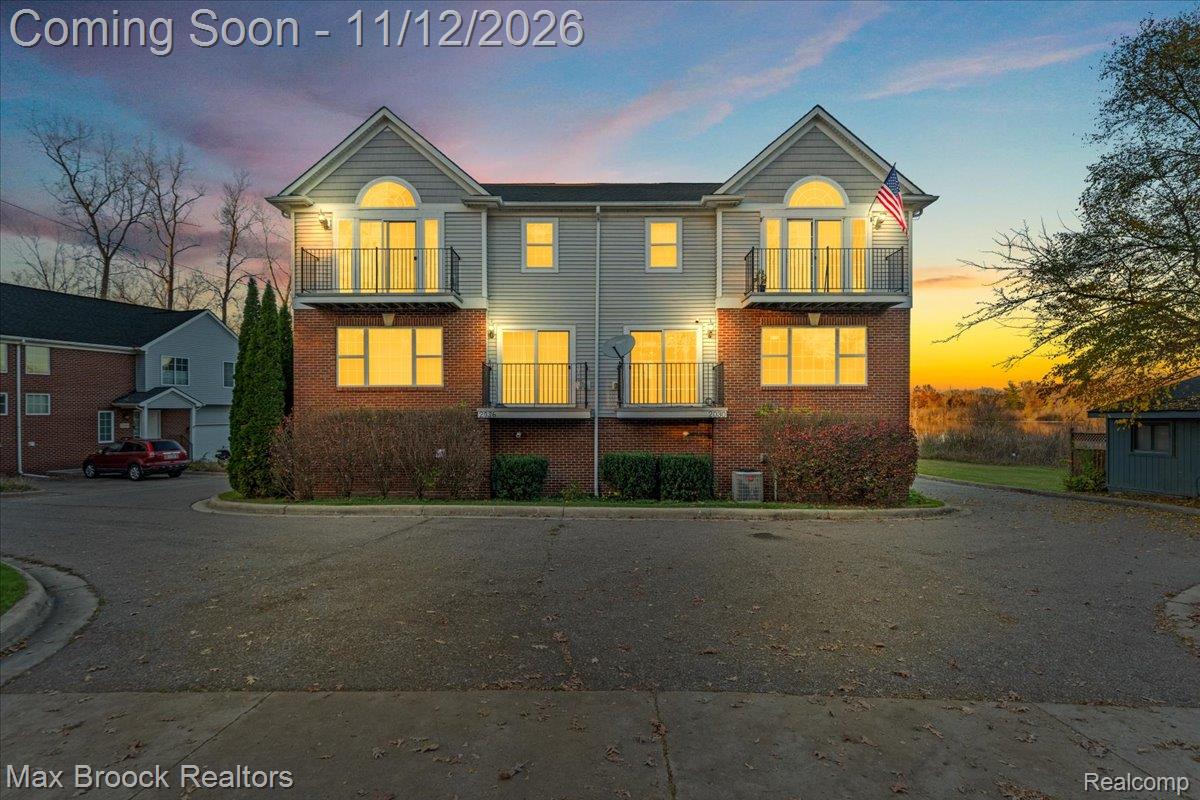
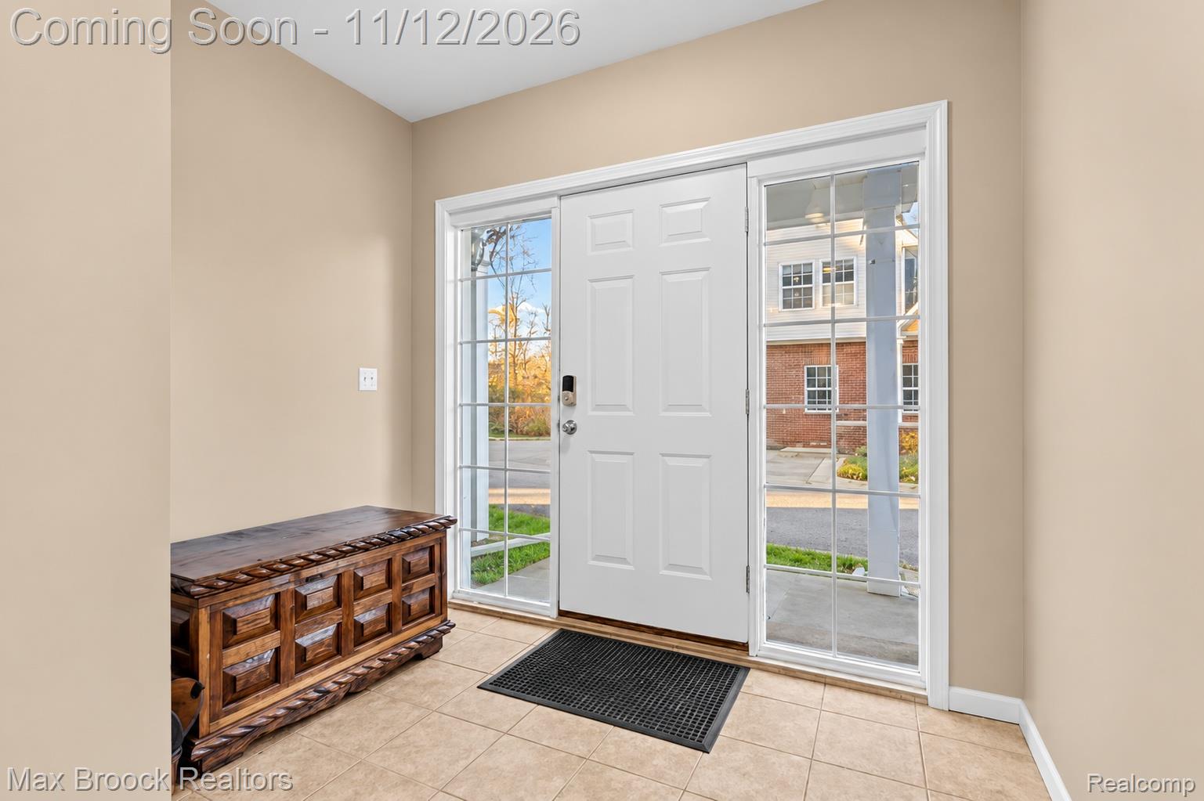
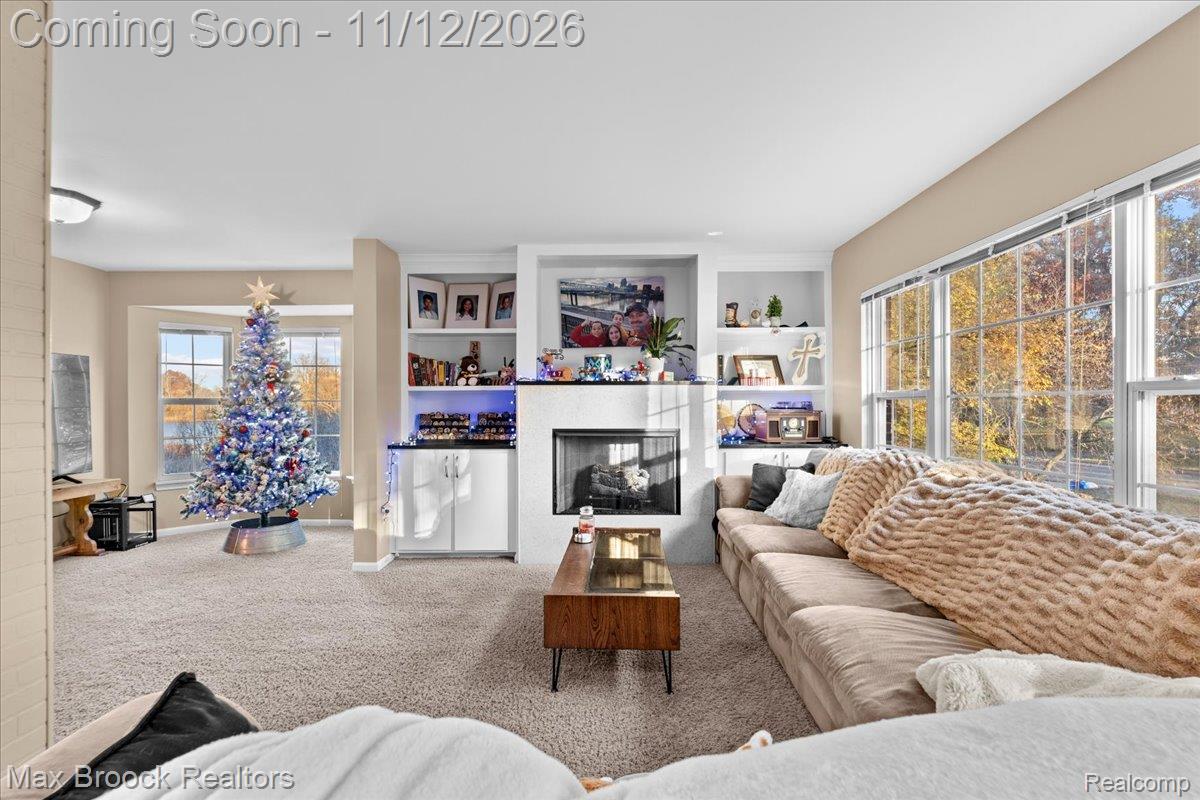
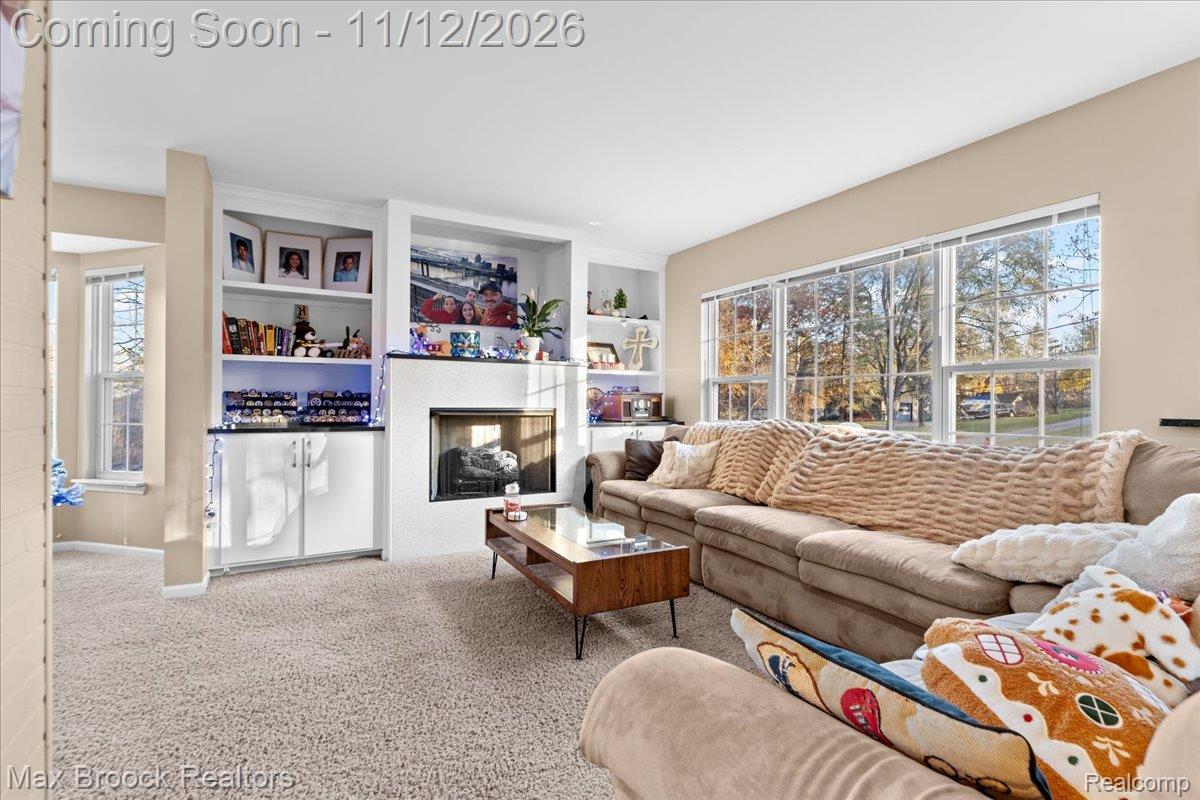
Welcome to this updated move-in ready 3 bed, 2.1 bath end unit townhome condo close to everything! Located within a small 5-unit HOA, 2030 Decker offers nice views of Hawk Lake and access to this peaceful, non-motorized lake. Featuring two private balconies, this condo provides the perfect setting to relax and enjoy inside and outside. The spacious main-level entry offers ample storage and convenient access to the attached garage. A versatile private flex room on the main floor provides the perfect space for a home office, hobby room, or potential guest bedroom. The open-concept living and dining area features a cozy gas fireplace, creating a warm and inviting atmosphere. The kitchen offers abundant cabinetry, granite countertops, and beautiful lake views. Large windows throughout fill the home with natural light. Upstairs, you'll find three spacious bedrooms and two full bathrooms, offering plenty of room for family and guests. Pet lovers will appreciate the HOA's no-restrictions pet policy and low HOA fees! With its thoughtful updates, flexible living space, and beautiful lake views, this is a wonderful opportunity to enjoy comfortable condo living combined with lake access! Great location near shopping, dining, parks, M5 and easy commute to Detroit, Livonia and points south plus not far from the planned Commerce Township Five and Main district.

Save
Ask
Tour
Hide
Share
Listing Snapshot
Price 
$295,000
Days On Site 
2 Days
Bedrooms 
3
Inside Area (SqFt) 
2,432 sqft
Total Baths 
3
Full Baths 
2
Partial Baths 
1
Lot Size 
N/A
Year Built 
2005
MLS Number 
20261090858
Status 
Active
Property Tax 
$5,672
HOA/Condo/Coop Fees 
$200 monthly
Sq Ft Source 
N/A
Friends & Family
Recent Activity
13 hours agoStatus changed to Active
13 hours agoListing updated with changes from the MLS
2 days agoListing first seen on site
General Features
Attached Garage 
Yes
Cross Street 
Haggerty/Pontiac Trail
Disclosures 
Exclusions Do Not Exist, Taxes Homestead Exempt
Foundation 
Slab
Garage 
Yes
Garage Spaces 
1.5
Parking 
AttachedDirect AccessGarage Door Opener
Pets 
Cats OKDogs OKYes
Property Sub Type 
Condominium
Security 
Smoke Detector(s)
Sewer 
Public Sewer
Special Circumstances 
Standard
SqFt Above 
2432
Style 
BrownstoneEndUnitOtherTownhouse
Water Source 
Public
Interior Features
Appliances 
Gas Water HeaterDishwasherDisposalDryerFree-Standing Electric OvenFree-Standing Electric RangeFree-Standing RefrigeratorMicrowaveWasher
Cooling 
Ceiling Fan(s)Central Air
Fireplace 
Yes
Fireplace Features 
GasLiving Room
Heating 
Forced AirNatural Gas
Interior 
High Speed InternetSmart Thermostat
Laundry Features 
In UnitLaundry Room
BathFull 
Dimensions - 6 X 8Level - Third
BathLav 
Dimensions - 3 X 7Level - Second
Bedroom 
Dimensions - 10 X 13Level - Third
Bonus Room 
Dimensions - 9 X 15
Dining Room 
Dimensions - 10 X 14Level - Second
Family Room 
Dimensions - 24 X 12Level - Second
Kitchen 
Dimensions - 10 X 9Level - Second
Laundry 
Dimensions - 4 X 5
Living Room 
Dimensions - 14 X 9Level - Second
Master Bathroom 
Dimensions - 6 X 9Level - Third
Master Bedroom 
Dimensions - 15 X 15Level - Third
MudRoom 
Dimensions - 19 X 9
Save
Ask
Tour
Hide
Share
Exterior Features
Construction Details 
BrickVinyl Siding
Exterior 
BalconyLightingPrivate Entrance
Patio And Porch 
Deck
Pool Features 
None
Road Frontage 
Private Road
Roof 
Asphalt
View 
Water
Waterfront Features 
Lake Privileges
Waterview 
Water
Community Features
Association Amenities 
Maintenance Grounds
Association Fee 
$200.0
Association Fee Frequency 
Monthly
MLS Area 
Area02171CommerceTwp
School District 
WalledLake
Financing Terms Available 
CashConventionalFHAVA Loan
Building Access 
GroundLevelwSteps
Roads 
Paved
Schools
School District
WalledLake
Elementary School
Unknown
Middle School
Unknown
High School
Unknown
Listing courtesy of Max Broock, REALTORS®-Birmingham: [email protected]


IDX provided courtesy of Realcomp II Ltd. via RealcompIILtd. Copyright © 2026 Realcomp II Ltd. Shareholders.

IDX information is provided exclusively for consumers' personal, non-commercial use and may not be used for any purpose other than to identify prospective properties consumers may be interested in purchasing and that the data is deemed reliable but not guaranteed accurate by the MLS.

Neighborhood & Commute
Source: Walkscore
Save
Ask
Tour
Hide
Share