Save
Ask
Tour
Hide
Share
$269,000
4 Days On Site

5770 Pine Knob Road
Independence Charter Township, MI 48346
For Sale|Single Family Residence|Active
3
Beds
1
Total Bath
1
Full Bath
1,402
SqFt
$192
/SqFt
1964
Built
County:
Oakland
5770 Pine Knob Road5770 Pine Knob Road5770 Pine Knob Road5770 Pine Knob Road
Save
Ask
Tour
Hide
Share

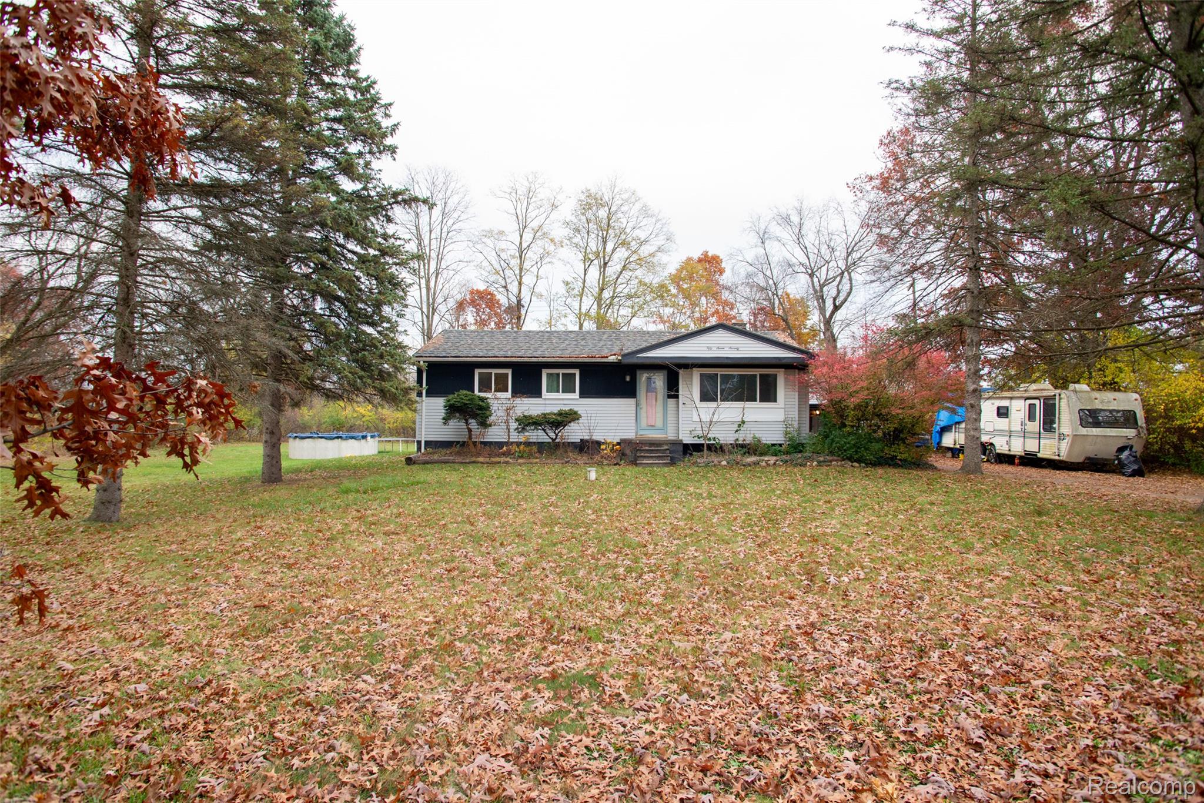
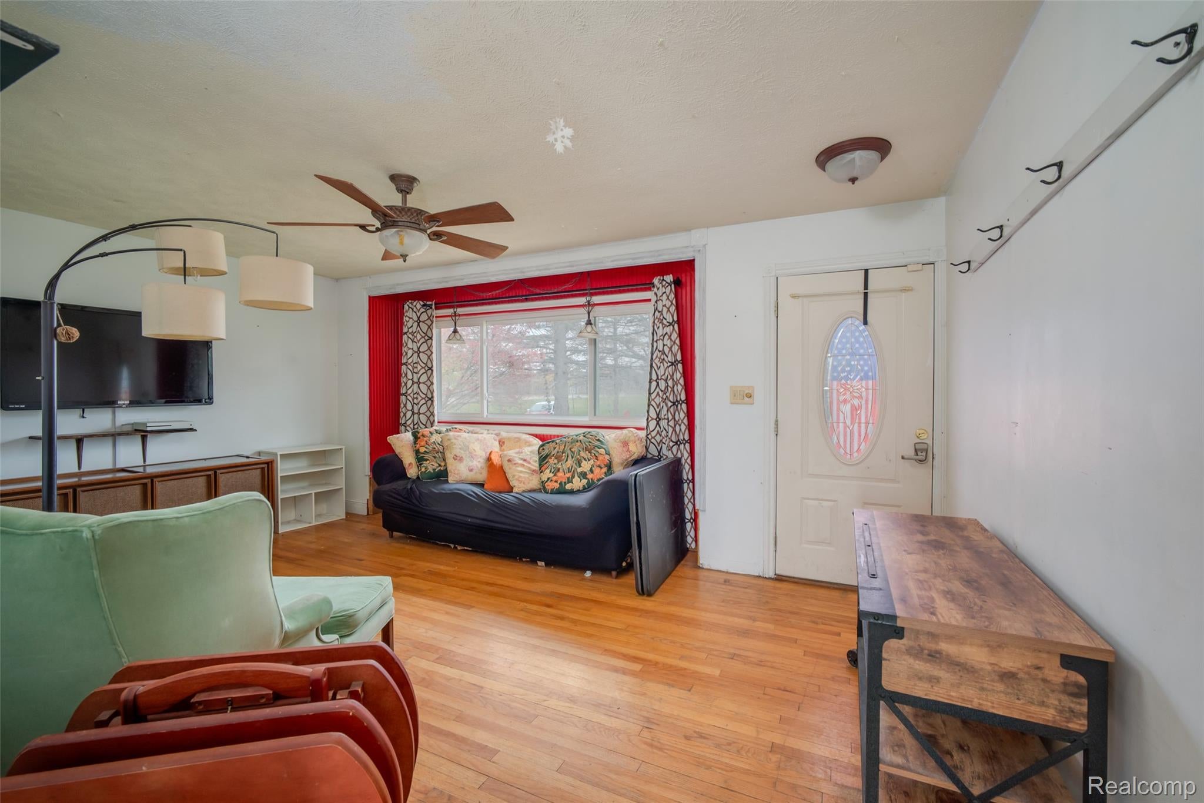
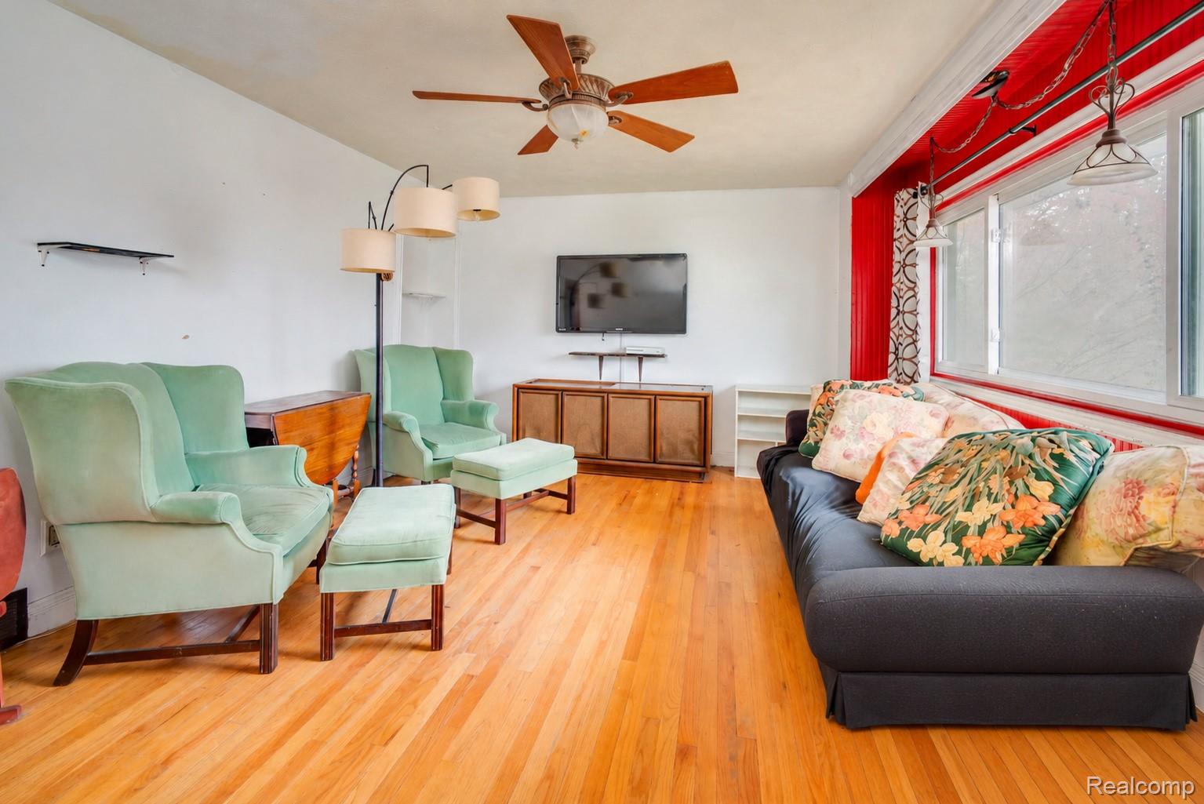
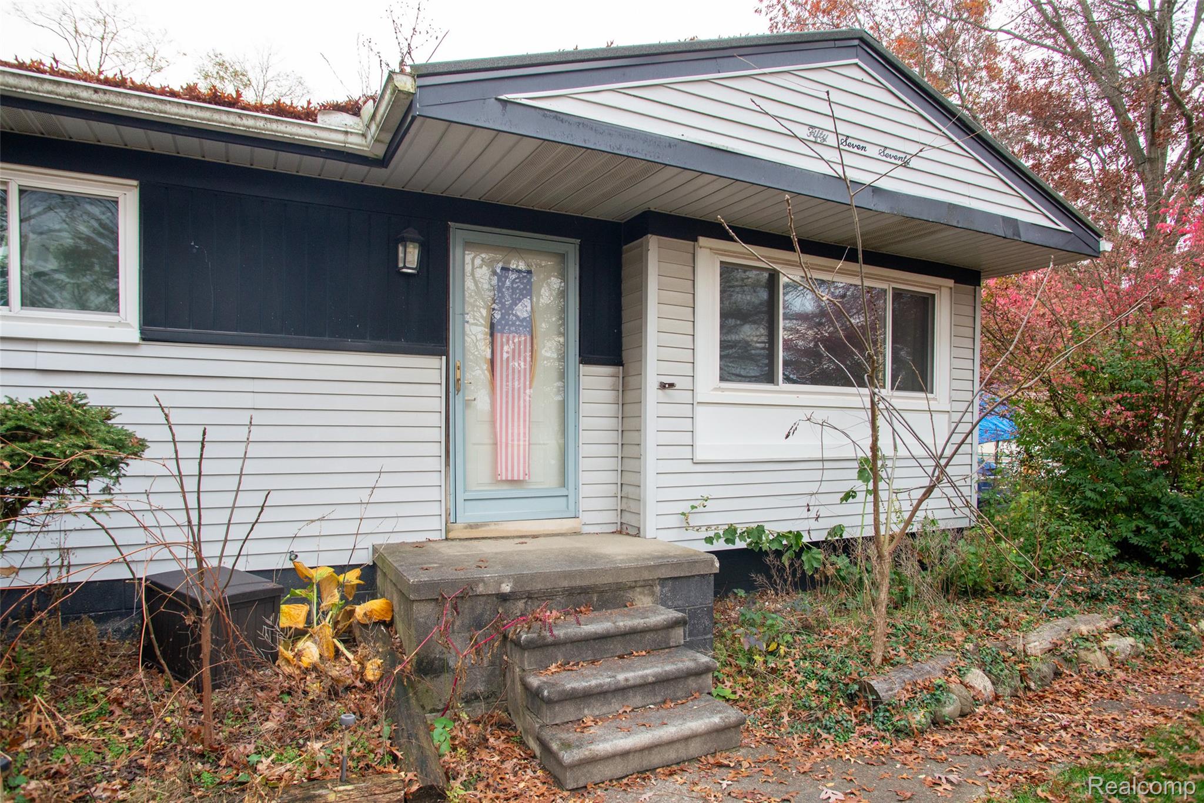
Nestled on 2.5 acres, this charming 1,002 SQFT ranch offers 3 bedrooms and 1 full bathroom. Step inside to a welcoming living room featuring beautiful hardwood floors and a large three-pane window that fills the space with natural light. The kitchen offers a cozy breakfast nook and sliding glass doors leading to the back deck. Three spacious bedrooms with hardwood floors and a full bathroom complete the main level. The partially finished basement provides additional living space, plenty of room for storage, and endless possibilities to make it your own. Outside, enjoy the expansive 2.5-acre property featuring an above-ground pool, back deck, and 2-car detached garage. Conveniently located in a blue ribbon school district, just 10 minutes from Downtown Clarkston, and offering easy access to shopping, dining, and entertainment while enjoying the privacy of a spacious property. Schedule your showing today! BTVAI

Save
Ask
Tour
Hide
Share
Listing Snapshot
Price 
$269,000
Days On Site 
4 Days
Bedrooms 
3
Inside Area (SqFt) 
1,402 sqft
Total Baths 
1
Full Baths 
1
Partial Baths 
N/A
Lot Size 
2.5 Acres
Year Built 
1964
MLS Number 
20261090728
Status 
Active
Property Tax 
$2,694.41
HOA/Condo/Coop Fees 
N/A
Sq Ft Source 
Public Records
Friends & Family
Recent Activity
yesterdayStatus changed to Active
yesterdayListing updated with changes from the MLS
5 days agoListing first seen on site
General Features
Acres 
2.5
Cross Street 
Maybee Rd/Clintonville Rd
Disclosures 
No Restrictions, Taxes Homestead Exempt
Foundation 
Block
Garage 
Yes
Garage Spaces 
2
Levels 
One
Parking 
Detached
Pets 
Yes
Property Sub Type 
Single Family Residence
Sewer 
Public Sewer
Special Circumstances 
Standard
SqFt Above 
1002
SqFt Below 
400
Style 
Ranch
Water Source 
Public
Interior Features
Basement 
Partially Finished
Cooling 
Ceiling Fan(s)Central Air
Heating 
Forced AirNatural Gas
BathFull 
Dimensions - 5 X 9
Bedroom 
Dimensions - 11 X 10
Family Room 
Dimensions - 16 X 22Level - Basement
Kitchen 
Dimensions - 11 X 15
Living Room 
Dimensions - 11 X 18
Save
Ask
Tour
Hide
Share
Exterior Features
Construction Details 
Vinyl Siding
Lot Features 
Wooded
Patio And Porch 
Deck
Pool Features 
Above Ground
Community Features
MLS Area 
Area02081IndependenceTwp
School District 
Clarkston
Financing Terms Available 
CashConventional
Building Access 
GroundLevelwSteps
Roads 
Paved
Schools
School District
Clarkston
Elementary School
Unknown
Middle School
Unknown
High School
Unknown
Listing courtesy of Glover Agency: [email protected]


IDX provided courtesy of Realcomp II Ltd. via RealcompIILtd. Copyright © 2026 Realcomp II Ltd. Shareholders.

IDX information is provided exclusively for consumers' personal, non-commercial use and may not be used for any purpose other than to identify prospective properties consumers may be interested in purchasing and that the data is deemed reliable but not guaranteed accurate by the MLS.

Neighborhood & Commute
Source: Walkscore
Save
Ask
Tour
Hide
Share