
4041 W Maple Road 102Bloomfield Hills City, MI 48301
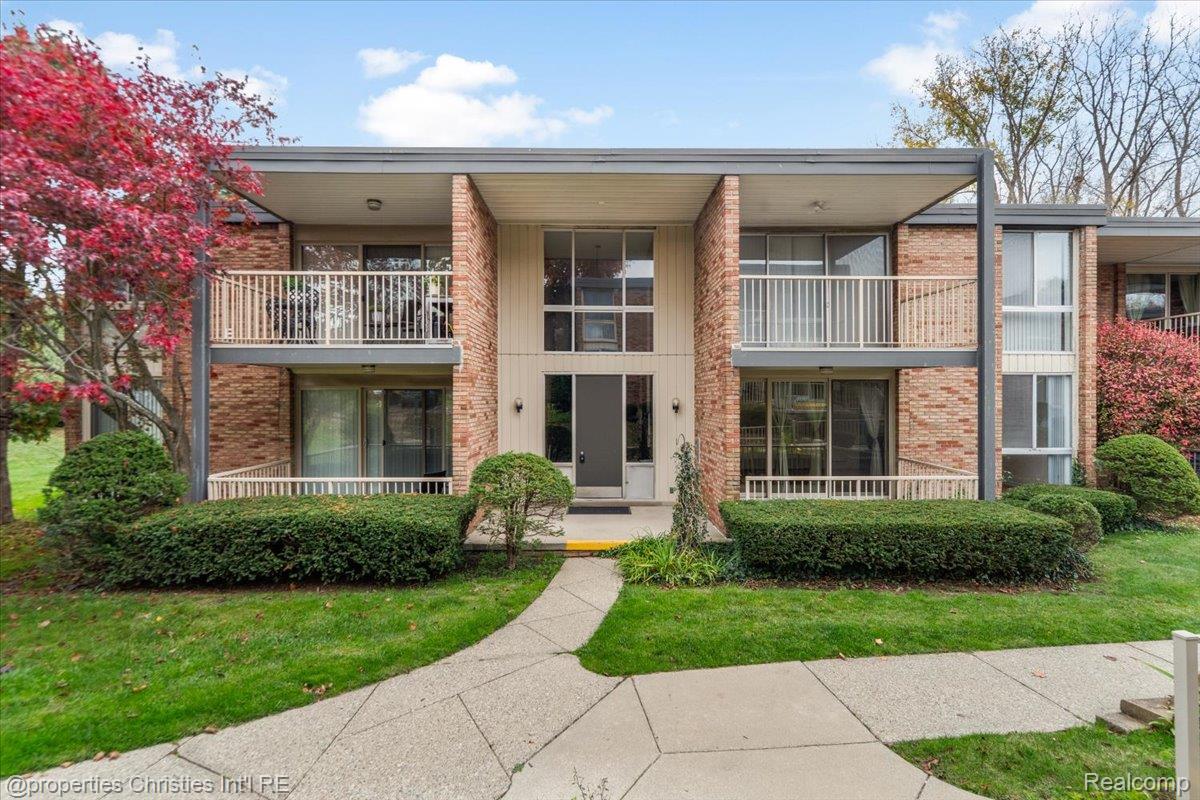
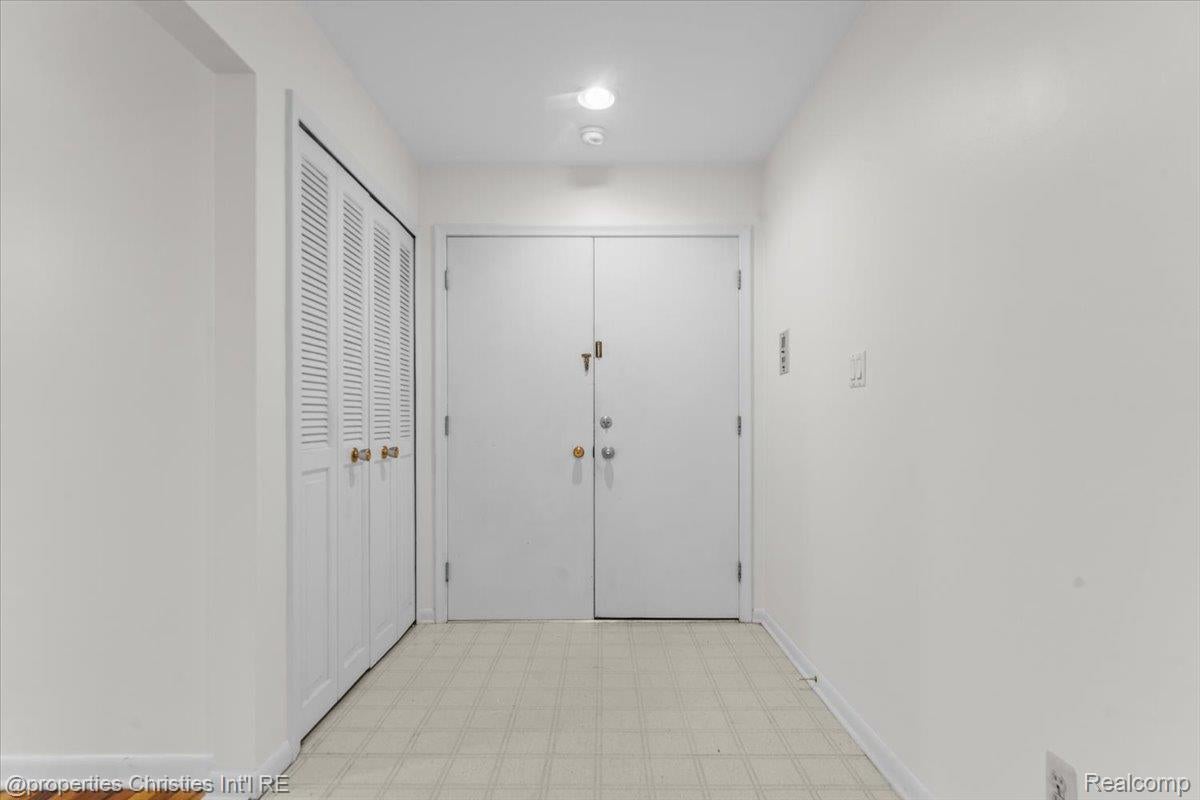
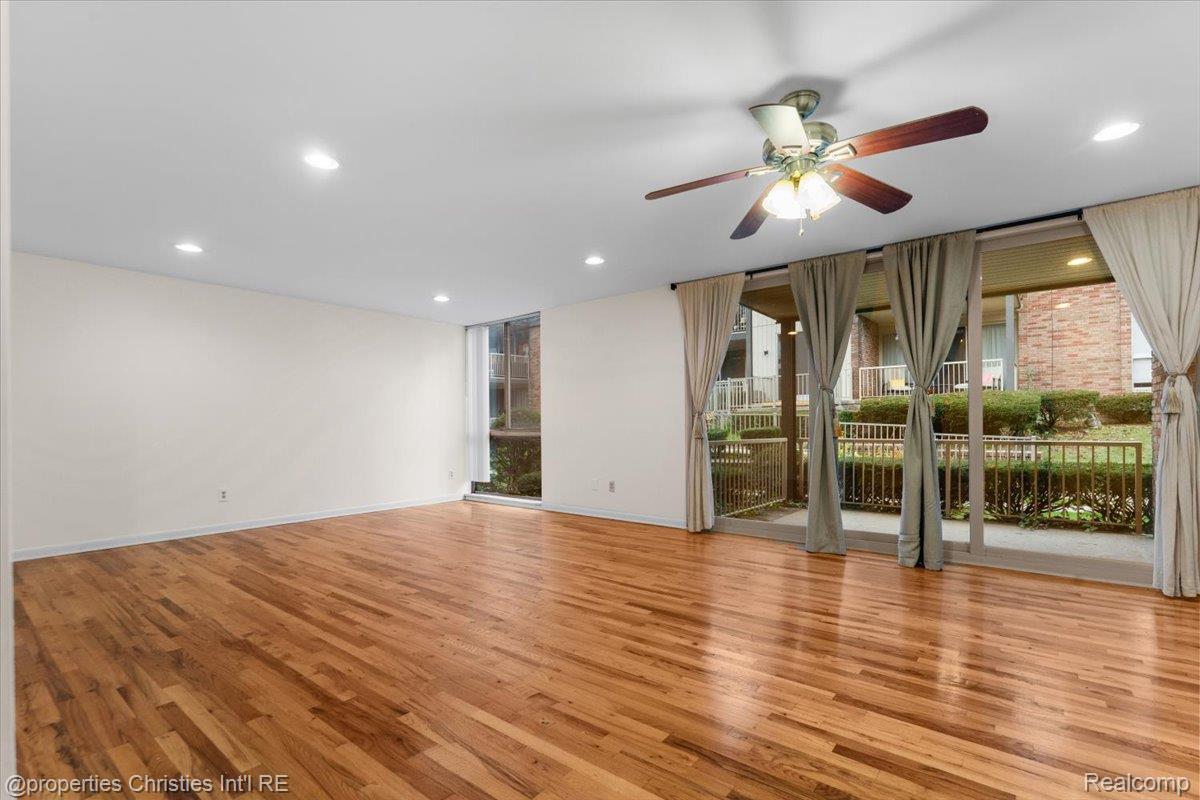
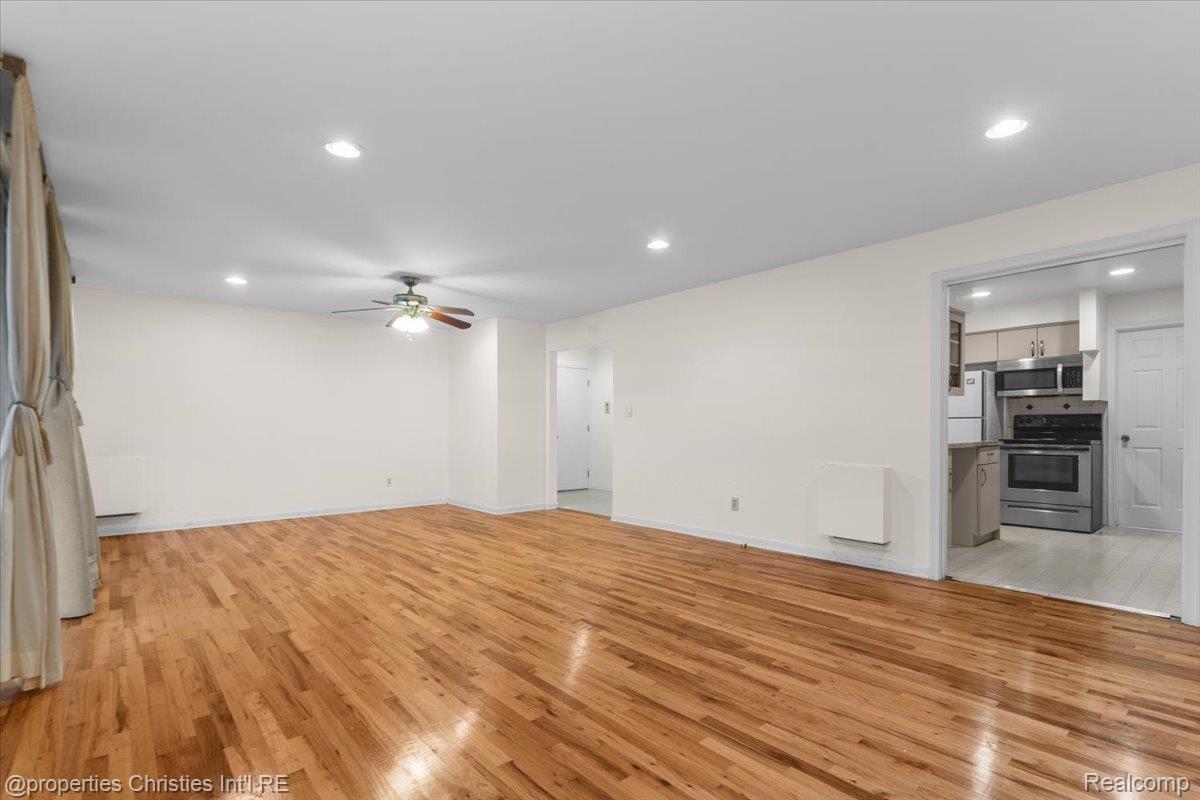
A PLACE TO LOVE, A LIFESTYLE TO ENJOY – WELCOME TO COUNTRY CLUB MANOR! Opportunities like this are worth discovering! Experience the perfect blend of comfort, convenience, and carefree living in this beautifully situated first-floor condominium in the desirable Country Club Manor community. Featuring 2 generously sized bedrooms and 1.5 baths, this inviting residence offers an appealing floor plan, spacious rooms, and abundant storage designed to make everyday living effortless. The additional living space continues downstairs with a large basement featuring private laundry and plenty of room for storage, hobbies, or creating a space of your own. Step out onto your private covered patio and enjoy the peaceful green surroundings—a wonderful retreat for relaxing, entertaining guests, or simply enjoying a little outdoor tranquility. When the weather warms up, the community pool is just steps away, offering the perfect setting to unwind and enjoy the summer season. The location is another exceptional highlight, with convenient access to Trader Joe's, Nino Salvaggio, Plum Market, Tim Hortons, Oakland Hills Country Club, and Birmingham Athletic Club. Enjoy the added convenience of an included covered carport, making everyday living that much easier. Even better, the monthly HOA fee covers the all-in-one HVAC system, providing heat during the colder months and air conditioning in the summer, along with water, gas, trash removal, pool access, landscaping, grounds care, and building maintenance. Whether you're ready to embrace a more relaxed lifestyle, looking for the convenience of first-floor living, or searching for a wonderful place to call home, this condominium checks all the right boxes. Enjoy the location, appreciate the amenities, and discover the ease of living at Country Club Manor. This is one you won't want to miss!
| yesterday | Status changed to Active | |
| yesterday | Listing updated with changes from the MLS | |
| yesterday | Price changed to $205,000 | |
| 5 days ago | Listing first seen on site |

IDX provided courtesy of Realcomp II Ltd. via RealcompIILtd. Copyright © 2026 Realcomp II Ltd. Shareholders.
IDX information is provided exclusively for consumers' personal, non-commercial use and may not be used for any purpose other than to identify prospective properties consumers may be interested in purchasing and that the data is deemed reliable but not guaranteed accurate by the MLS.
Did you know? You can invite friends and family to your search. They can join your search, rate and discuss listings with you.