Save
Ask
Tour
Hide
Share
$359,900
1 Day On Site

1036 Pinewood Court
Brighton City, MI 48116

Condominium|Coming Soon
3
Beds
3
Total Baths
3
Full Baths
2,440
SqFt
$148
/SqFt
1992
Built
Subdivision:
WOODRIDGE HILLS CONDO
County:
Livingston
1036 Pinewood Court1036 Pinewood Court1036 Pinewood Court1036 Pinewood Court
Save
Ask
Tour
Hide
Share

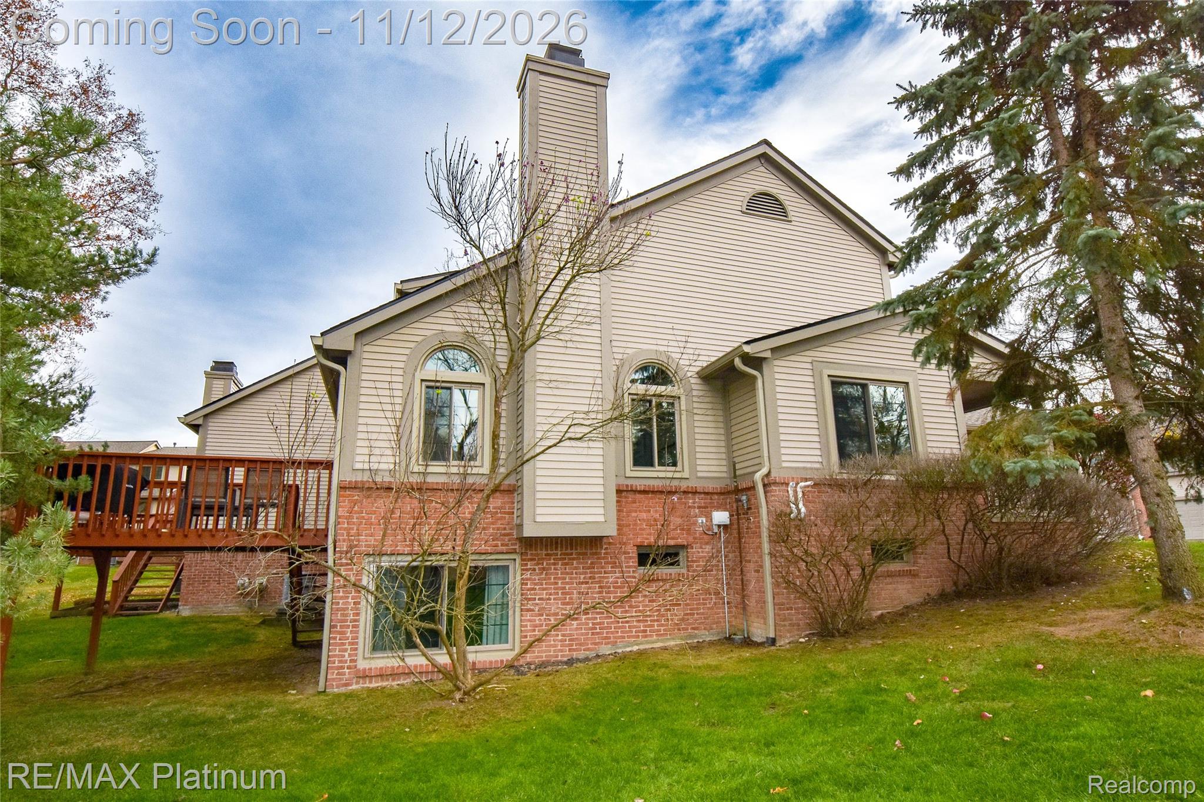
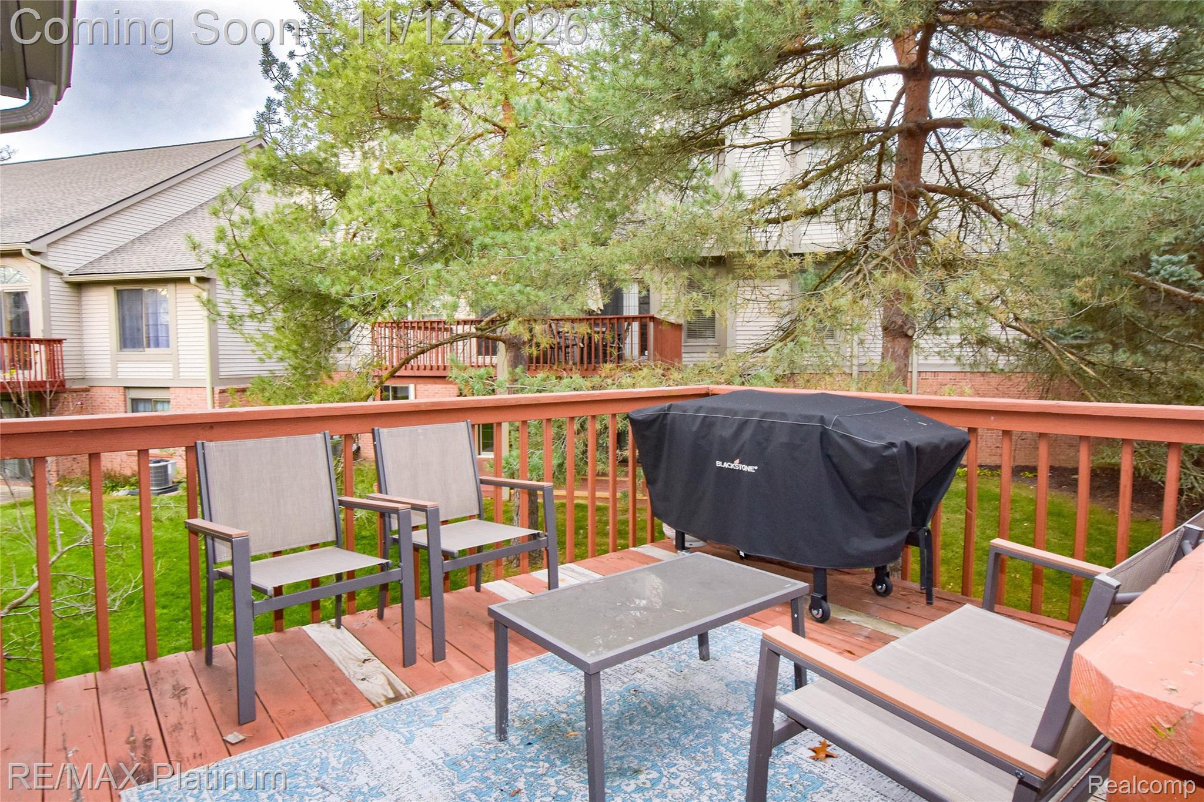
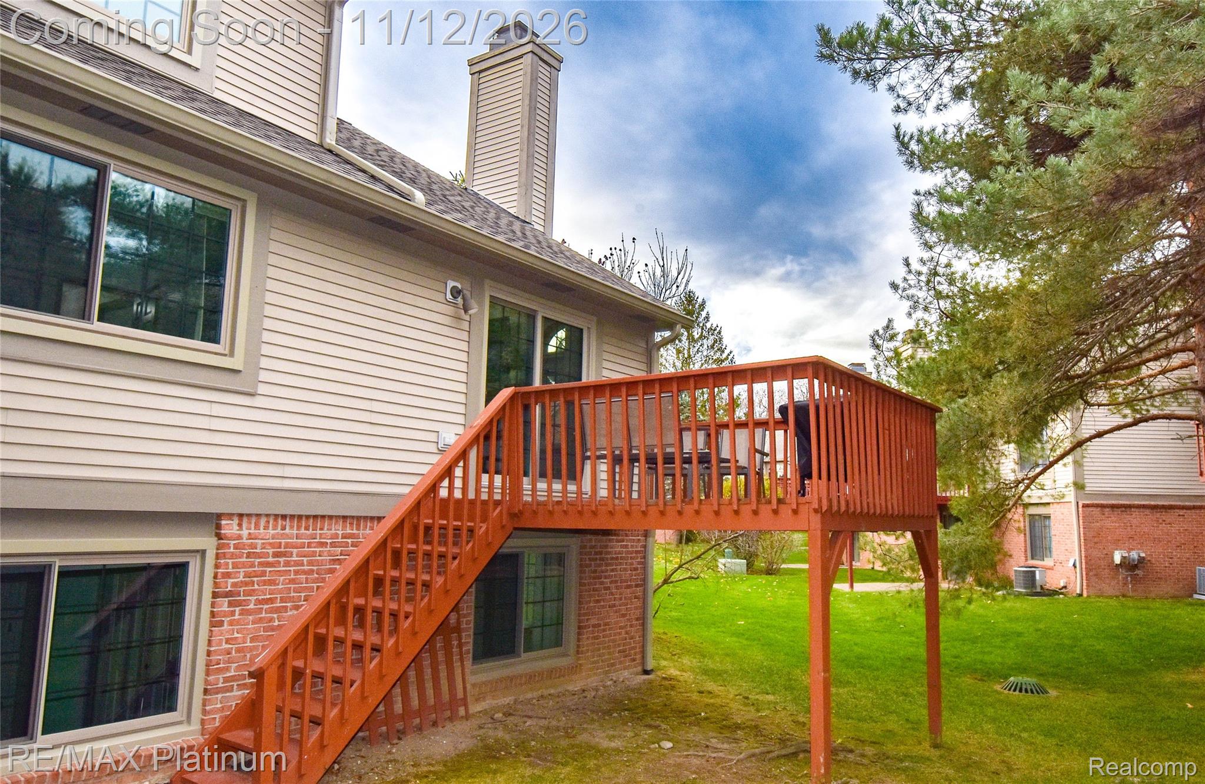
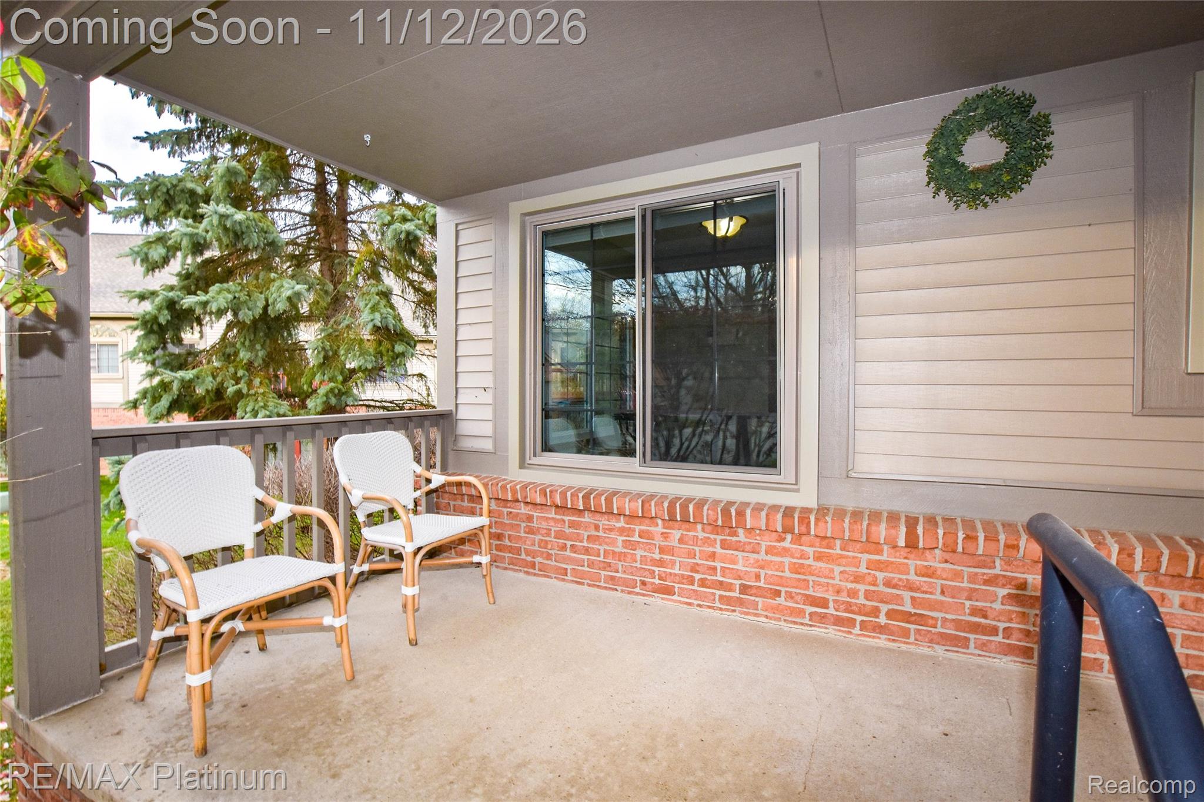
Outstanding Opportunity! Beautifully maintained end-unit 1½-story condo in the highly sought-after Woodridge Hills community, just minutes from downtown Brighton, shopping, dining, recreation, and convenient access to I-96 and US-23. Enjoy a picturesque setting with mature trees, lush landscaping, and a premier location at the end of a low-traffic court. Inside, you'll find a bright, open floor plan enhanced by newer windows and a doorwall that fill the home with natural light. The updated kitchen features abundant cabinetry, granite countertops, appliances, and ceramic tile flooring that flows seamlessly into the dining area. The impressive two-story great room offers warm wood flooring and a cozy gas fireplace, creating the perfect space for relaxation and entertaining. The home includes three bedrooms, highlighted by a convenient first-floor primary suite with private access to one of three full bathrooms. Upstairs, newer carpeting complements a spacious loft-style family room overlooking the great room, along with an additional bedroom and updated full bath. An open staircase leads to the finished daylight basement featuring a recreation room, workout area, third bedroom, third full bath, and generous storage space. Outdoor living is equally enjoyable with an elevated deck and welcoming covered front porch. Major updates include a newer furnace and A/C, replaced water heater, all-new windows, newer carpeting, and a recently re-shingled roof. Additional highlights include excellent storage throughout and an attached two-car garage. Opportunities in this high-demand community are rare. Hurry, this one won't last!

Save
Ask
Tour
Hide
Share
Listing Snapshot
Price 
$359,900
Days On Site 
1 Day
Bedrooms 
3
Inside Area (SqFt) 
2,440 sqft
Total Baths 
3
Full Baths 
3
Partial Baths 
N/A
Lot Size 
N/A
Year Built 
1992
MLS Number 
20261089834
Status 
Coming Soon
Property Tax 
$6,361
HOA/Condo/Coop Fees 
$407 monthly
Sq Ft Source 
Public Records
Friends & Family
Recent Activity
an hour agoStatus changed to Coming Soon
an hour agoListing updated with changes from the MLS
yesterdayListing first seen on site
General Features
Attached Garage 
Yes
Cross Street 
Rickett and Oak Ridge
Disclosures 
Taxes Homestead Exempt
Garage 
Yes
Garage Spaces 
2
Levels 
One and One Half
Parking 
AttachedDirect AccessGarage Door Opener
Pets 
Yes
Property Sub Type 
Condominium
Sewer 
Public Sewer
Special Circumstances 
Standard
SqFt Above 
1670
SqFt Below 
770
Style 
EndUnit
Utilities 
Cable AvailableUnderground Utilities
Water Source 
Public
Interior Features
Appliances 
Gas Water HeaterDishwasherDisposalDryerFree-Standing Gas RangeFree-Standing RefrigeratorHumidifierMicrowaveWasherWater Softener Owned
Basement 
Walk-Out AccessDaylightFinishedSump Pump
Cooling 
Ceiling Fan(s)Central Air
Electric 
Circuit Breakers
Fireplace 
Yes
Fireplace Features 
GasLiving Room
Heating 
Forced AirNatural Gas
Interior 
High Speed Internet
Laundry Features 
Laundry Room
Window Features 
ENERGY STAR Qualified Windows
BathDualEntry 
Dimensions - 6 X 11
BathFull 
Dimensions - 5 X 11Level - Basement
Bedroom 
Dimensions - 11 X 15Level - Second
Dining Room 
Dimensions - 8 X 11
Family Room 
Dimensions - 15 X 21Level - Second
FlexRoom 
Dimensions - 11 X 15Level - Basement
Kitchen 
Dimensions - 10 X 11
Laundry 
Dimensions - 7 X 8
Living Room 
Dimensions - 14 X 18
Master Bedroom 
Dimensions - 15 X 17
Media Room 
Dimensions - 18 X 30Level - Basement
Save
Ask
Tour
Hide
Share
Exterior Features
Construction Details 
BrickVinyl Siding
Exterior 
LightingPrivate EntranceTennis Court(s)
Patio And Porch 
CoveredDeckPorch
Pool Features 
None
Road Frontage 
Private Road
Roof 
AsphaltComposition
Windows/Doors 
ENERGY STAR Qualified Windows
Community Features
Association Amenities 
Maintenance Grounds
Association Fee 
$407.0
Association Fee Frequency 
Monthly
Community Features 
Sidewalks
MLS Area 
Area01121Brighton
School District 
Brighton
Financing Terms Available 
CashConventionalVA Loan
Building Access 
GroundLevelwSteps
Schools
School District
Brighton
Elementary School
Unknown
Middle School
Unknown
High School
Unknown
Listing courtesy of RE/MAX Platinum: [email protected]


IDX provided courtesy of Realcomp II Ltd. via RealcompIILtd. Copyright © 2026 Realcomp II Ltd. Shareholders.

IDX information is provided exclusively for consumers' personal, non-commercial use and may not be used for any purpose other than to identify prospective properties consumers may be interested in purchasing and that the data is deemed reliable but not guaranteed accurate by the MLS.

Neighborhood & Commute
Source: Walkscore
Save
Ask
Tour
Hide
Share