Save
Ask
Tour
Hide
Share
$375,000
6 Days On Site

5384 W Doherty Drive
West Bloomfield Charter Township, MI 48323
For Sale|Single Family Residence|Active
2
Beds
3
Total Baths
2
Full Baths
1
Partial Bath
1,433
SqFt
$262
/SqFt
1975
Built
Subdivision:
DOHERTY ESTATES 1
County:
Oakland
5384 W Doherty Drive5384 W Doherty Drive5384 W Doherty Drive5384 W Doherty Drive
Save
Ask
Tour
Hide
Share

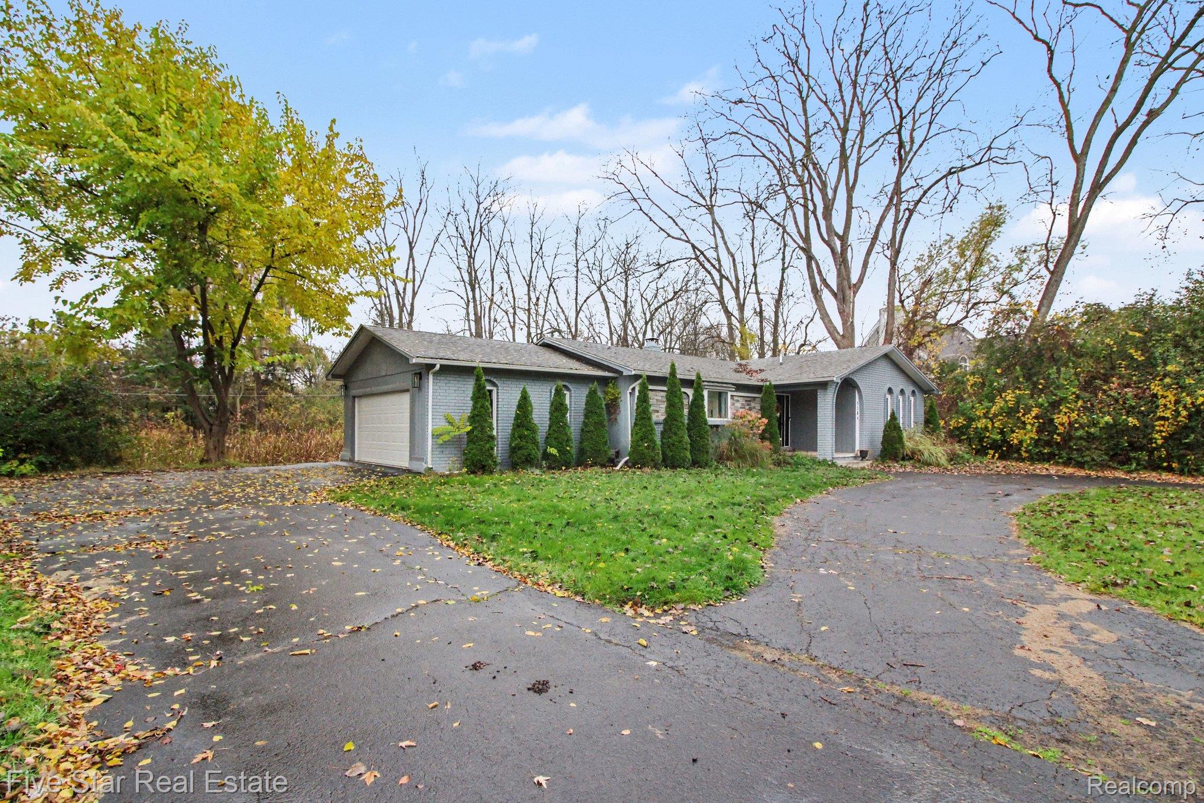
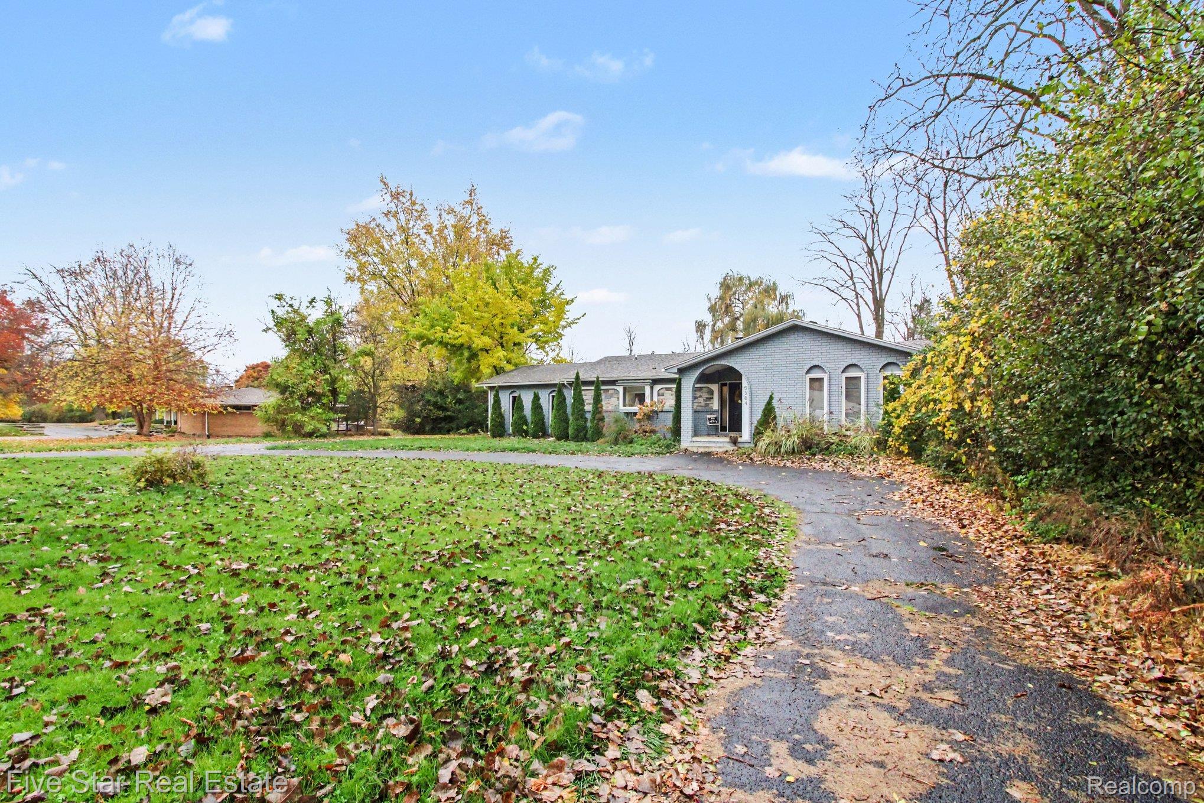
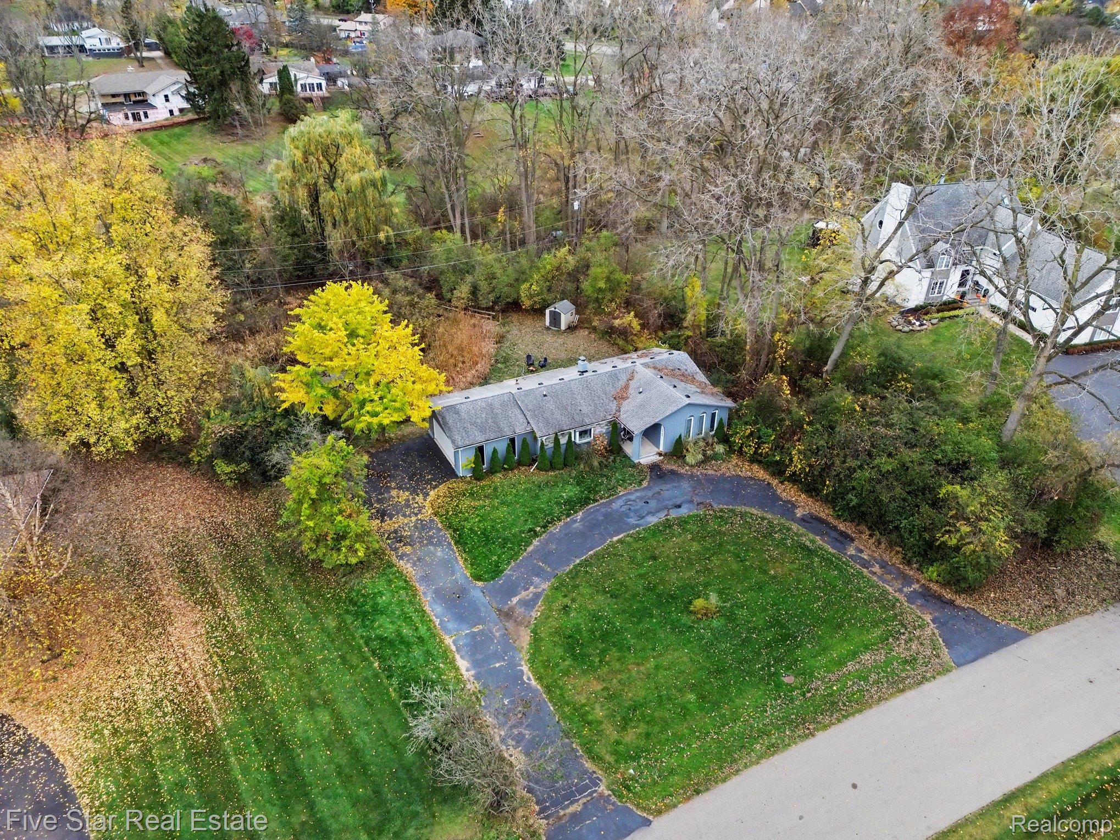
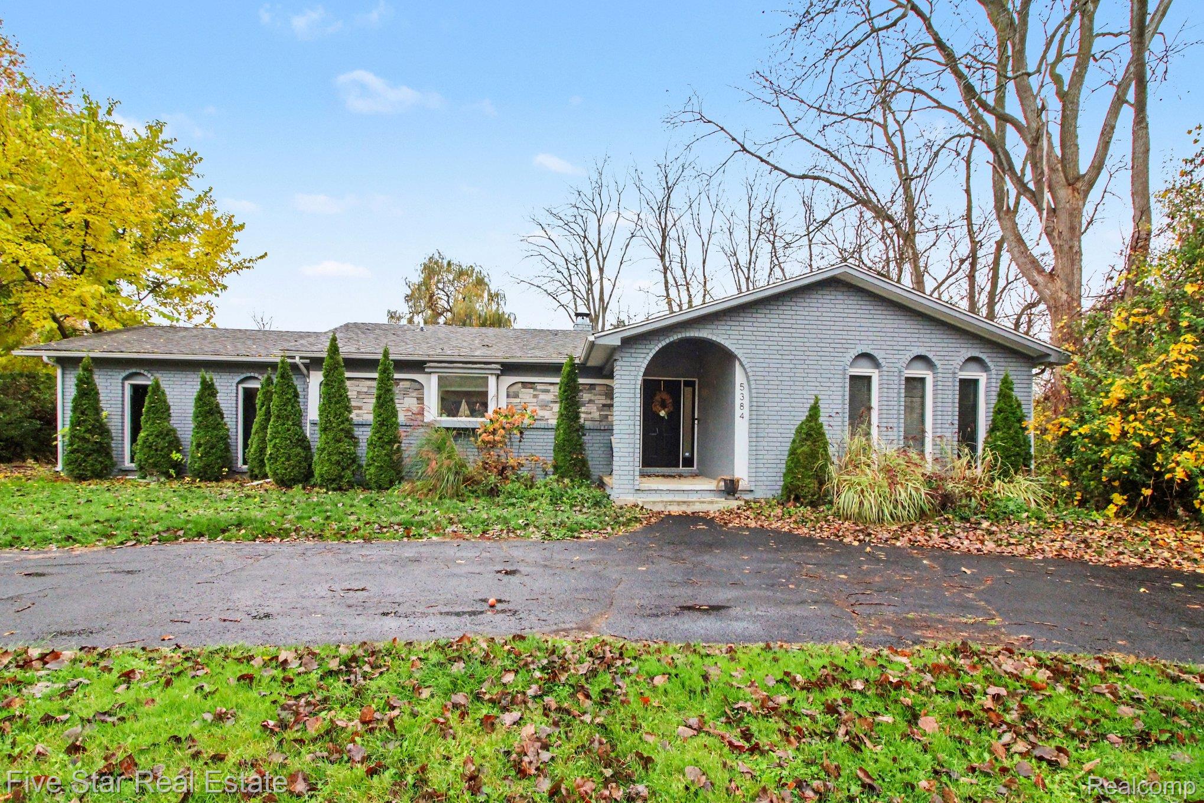
Welcome home for the holidays to this stunning 2-bedroom, 2.5-bath home nestled on a .99-acre lot, featuring an open floor plan with dual gas fireplaces between the family room and living room or formal dining room, and a grand chef's island. Remodeled in 2021 by a high-end builder, this home offers spacious bedrooms, an ensuite bathroom, and a primary bathroom. Enjoy serene views of the beautiful pond, wildlife, and even a bridge! The 2-car attached garage provides flexibility to add a third bedroom, with plenty of room to add another garage in the future for growing families. Located in a desirable West Bloomfield winding and rolling neighborhood, close to shopping, dining, entertainment, and one of the most desired walking and running trails around, with access to excellent schools. Also featuring a new water system. Keys are available at closing.

Save
Ask
Tour
Hide
Share
Listing Snapshot
Price 
$375,000
Days On Site 
6 Days
Bedrooms 
2
Inside Area (SqFt) 
1,433 sqft
Total Baths 
3
Full Baths 
2
Partial Baths 
1
Lot Size 
0.99 Acres
Year Built 
1975
MLS Number 
20261089674
Status 
Active
Property Tax 
$5,157
HOA/Condo/Coop Fees 
N/A
Sq Ft Source 
Public Records
Friends & Family
Recent Activity
4 days agoStatus changed to Active
4 days agoListing updated with changes from the MLS
7 days agoListing first seen on site
General Features
Acres 
0.99
Attached Garage 
Yes
Cross Street 
N of Orchard Lake Road/ E of Walnut Lake Rd
Disclosures 
Taxes Homestead Exempt
Garage 
Yes
Garage Spaces 
2
Levels 
One
Parking 
AttachedDirect AccessDrivewayHeated GarageGarage Door OpenerGarage Faces Side
Pets 
Yes
Property Sub Type 
Single Family Residence
Sewer 
Public Sewer
Special Circumstances 
Standard
SqFt Above 
1433
Style 
Ranch
Utilities 
Cable Available
Water Source 
PrivateWell
Interior Features
Appliances 
OvenGas Water HeaterDishwasherDisposalDryerFree-Standing Gas RangeGas CooktopMicrowaveSelf Cleaning OvenStainless Steel Appliance(s)WasherWater Purifier OwnedWater Softener Owned
Basement 
Crawl Space
Cooling 
Ceiling Fan(s)Central Air
Fireplace 
Yes
Fireplace Features 
Double SidedFamily RoomGasLiving Room
Heating 
Forced AirNatural Gas
Interior 
Entrance FoyerHigh Speed Internet
BathFull 
Dimensions - 10 X 5
BathLav 
Dimensions - 5 X 6
Bedroom 
Dimensions - 12 X 11
Family Room 
Dimensions - 16 X 12
Kitchen 
Dimensions - 16 X 12
Living Room 
Dimensions - 16 X 12
Master Bathroom 
Dimensions - 11 X 5
Master Bedroom 
Dimensions - 23 X 14
MudRoom 
Dimensions - 12 X 5
Save
Ask
Tour
Hide
Share
Exterior Features
Construction Details 
Brick
Exterior 
Lighting
Patio And Porch 
CoveredDeckPorch
Pool Features 
None
Roof 
Asphalt
Waterfront Features 
Pond
Community Features
Accessibility Features 
Accessible EntranceAccessible BedroomAccessible Central Living AreaAccessible ClosetsCentral Living Area
MLS Area 
Area02181WestBloomfieldTwp
School District 
WestBloomfield
Financing Terms Available 
CashConventionalFHAUSDA LoanVA Loan
Building Access 
GroundLevelwSteps
Roads 
Paved
Schools
School District
WestBloomfield
Elementary School
Unknown
Middle School
Unknown
High School
Unknown
Listing courtesy of Five Star Real Estate-Commerce: [email protected]


IDX provided courtesy of Realcomp II Ltd. via RealcompIILtd. Copyright © 2026 Realcomp II Ltd. Shareholders.

IDX information is provided exclusively for consumers' personal, non-commercial use and may not be used for any purpose other than to identify prospective properties consumers may be interested in purchasing and that the data is deemed reliable but not guaranteed accurate by the MLS.

Neighborhood & Commute
Source: Walkscore
Save
Ask
Tour
Hide
Share