Save
Ask
Tour
Hide
Share
$575,000
6 Days On Site

11836 Larkins Road
Brighton Township, MI 48114

For Sale|Single Family Residence|Active
4
Beds
4
Total Baths
3
Full Baths
1
Partial Bath
3,428
SqFt
$168
/SqFt
1988
Built
Subdivision:
LARKIN MANOR/BRIGHTON SUB
County:
Livingston
11836 Larkins Road11836 Larkins Road11836 Larkins Road11836 Larkins Road
Save
Ask
Tour
Hide
Share

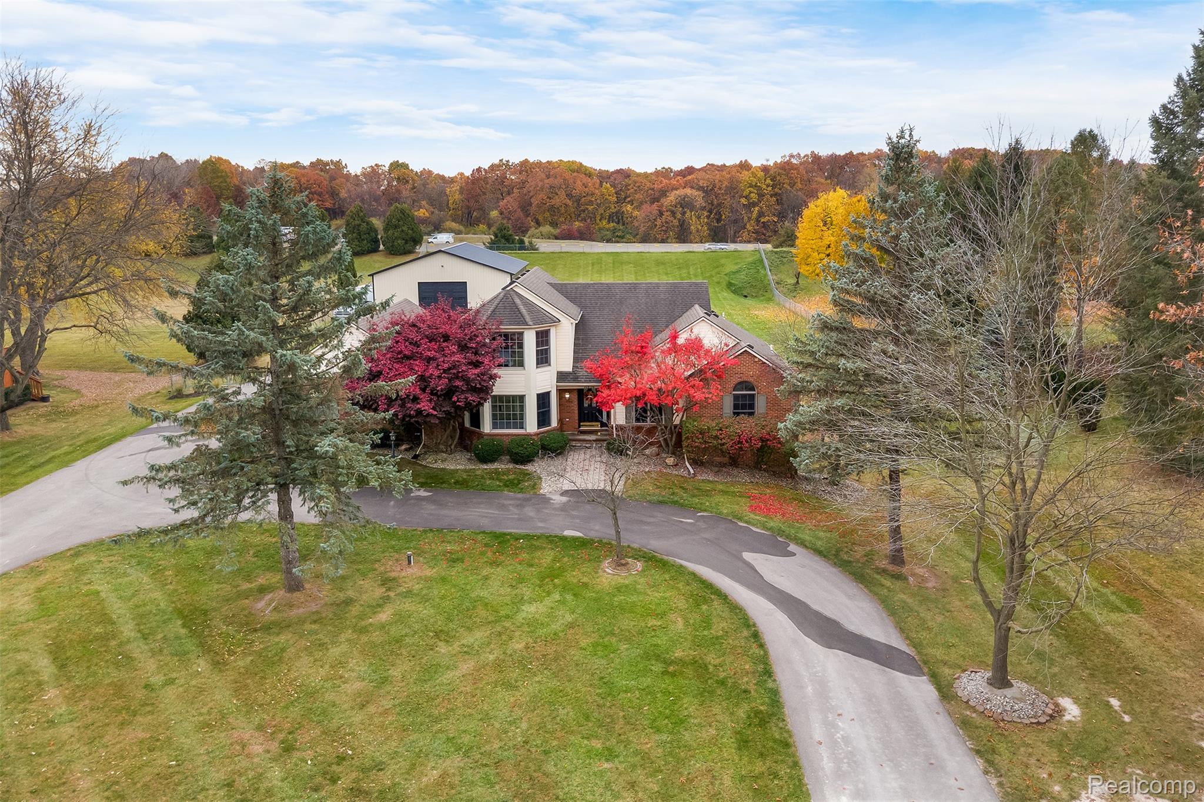
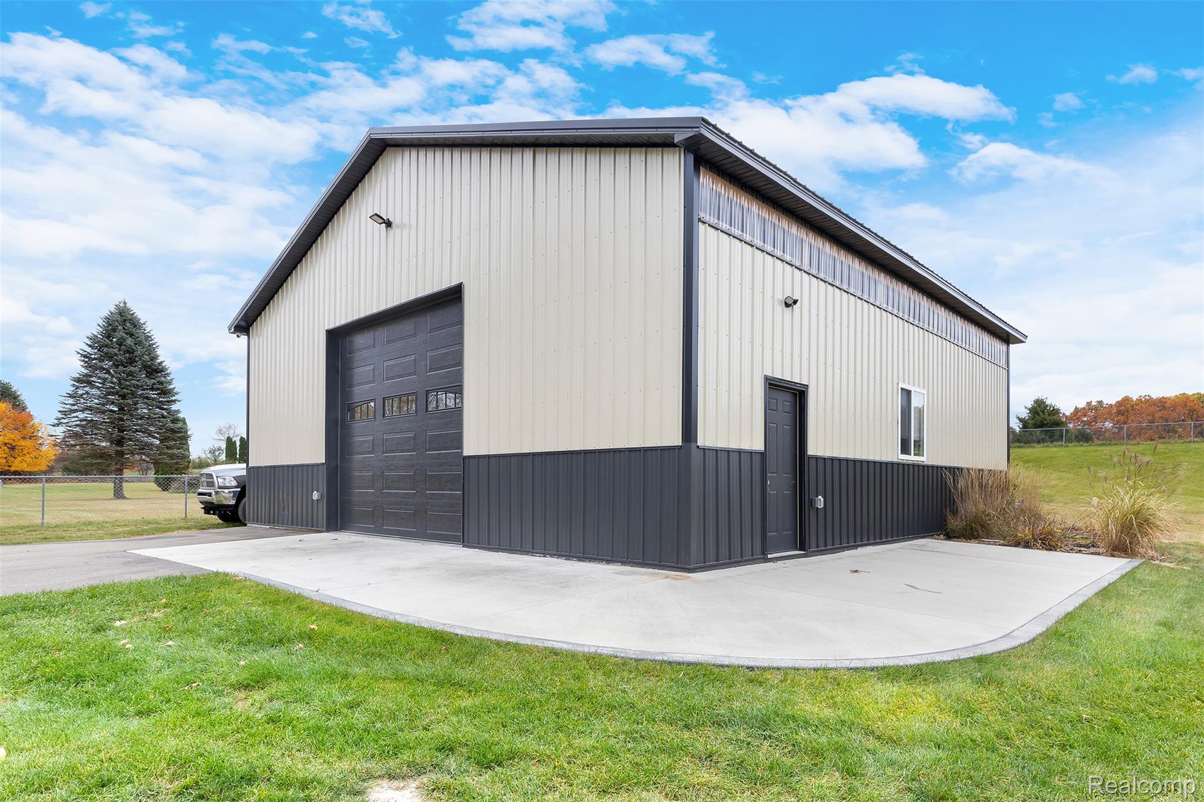
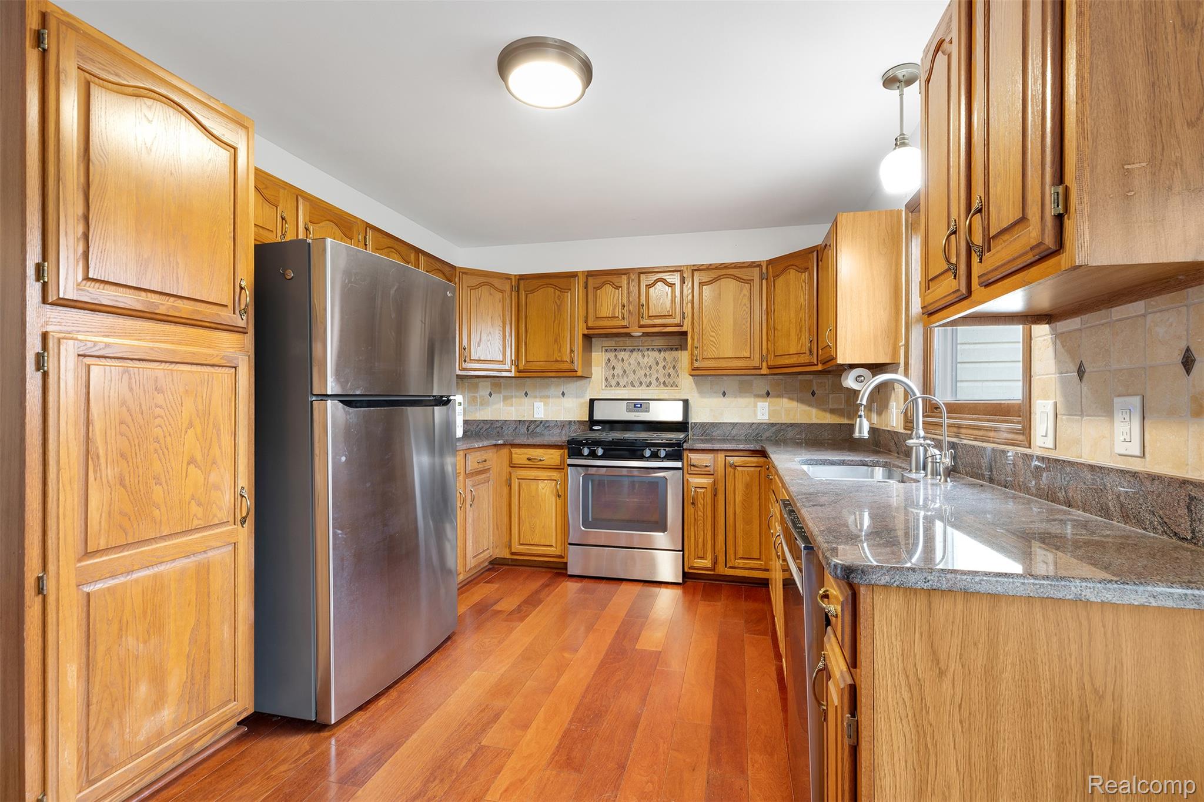
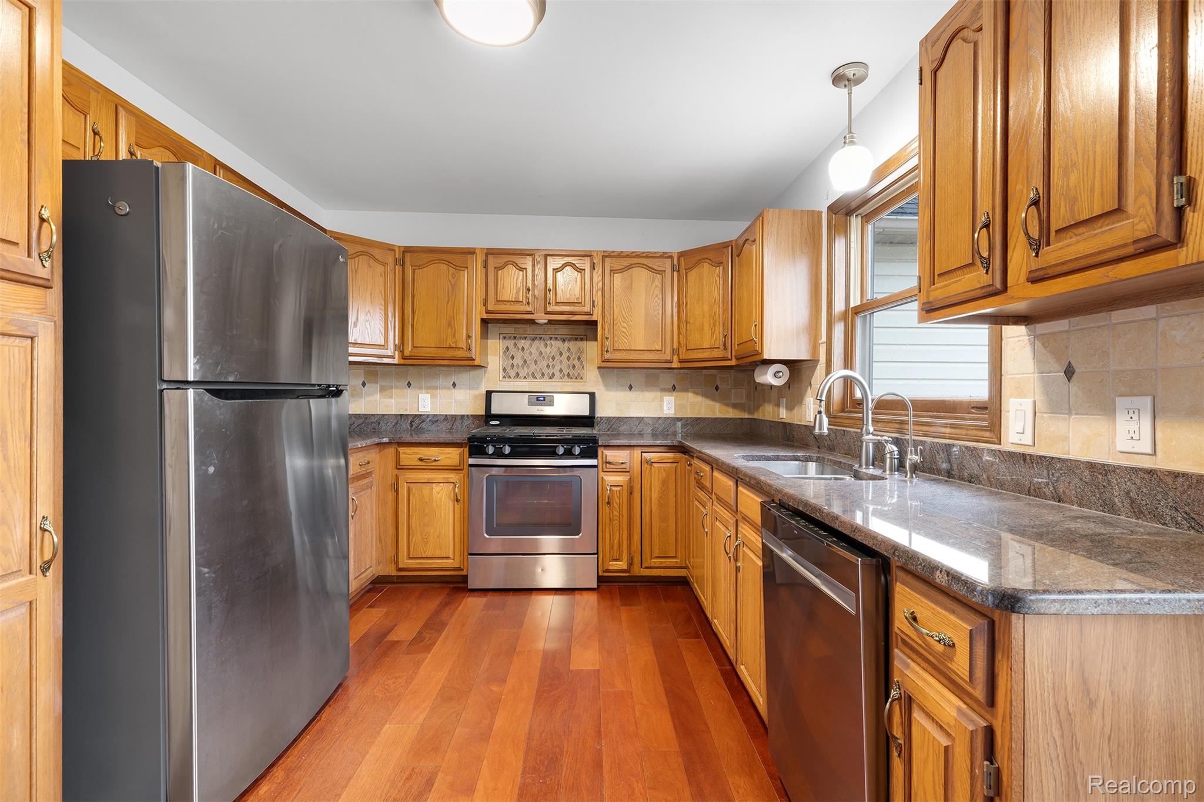
COUNTRY LIVING WITH CITY CONVENIENCE! This impressive Cape Cod is a RARE FIND IN BRIGHTON and offers 4+ bedrooms, 3.1 baths, 1st floor primary suite, finished daylight basement, sitting on nearly 1.5 acres of beautifully cleared, fenced yard w/Pole Barn. This spacious home gives you over 3400 sqft of finished living space & truly has it all & then some! From the moment you arrive, you’ll appreciate the newly paved circular driveway (2023)extended all the way back to the pole barn. Step inside to be welcomed by an open floor plan. The stunning great room features vaulted ceilings, recessed lighting, an abundance of natural light, cozy gas fireplace & doorwall leading to the oversized deck. The charming breakfast nook features a bay window w/built-in seating & flows seamlessly into the kitchen, complete w/granite counters & hardwood flooring. Spacious formal dining room w/bay window is perfect for hosting family gatherings. The generous 1st floor primary suite offers vaulted ceilings, 2 closets & private bath. Convenient floor laundry, 1/2 bath & office complete the main level. Upstairs, you’ll find 2 generously sized bedrooms & full bath. The finished lower level w/daylight windows offers additional living space, featuring a 2nd kitchen, 2 additional bedrooms, full bath, flex room & plenty of storage. NOW FOR THE SHOWSTOPPER! The expansive, cleared & fenced yard features an AMAZING 40 x 40 POLE BARN BUILT IN 2023! Featuring 14-foot walls, loft & 2 oversized bay doors w/convenient DRIVE-THROUGH ACCESS—perfect for all your recreational toys! Added features include bright LED lighting, industrial fan & natural gas hookup. Enjoy outdoor entertaining on the oversized deck w/gazebo, plus a heated 3 car attached garage. Additional highlights include a whole-house generator, sump pump & reverse osmosis. SPACE, PRIVACY & POLE BARN—ALL IN ONE PACKAGE! Enjoy the peaceful country setting without sacrificing proximity to expressways & everyday conveniences. NO HOA & Twp Taxes!

Save
Ask
Tour
Hide
Share
Listing Snapshot
Price 
$575,000
Days On Site 
6 Days
Bedrooms 
4
Inside Area (SqFt) 
3,428 sqft
Total Baths 
4
Full Baths 
3
Partial Baths 
1
Lot Size 
1.38 Acres
Year Built 
1988
MLS Number 
20261088865
Status 
Active
Property Tax 
$4,422
HOA/Condo/Coop Fees 
N/A
Sq Ft Source 
Public Records
Friends & Family
Recent Activity
4 days agoStatus changed to Active
4 days agoListing updated with changes from the MLS
7 days agoListing first seen on site
General Features
Acres 
1.38
Cross Street 
N of I-96 & E of Pleasant Valley Rd
Disclosures 
Taxes Homestead Exempt
Garage 
Yes
Garage Spaces 
3
Levels 
Two
Parking 
AttachedCircular DrivewayDrivewayHeated GarageGarage Door OpenerGarage Faces SideWorkshop in Garage
Property Sub Type 
Single Family Residence
Security 
Carbon Monoxide Detector(s)Smoke Detector(s)Closed Circuit Camera(s)
Sewer 
Septic Tank
Special Circumstances 
Standard
SqFt Above 
2128
SqFt Below 
1300
Style 
CapeCod
Utilities 
Cable Available
Water Source 
PrivateWell
Interior Features
Appliances 
Gas Water HeaterDishwasherDisposalDryerFree-Standing FreezerFree-Standing Gas RangeFree-Standing RefrigeratorHumidifierMicrowaveOtherStainless Steel Appliance(s)WasherWater Purifier OwnedWater Softener Owned
Basement 
Walk-Out AccessDaylightFinishedSump Pump
Cooling 
Ceiling Fan(s)Central Air
Electric 
Generator
Fireplace 
Yes
Fireplace Features 
GasLiving Room
Heating 
Forced AirNatural Gas
Interior 
Entrance FoyerHigh Speed InternetSmart Thermostat
Laundry Features 
Laundry Room
BathFull 
Dimensions - 7 X 8Level - Basement
BathLav 
Dimensions - 4 X 7
Bedroom 
Dimensions - 10 X 11Level - Second
Bonus Room 
Level - Basement
BreakfastNookRoom 
Dimensions - 9 X 13
Dining Room 
Dimensions - 10 X 11
FlexRoom 
Level - Basement
Great Room 
Dimensions - 20 X 15
Kitchen 
Dimensions - 8 X 11
Kitchen2nd 
Dimensions - 8 X 13Level - Basement
Laundry 
Dimensions - 6 X 7
Library 
Dimensions - 12 X 10
Living Room 
Dimensions - 14 X 19
Master Bathroom 
Dimensions - 5 X 10
Master Bedroom 
Dimensions - 14 X 20
Save
Ask
Tour
Hide
Share
Exterior Features
Construction Details 
BrickVinyl Siding
Exterior 
Lighting
Fencing 
Back YardFenced
Lot Features 
Cleared
Other Structures 
Barn(s)Gazebo
Patio And Porch 
CoveredDeckPorch
Pool Features 
None
Roof 
Asphalt
Community Features
MLS Area 
Area01122BrightonTwp
School District 
Brighton
Financing Terms Available 
CashConventionalFHAVA Loan
Building Access 
GroundLevelwSteps
Roads 
Dirt
Schools
School District
Brighton
Elementary School
Unknown
Middle School
Unknown
High School
Unknown
Listing courtesy of Avera Realty: [email protected]


IDX provided courtesy of Realcomp II Ltd. via RealcompIILtd. Copyright © 2026 Realcomp II Ltd. Shareholders.

IDX information is provided exclusively for consumers' personal, non-commercial use and may not be used for any purpose other than to identify prospective properties consumers may be interested in purchasing and that the data is deemed reliable but not guaranteed accurate by the MLS.

Neighborhood & Commute
Source: Walkscore
Save
Ask
Tour
Hide
Share