Save
Ask
Tour
Hide
Share
$247,800
8 Days On Site

371 Concord Place
Bloomfield Charter Township, MI 48304
For Sale|Condominium|Active
1
Bed
2
Total Baths
1
Full Bath
1
Partial Bath
1,344
SqFt
$184
/SqFt
1963
Built
Subdivision:
BLOOMFIELD CONCORD OCCPN 249
County:
Oakland
371 Concord Place371 Concord Place371 Concord Place371 Concord Place
Save
Ask
Tour
Hide
Share

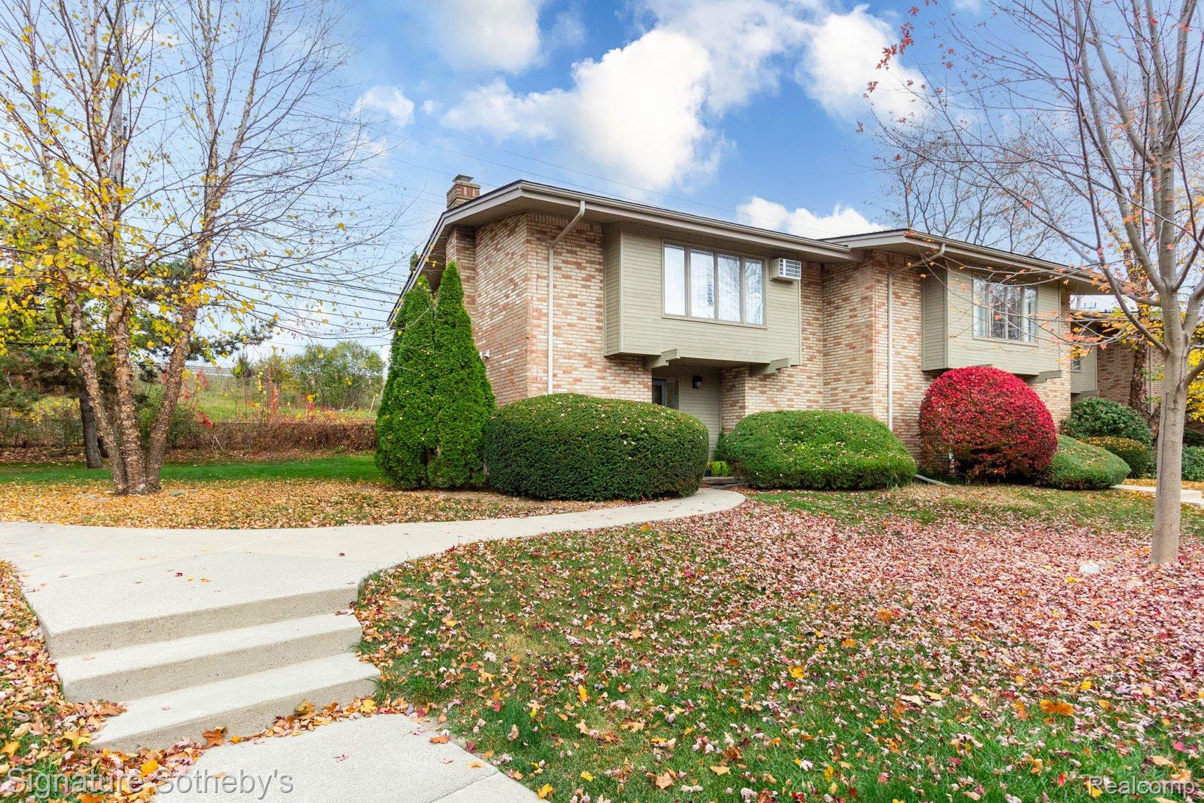
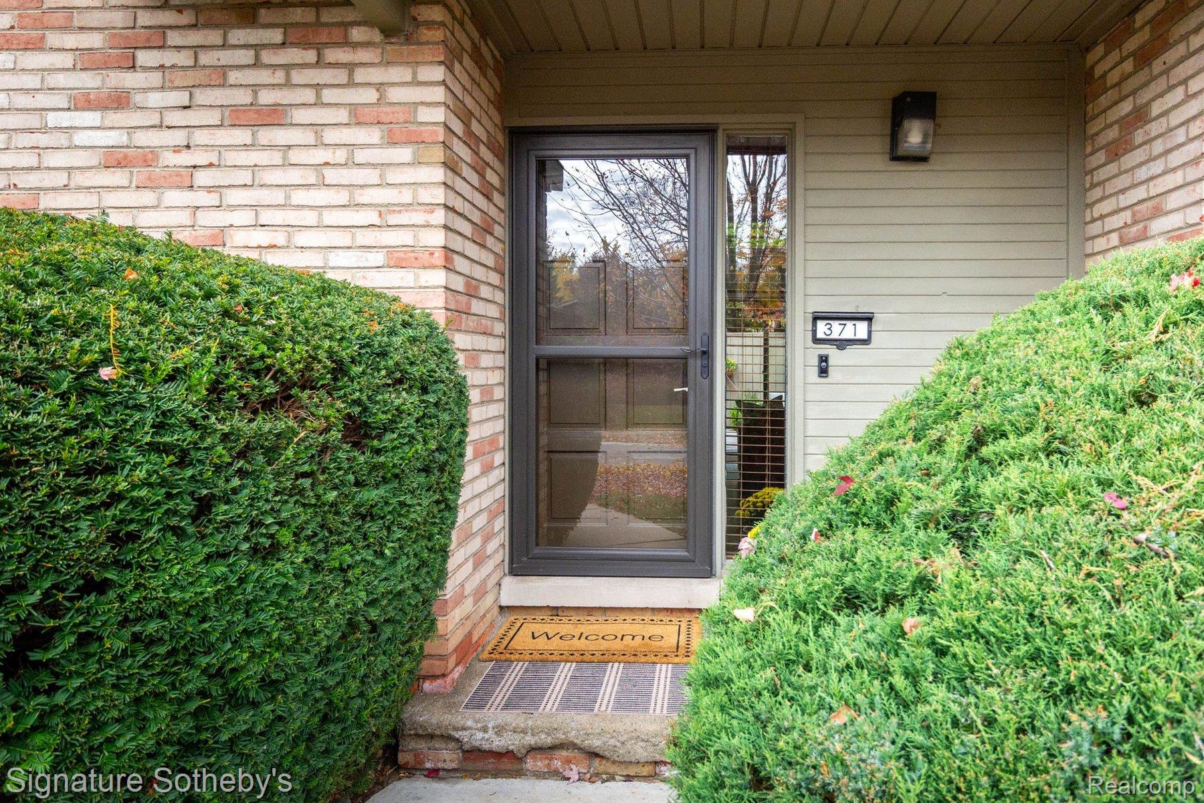
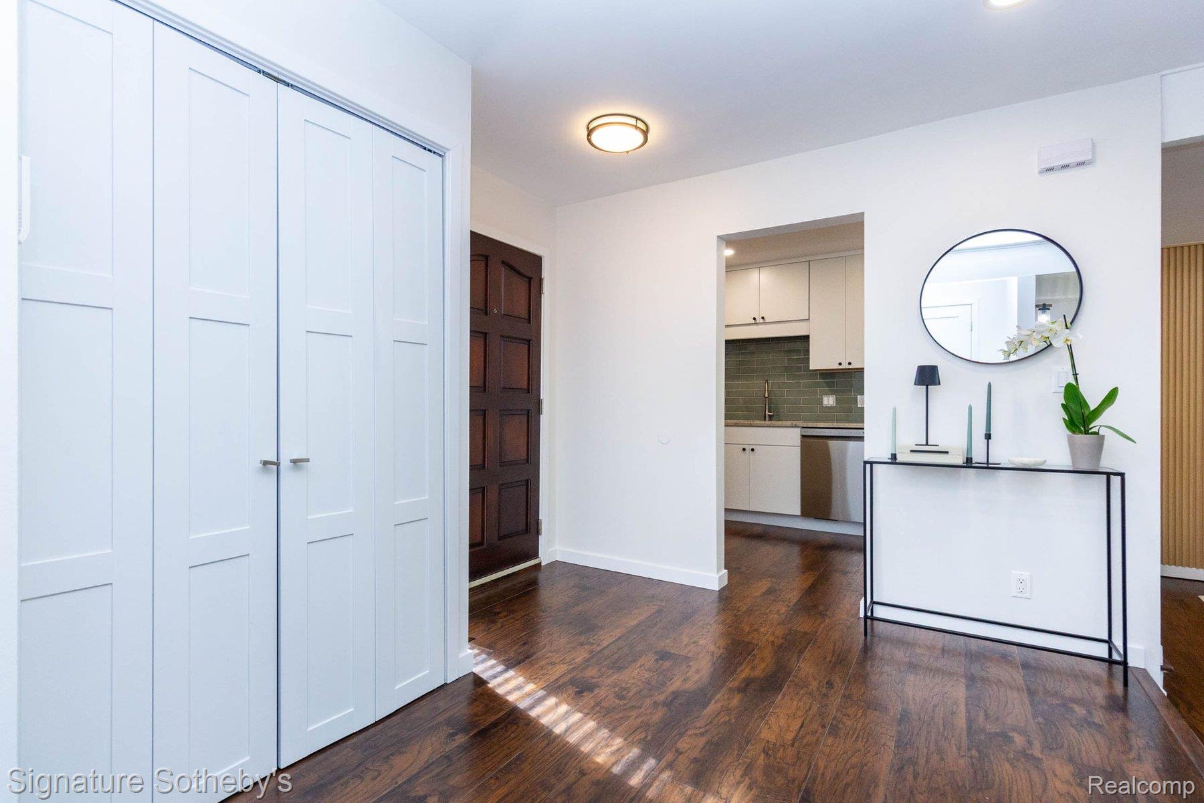
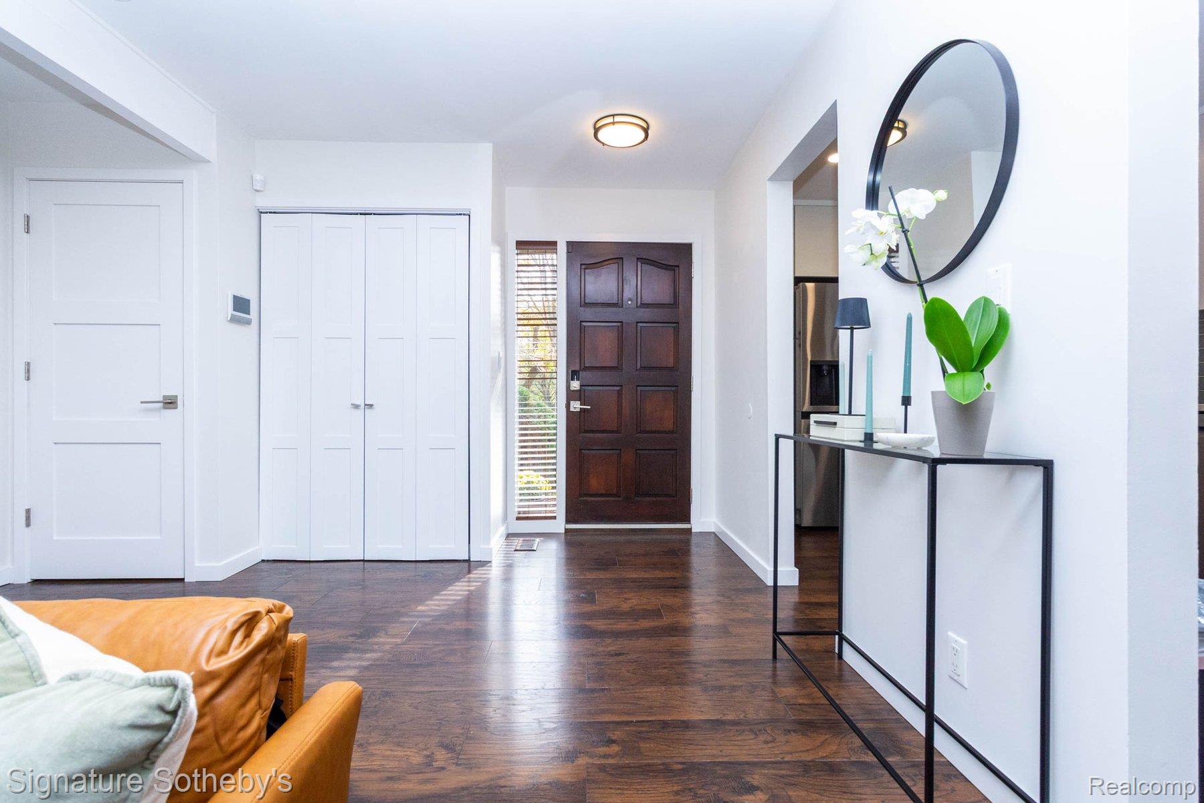
Beautifully renovated end-unit townhouse in Bloomfield Township offering immediate possession! The kitchen and both baths have been completely renovated down to the studs, with quality finishes and thoughtful attention to detail throughout. Redesigned kitchen features KraftMaid cabinetry, granite countertops, LG appliances and tile backsplash. Adjoining dining area with custom wood-slat accent wall. Dramatic two-story living room is filled with natural light from soaring windows and an Andersen doorwall opening to a beautifully landscaped, private courtyard. Completely redesigned with new fencing and an attractive pebble surface, this inviting outdoor retreat is perfect for relaxing or entertaining. Wood flooring throughout. Upstairs, an open balcony overlooks the living room and leads to a spacious bedroom with walk-in closet and beautifully renovated bath. Separate loft/study with additional walk-in closet. The professionally finished basement offers a comfortable second living area, with sound-dampening separation from the laundry/utility room. Covered parking, private community park and Bloomfield Hills Schools. HOA will change in January 2027 to $291.06/Monthly due to new condo reserves. Please remove shoes and use booties. Some of the furniture may be negotiable.

Save
Ask
Tour
Hide
Share
Listing Snapshot
Price 
$247,800
Days On Site 
8 Days
Bedrooms 
1
Inside Area (SqFt) 
1,344 sqft
Total Baths 
2
Full Baths 
1
Partial Baths 
1
Lot Size 
N/A
Year Built 
1963
MLS Number 
20261088813
Status 
Active
Property Tax 
$4,610
HOA/Condo/Coop Fees 
$235 monthly
Sq Ft Source 
Public Records
Friends & Family
Recent Activity
6 days agoStatus changed to Active
6 days agoListing updated with changes from the MLS
a week agoListing first seen on site
General Features
Cross Street 
Square Lake Road and Opdyke
Disclosures 
Taxes Not Homestead Exempt
Levels 
Two
Parking 
Parking LotNo GarageCarport
Pets 
Cats OKDogs OKNumber Limit
Property Sub Type 
Condominium
Sewer 
Public Sewer
Special Circumstances 
Standard
SqFt Above 
1218
SqFt Below 
126
Style 
Townhouse
Water Source 
Public
Interior Features
Appliances 
Gas Water HeaterDishwasherDisposalDryerFree-Standing Gas RangeFree-Standing RefrigeratorHumidifierStainless Steel Appliance(s)Washer
Basement 
Partially Finished
Cooling 
Central AirWall Unit(s)
Electric 
220 Volts
Furnished 
Unfurnished
Heating 
Forced AirNatural Gas
Laundry Features 
Gas Dryer HookupWasher Hookup
BathLav 
Dimensions - 6 X 4
Dining Room 
Dimensions - 8 X 11
FlexRoom 
Dimensions - 14 X 8Level - Basement
Kitchen 
Dimensions - 13 X 8
Living Room 
Dimensions - 17 X 11
Loft 
Dimensions - 12 X 8Level - Second
Master Bathroom 
Dimensions - 12 X 5Level - Second
Master Bedroom 
Dimensions - 15 X 14Level - Second
Save
Ask
Tour
Hide
Share
Exterior Features
Construction Details 
BrickWood Siding
Fencing 
Back YardFenced
Patio And Porch 
PatioPorch
Pool Features 
None
Roof 
Asphalt
Community Features
Association Fee 
$235.0
Association Fee Frequency 
Monthly
Community Features 
Sidewalks
MLS Area 
Area02193BloomfieldTwp
School District 
BloomfieldHills
Financing Terms Available 
CashConventional
Building Access 
GroundLevelwSteps
Roads 
Paved
Schools
School District
BloomfieldHills
Elementary School
Unknown
Middle School
Unknown
High School
Unknown
Listing courtesy of Signature Sotheby's International Realty Bham: [email protected]


IDX provided courtesy of Realcomp II Ltd. via RealcompIILtd. Copyright © 2026 Realcomp II Ltd. Shareholders.

IDX information is provided exclusively for consumers' personal, non-commercial use and may not be used for any purpose other than to identify prospective properties consumers may be interested in purchasing and that the data is deemed reliable but not guaranteed accurate by the MLS.

Neighborhood & Commute
Source: Walkscore
Save
Ask
Tour
Hide
Share