Save
Ask
Tour
Hide
Share
$384,900
7 Days On Site

2112 Eagle Pointe
Bloomfield Charter Township, MI 48304
For Sale|Condominium|Active
2
Beds
2
Total Baths
2
Full Baths
1,902
SqFt
$202
/SqFt
1989
Built
Subdivision:
COLLINWOOD VILLAGE OCCPN 581
County:
Oakland
2112 Eagle Pointe2112 Eagle Pointe2112 Eagle Pointe2112 Eagle Pointe
Save
Ask
Tour
Hide
Share

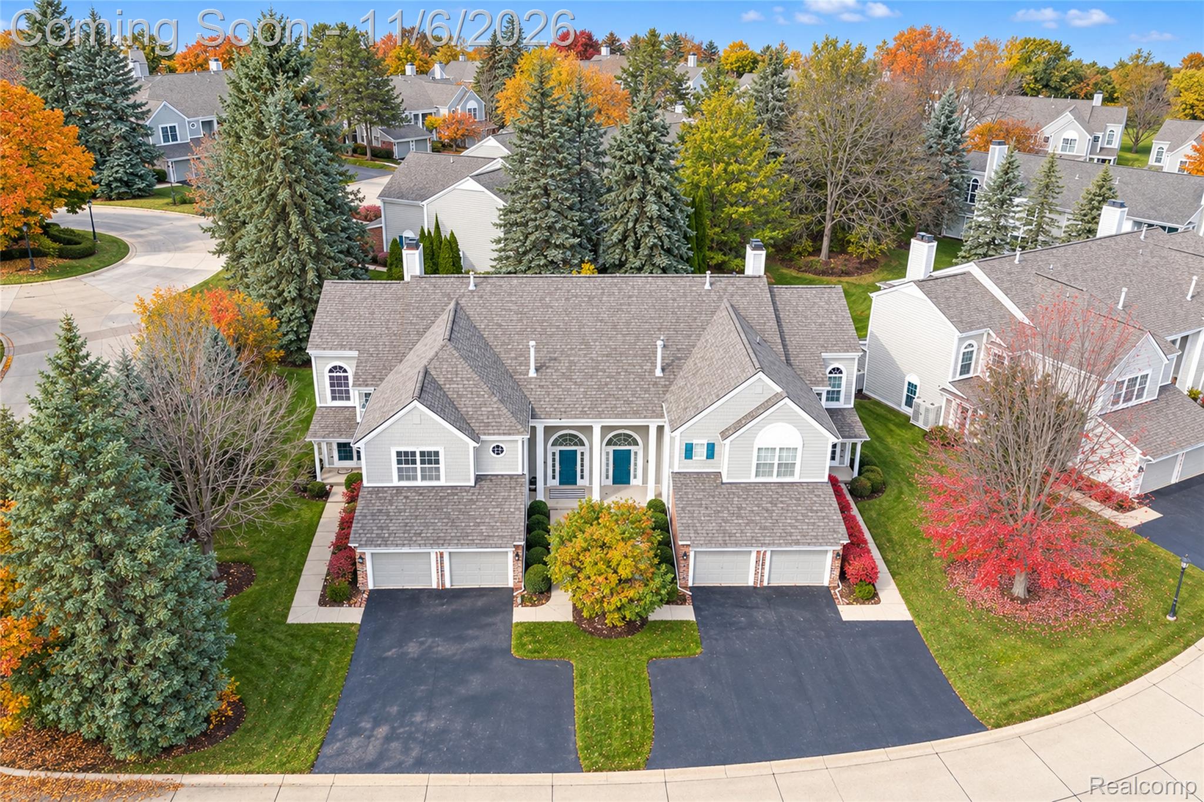
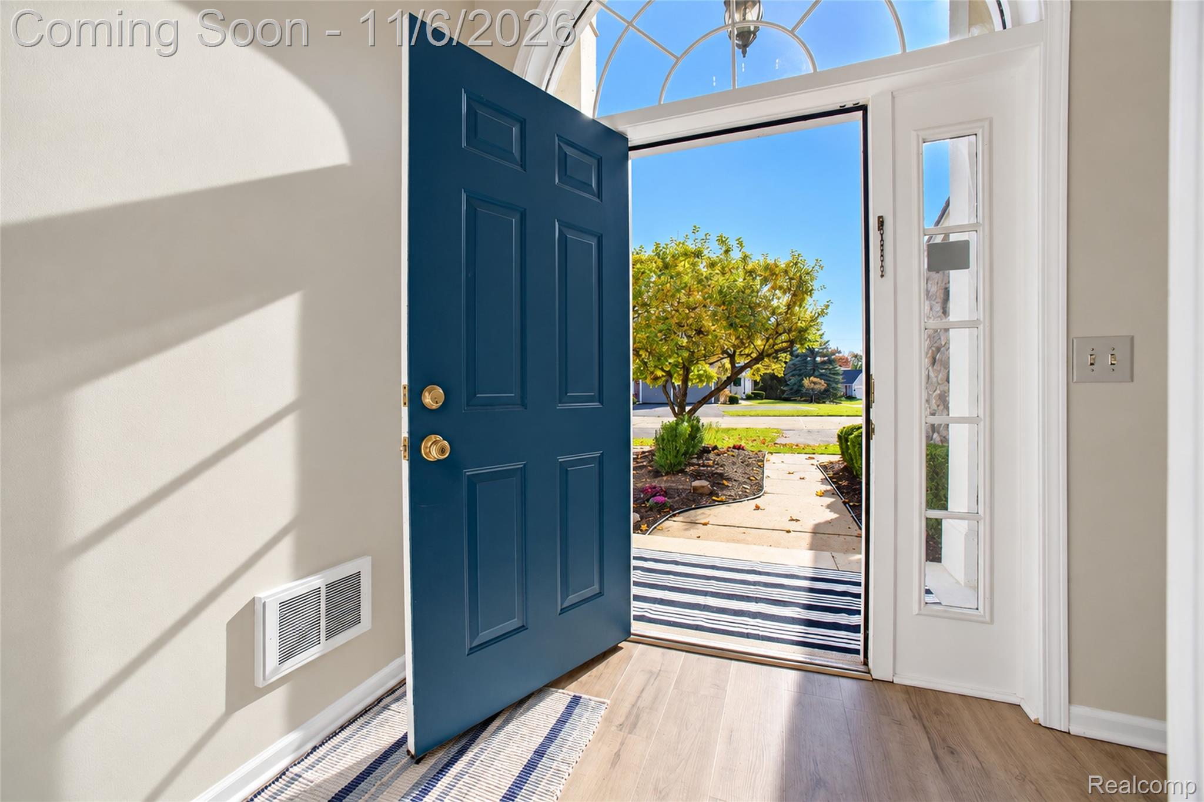
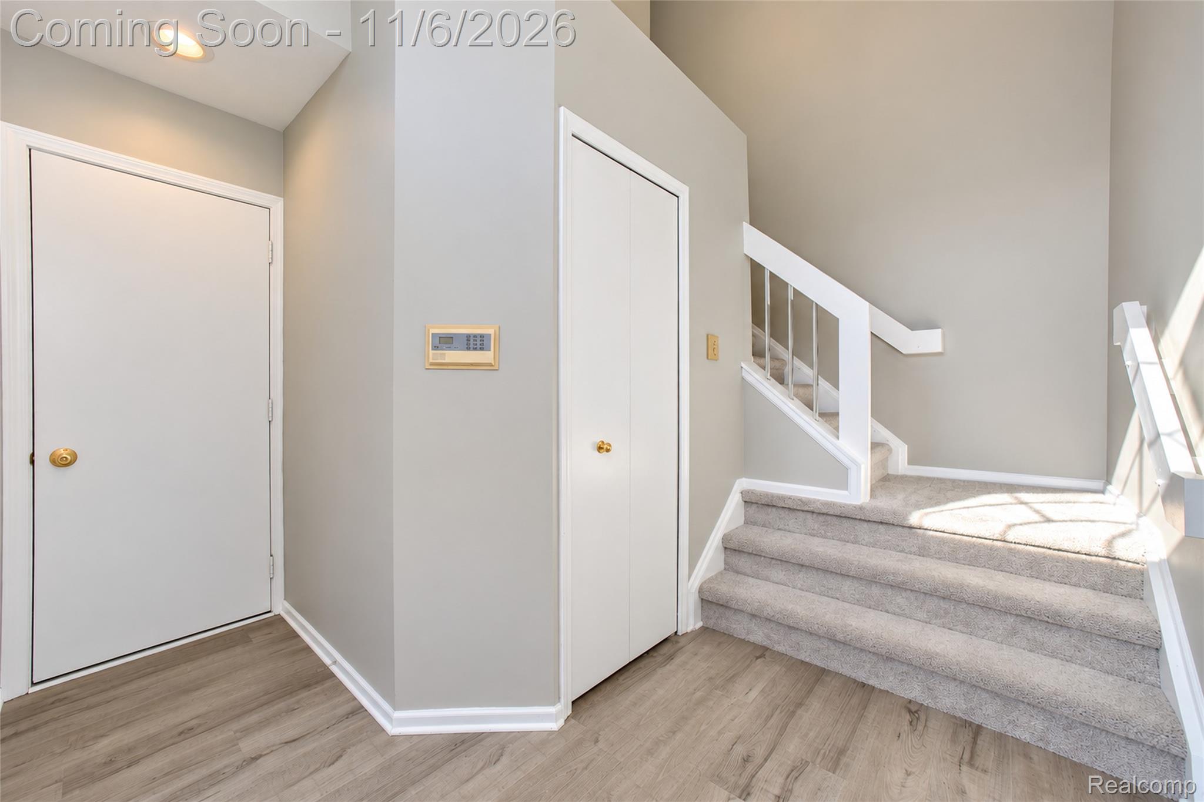
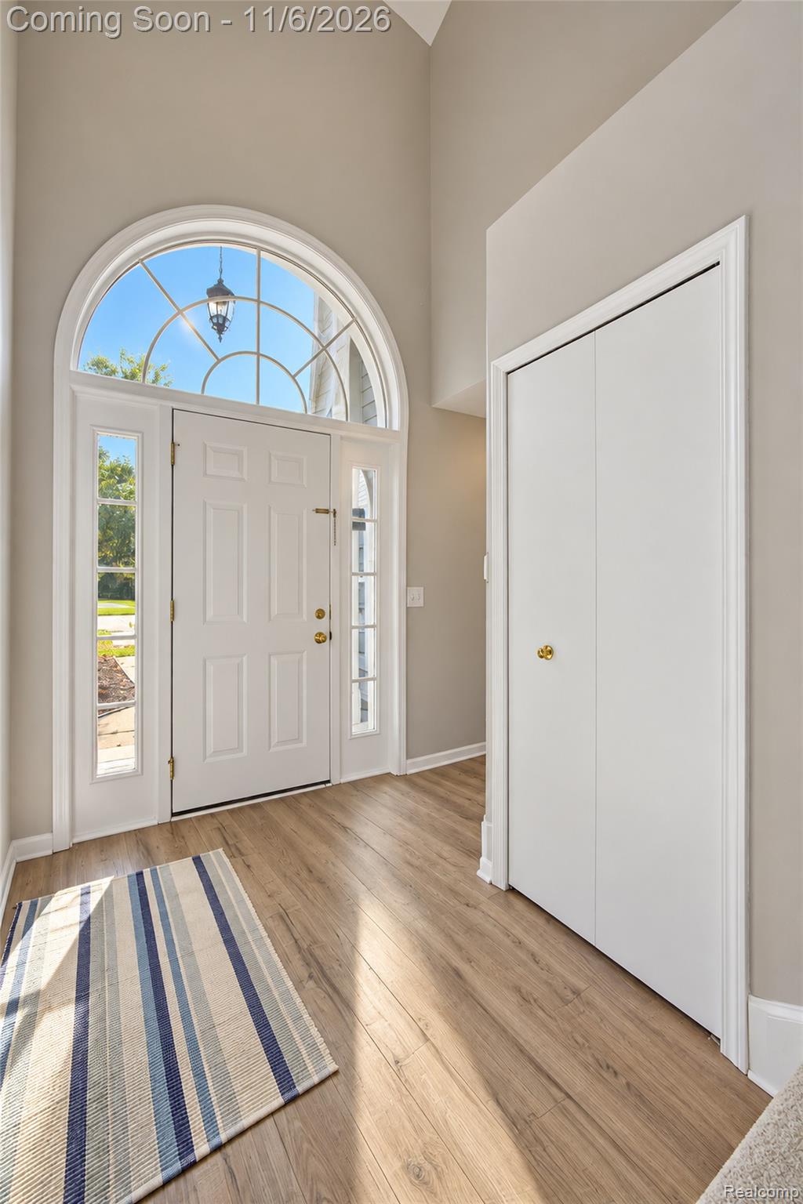
Welcome home to 2112 Eagle Pointe, an updated upper ranch condo in Collinwood Village inside The Heathers, one of the most sought-after golf communities in Bloomfield Hills. Updated in 2026, this 2 bedroom, 2 full bath home gives you about 1,902 sq ft on one level, with a private ground-level entry and a 1-car attached garage. Walk up from the foyer and the living room opens up in front of you, with vaulted ceilings, a gas fireplace and a door out to the balcony and its Trex decking. The kitchen was redone with quartz counters, LVP flooring and new Whirlpool and LG appliances. It flows into a bright breakfast nook and a separate dining room. The primary suite has new carpet, a walk-in closet with built-ins, and a bath with new quartz counters and LVP. The second bedroom has its own walk-in closet and sits next to the second full bath, also finished in quartz. A full laundry room with washer and dryer adds storage, and the Carrier furnace dates to 2016. Living in The Heathers means the grounds, snow removal and exterior upkeep are handled for you. The Heathers Club is right inside the community, with a golf course, clubhouse and restaurant, pool and tennis courts (memberships offered separately). You’re in Bloomfield Hills Schools, minutes from I-75 and Square Lake Rd, and an easy drive to downtown Birmingham, Troy and Rochester. If you’ve been waiting for a move-in ready condo in The Heathers, this is the one to see. Call today to schedule your private showing. Some images have been virtually altered.

Save
Ask
Tour
Hide
Share
Listing Snapshot
Price 
$384,900
Days On Site 
7 Days
Bedrooms 
2
Inside Area (SqFt) 
1,902 sqft
Total Baths 
2
Full Baths 
2
Partial Baths 
N/A
Lot Size 
N/A
Year Built 
1989
MLS Number 
20261088718
Status 
Active
Property Tax 
$3,825
HOA/Condo/Coop Fees 
$457 monthly
Sq Ft Source 
Public Records
Friends & Family
Recent Activity
6 days agoStatus changed to Active
6 days agoListing updated with changes from the MLS
a week agoListing first seen on site
General Features
Attached Garage 
Yes
Cross Street 
E OF OPDYKE N OF SQUARE LK
Disclosures 
Taxes Homestead Exempt
Foundation 
Slab
Garage 
Yes
Garage Spaces 
1
Levels 
One
Parking 
Attached
Pets 
Cats OKDogs OKNumber LimitSize Limit
Property Sub Type 
Condominium
Sewer 
Public Sewer
Special Circumstances 
Standard
SqFt Above 
1902
Style 
EndUnitRanch
Water Source 
Public
Interior Features
Appliances 
Gas Water HeaterDishwasherDisposalDryerFree-Standing Electric RangeFree-Standing RefrigeratorMicrowaveStainless Steel Appliance(s)Washer
Cooling 
Central Air
Fireplace 
Yes
Fireplace Features 
GasLiving Room
Heating 
Forced AirNatural Gas
Interior 
Entrance Foyer
Laundry Features 
In Unit
BathFull 
Dimensions - 11 X 5Level - Second
Bedroom 
Dimensions - 15 X 11Level - Second
BreakfastNookRoom 
Dimensions - 9 X 8Level - Second
Dining Room 
Dimensions - 12 X 12Level - Second
Kitchen 
Dimensions - 17 X 16Level - Second
Laundry 
Dimensions - 10 X 12Level - Second
Living Room 
Dimensions - 24 X 13Level - Second
Master Bathroom 
Dimensions - 13 X 10Level - Second
Master Bedroom 
Dimensions - 16 X 13Level - Second
Save
Ask
Tour
Hide
Share
Exterior Features
Construction Details 
Brick VeneerCedarStone
Exterior 
Balcony
Lot Features 
On Golf CourseNear Golf CourseWooded
Patio And Porch 
Deck
Pool Features 
CommunityIn Ground
Roof 
Asphalt
Community Features
Association Fee 
$457.0
Association Fee Frequency 
Monthly
Community Features 
PoolClubhouseGolfTennis Court(s)
MLS Area 
Area02193BloomfieldTwp
School District 
BloomfieldHills
Financing Terms Available 
CashConventionalFHAVA Loan
Building Access 
GroundLevelwSteps
Roads 
Paved
Schools
School District
BloomfieldHills
Elementary School
Unknown
Middle School
Unknown
High School
Unknown
Listing courtesy of KW Domain: [email protected]


IDX provided courtesy of Realcomp II Ltd. via RealcompIILtd. Copyright © 2026 Realcomp II Ltd. Shareholders.

IDX information is provided exclusively for consumers' personal, non-commercial use and may not be used for any purpose other than to identify prospective properties consumers may be interested in purchasing and that the data is deemed reliable but not guaranteed accurate by the MLS.

Neighborhood & Commute
Source: Walkscore
Save
Ask
Tour
Hide
Share