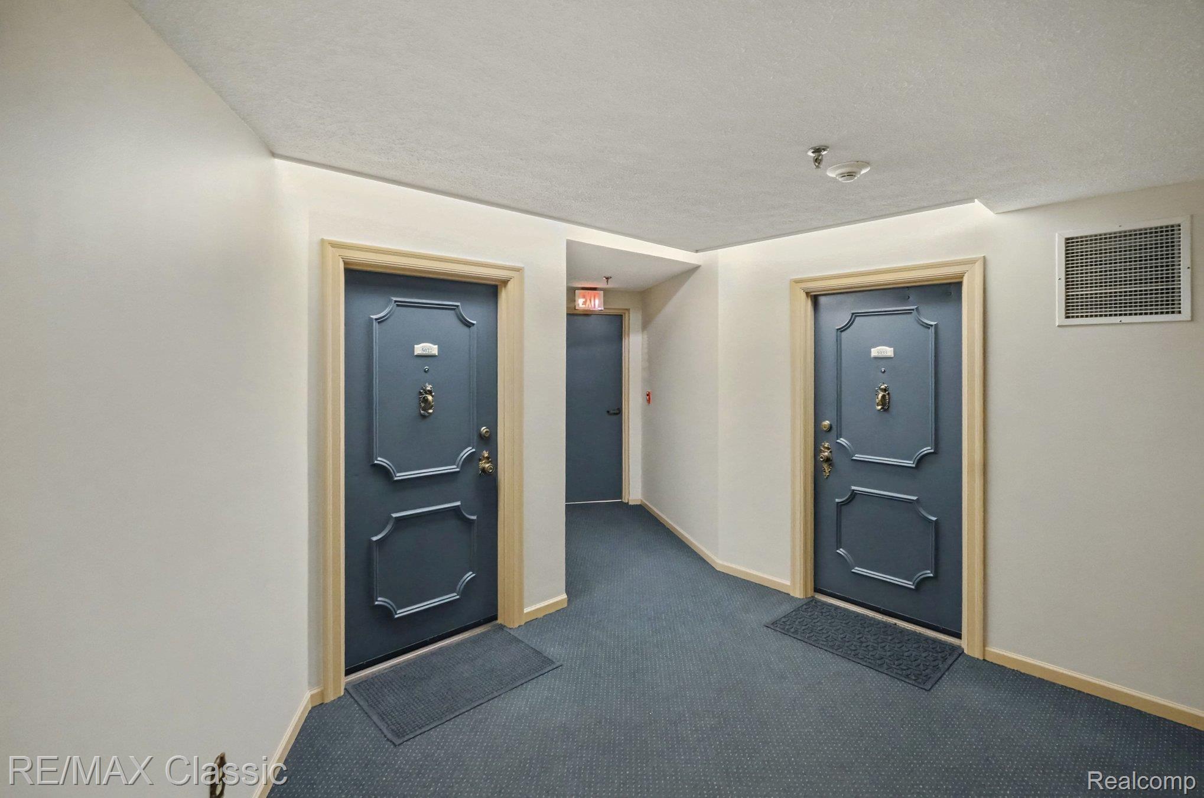
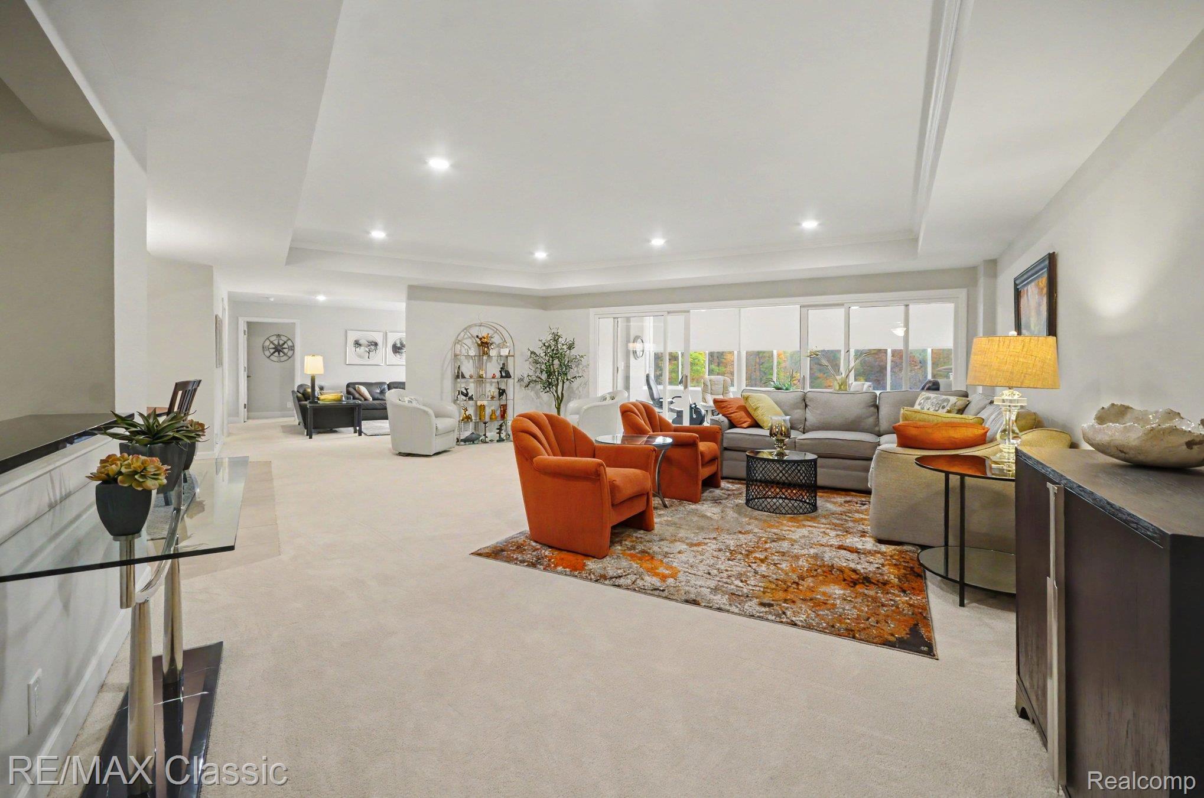
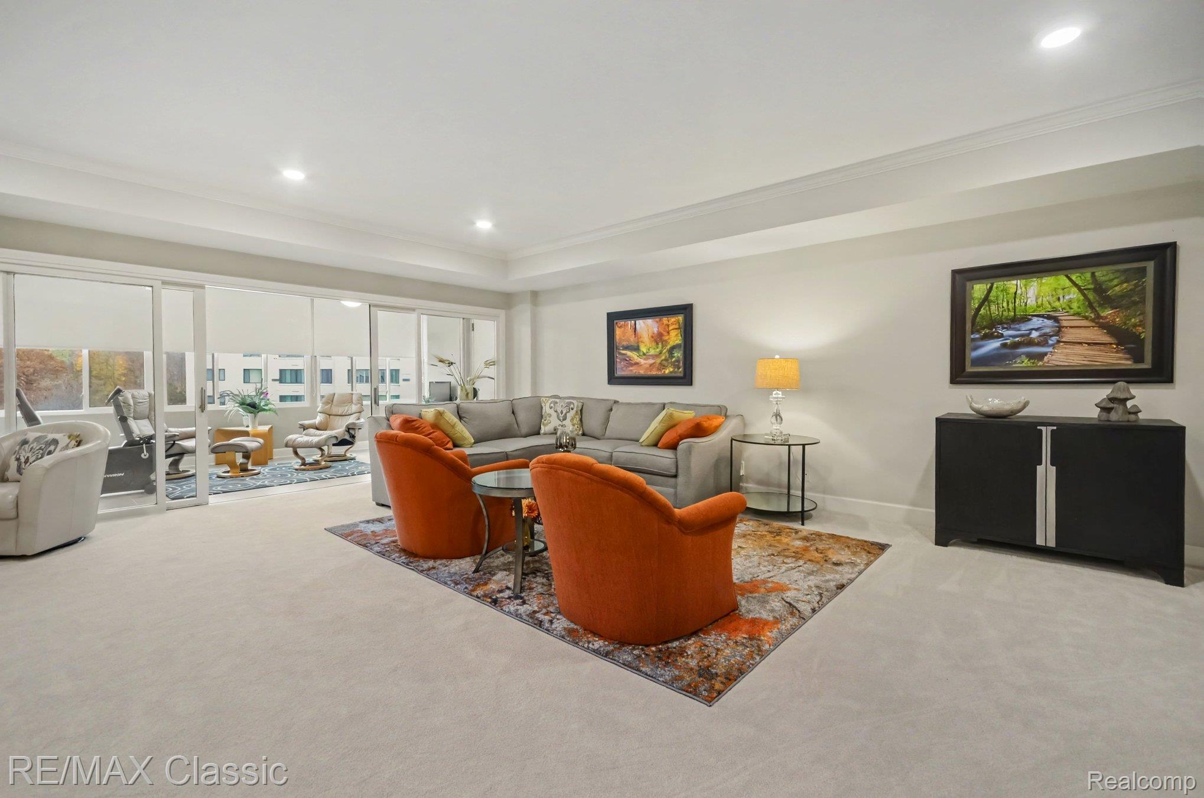
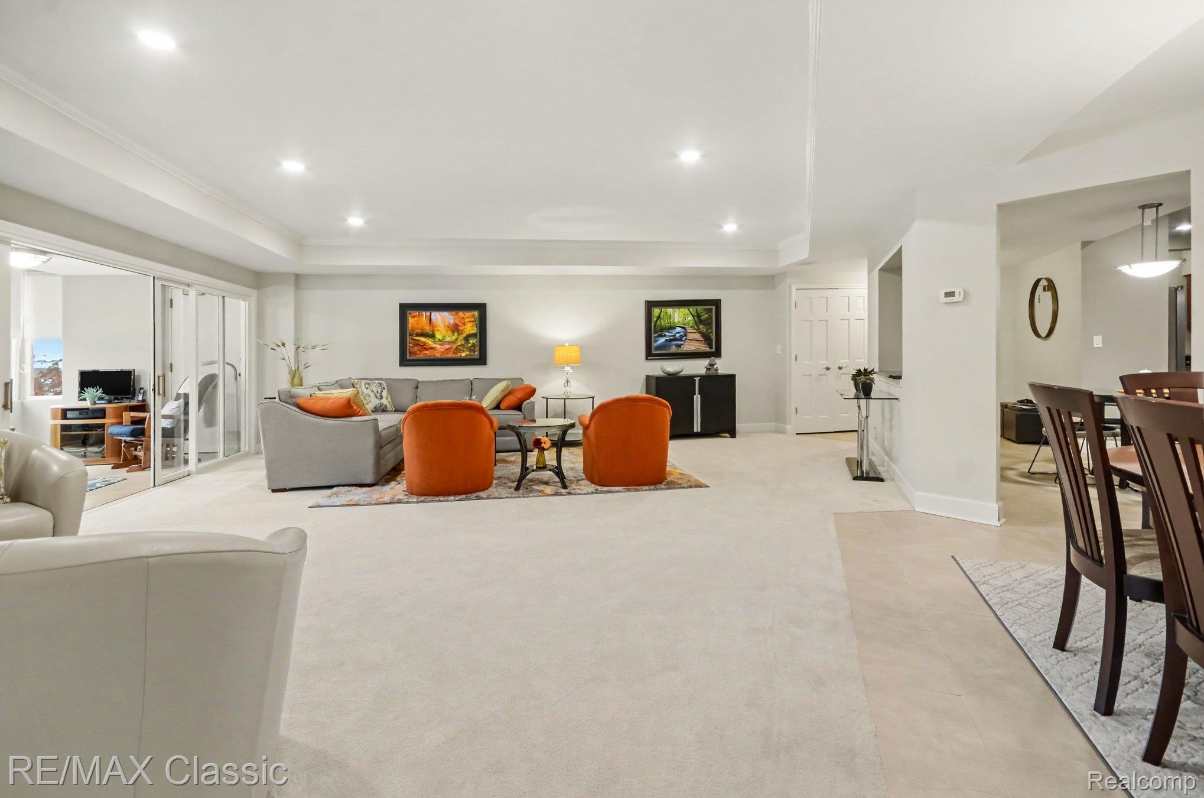
WOW...HIGH-RISE LIVING AT ITS FINEST IN THE HEART OF NOVI! Discover the Perfect Combination of Comfort, Convenience & Carefree Living in this Beautifully Maintained, CLEAN, MOVE-IN-READY Residence! Featuring a SPACIOUS OPEN FLOOR PLAN, 2 Full Updated Baths & GENEROUS SIZE BEDROOMS, NEWER CARPET & enjoy an Inviting Sunroom, Perfect for Relaxing or Entertaining. Numerous Recent Improvements Include a NEW ROOF (2025), HOT WATER HEATER (2026), SUNROOM WINDOWS (2024), MICROWAVE (2022) & CUSTOM BLINDS in the Bedroom & Family Room (2023).Enjoy the Privacy & Security of this GATED COMMUNITY Offering Resort-Style Amenities Including an INDOOR POOL, HOT TUB, FITNESS CENTER & RENTABLE PARTY/ENTERTAINMENT SPACE. WALK TO TWELVE OAKS MALL for Fabulous Shopping, Dining & Entertainment! Convenient Access to Major Expressways & Everything Novi Has to Offer. A Wonderful Opportunity...SCHEDULE YOUR SHOWING TODAY!
Listing Snapshot
Inside Area (SqFt)
2,091 sqft
HOA/Condo/Coop Fees
$700 monthly
Sq Ft Source
Public Records
Recent Activity
| 5 days ago | | Status changed to Active |
| 5 days ago | | Listing updated with changes from the MLS |
| 7 days ago | | Listing first seen on site |
General Features
Cross Street
E of Novi Rd, S of 12 Mile Rd
Disclosures
Exclusions Do Not Exist, Restrictions, Taxes Homestead Exempt
Parking
AttachedDirect AccessAssigned
Property Sub Type
Condominium
Security
Building SecurityGated CommunitySmoke Detector(s)
Special Circumstances
Standard
Style
CommonEntryBuildingHighRiseRanch
Utilities
Underground Utilities
Interior Features
Appliances
OvenRefrigeratorGas Water HeaterDishwasherDisposalDryerENERGY STAR Qualified DishwasherENERGY STAR Qualified RefrigeratorFree-Standing Electric RangeFree-Standing RefrigeratorMicrowaveSelf Cleaning OvenStainless Steel Appliance(s)Washer
Electric
Circuit Breakers
Heating
Forced AirNatural Gas
Interior
ElevatorEntrance FoyerHigh Speed InternetSmart Thermostat
Laundry Features
Gas Dryer HookupIn UnitLaundry Room
BathFull
Dimensions - 9 X 8
Bedroom
Dimensions - 14 X 10
BreakfastNookRoom
Dimensions - 12 X 9
Dining Room
Dimensions - 14 X 7
Family Room
Dimensions - 16 X 16
FourSeasonRoom
Dimensions - 17 X 9
Kitchen
Dimensions - 21 X 8
Laundry
Dimensions - 8 X 5
Living Room
Dimensions - 25 X 20
Master Bathroom
Dimensions - 10 X 8
Master Bedroom
Dimensions - 20 X 14
Exterior Features
Construction Details
Brick
Patio And Porch
CoveredPorch
Pool Features
CommunityIndoor
Community Features
Association Amenities
Maintenance Grounds
Association Fee Frequency
Monthly
Community Features
PoolGatedClubhouseFitness Center
School District
WalledLake
Financing Terms Available
CashConventionalFHAVA Loan
Building Access
UpperLevelwElevator
Schools
School DistrictWalledLake
Listing courtesy of RE/MAX Classic:
[email protected]

IDX provided courtesy of Realcomp II Ltd. via
RealcompIILtd. Copyright © 2026 Realcomp II Ltd. Shareholders.
IDX information is provided exclusively for consumers' personal, non-commercial use and may not be used for any purpose other than to identify prospective properties consumers may be interested in purchasing and that the data is deemed reliable but not guaranteed accurate by the MLS.
Source: Walkscore

Did you know? You can invite friends and family to your search. They can join your search, rate and discuss listings with you.