
Save
Ask
Tour
Hide
$599,000
1 Day On Site
49671 Still Water Lane 60Northville Township, MI 48168
For Sale|Condominium|Active
3
Beds
3
Total Baths
2
Full Baths
1
Partial Bath
2,156
SqFt
$278
/SqFt
2027
Built
County:
Wayne
Save
Ask
Tour
Hide
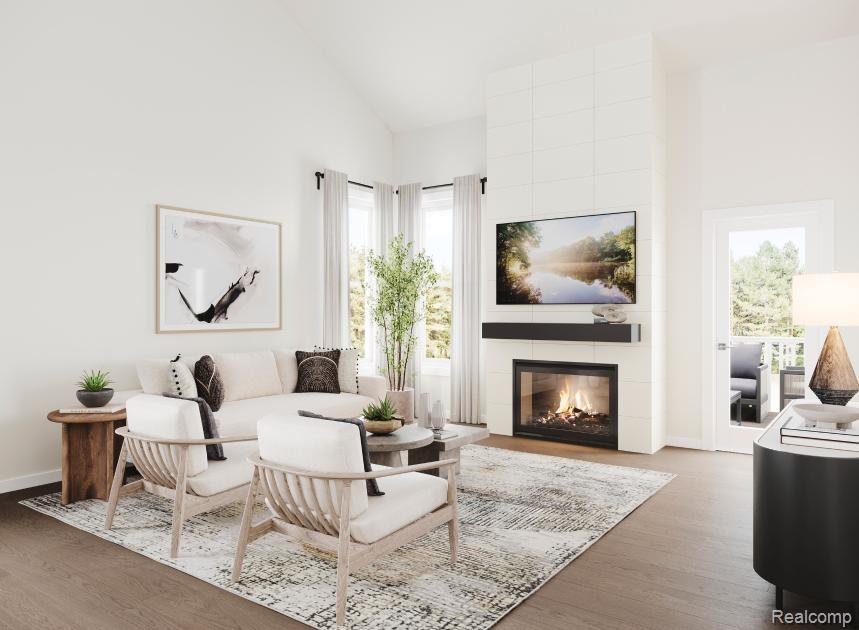
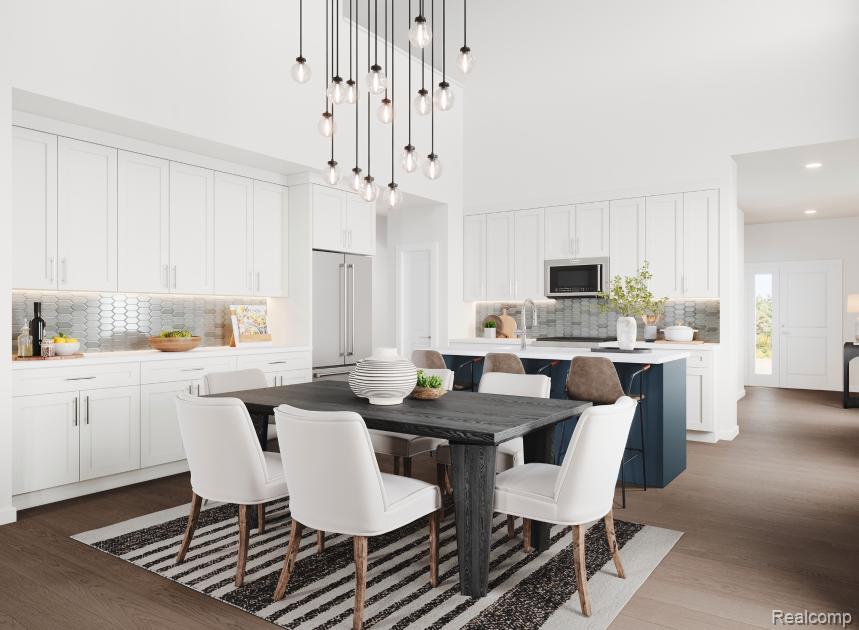
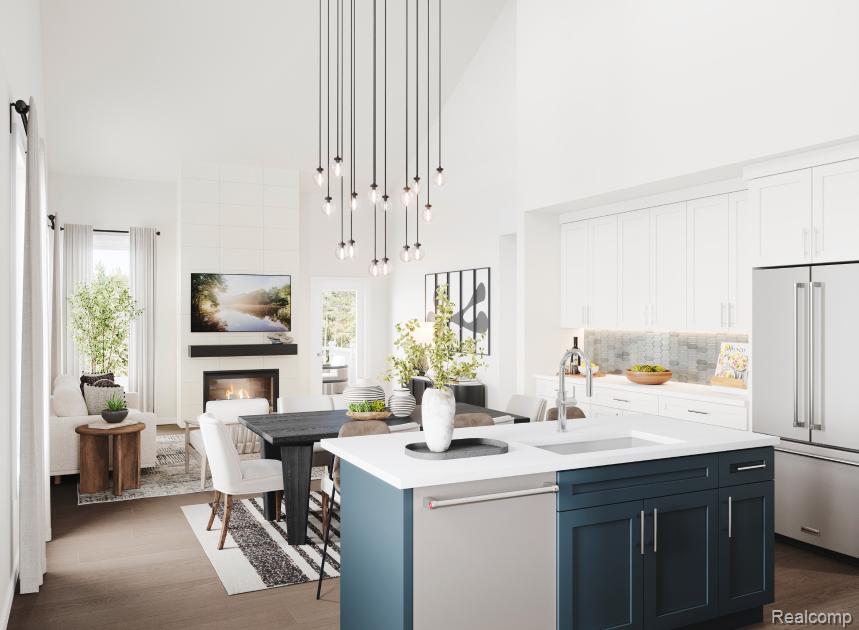
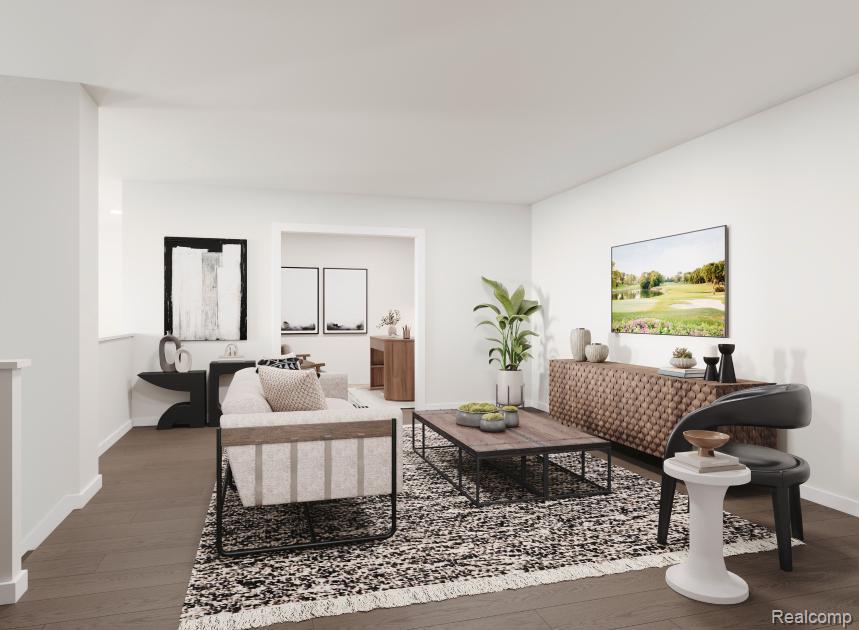
New Construction Design-Ready Opportunity by Toll Brothers with Summer 2027 Move-In. Blending luxury, style, and thoughtful design, the Horton Elite makes a lasting impression with an elegant, open-concept living space. The stunning great room features a dramatic vaulted ceiling, creating an airy and spacious atmosphere while seamlessly connecting to the casual dining area and well-appointed kitchen. The thoughtfully designed first-floor primary bedroom suite offers a private retreat, complete with an expansive walk-in closet. Additional highlights include a convenient everyday entry, powder room, thoughtfully designed storage throughout, and the ease of main-level primary living.
Save
Ask
Tour
Hide
Listing Snapshot
Price
$599,000
Days On Site
1 Day
Bedrooms
3
Inside Area (SqFt)
2,156 sqft
Total Baths
3
Full Baths
2
Partial Baths
1
Lot Size
N/A
Year Built
2027
MLS Number
20261088142
Status
Active
Property Tax
$10,634
HOA/Condo/Coop Fees
$285 monthly
Sq Ft Source
Builder
Friends & Family
Recent Activity
| yesterday | Listing first seen on site | |
| yesterday | Listing updated with changes from the MLS |
General Features
Attached Garage
Yes
Cross Street
5 Mile and Ridge Rd
Disclosures
No Restrictions, Taxes Not Homestead Exempt
Garage
Yes
Garage Spaces
2
Home Warranty
Yes
Levels
Two
Parking
Attached
Pets
Cats OKDogs OK
Property Condition
New Construction
Property Sub Type
Condominium
Special Circumstances
Standard
SqFt Above
2156
Style
Townhouse
Utilities
Sewer Available
Water Source
Public
Interior Features
Appliances
DishwasherDisposalFree-Standing Gas OvenMicrowave
Basement
FullUnfinished
Heating
Forced AirNatural Gas
BathFull
Level - Second
BathLav
Bedroom
Dimensions - 12 X 12Level - Second
Dining Room
Dimensions - 17 X 10
FlexRoom
Dimensions - 15 X 9Level - Second
Great Room
Dimensions - 19 X 16
Kitchen
Dimensions - 17 X 9
Loft
Dimensions - 16 X 15Level - Second
Master Bathroom
Master Bedroom
Dimensions - 15 X 13
Save
Ask
Tour
Hide
Exterior Features
Construction Details
BrickOther
Patio And Porch
Deck
Community Features
Association Fee
$285.0
Association Fee Frequency
Monthly
MLS Area
Area05011NorthvilleTwp
School District
Northville
Financing Terms Available
CashConventional
Building Access
GroundLevel
Roads
Paved
Schools
School District
Northville
Elementary School
Unknown
Middle School
Unknown
High School
Unknown
Listing courtesy of Toll Realty Michigan Inc: [email protected]

IDX provided courtesy of Realcomp II Ltd. via RealcompIILtd. Copyright © 2026 Realcomp II Ltd. Shareholders.
IDX information is provided exclusively for consumers' personal, non-commercial use and may not be used for any purpose other than to identify prospective properties consumers may be interested in purchasing and that the data is deemed reliable but not guaranteed accurate by the MLS.
Neighborhood & Commute
Source: Walkscore
Save
Ask
Tour
Hide