Save
Ask
Tour
Hide
Share
$475,000
7 Days On Site

4780 Edkins Street N
West Bloomfield Charter Township, MI 48323
For Sale|Single Family Residence|Active
4
Beds
2
Total Baths
2
Full Baths
2,235
SqFt
$213
/SqFt
1978
Built
Subdivision:
ROME PARK -WEST BLOOMFIELD
County:
Oakland
4780 Edkins Street N4780 Edkins Street N4780 Edkins Street N4780 Edkins Street N
Save
Ask
Tour
Hide
Share

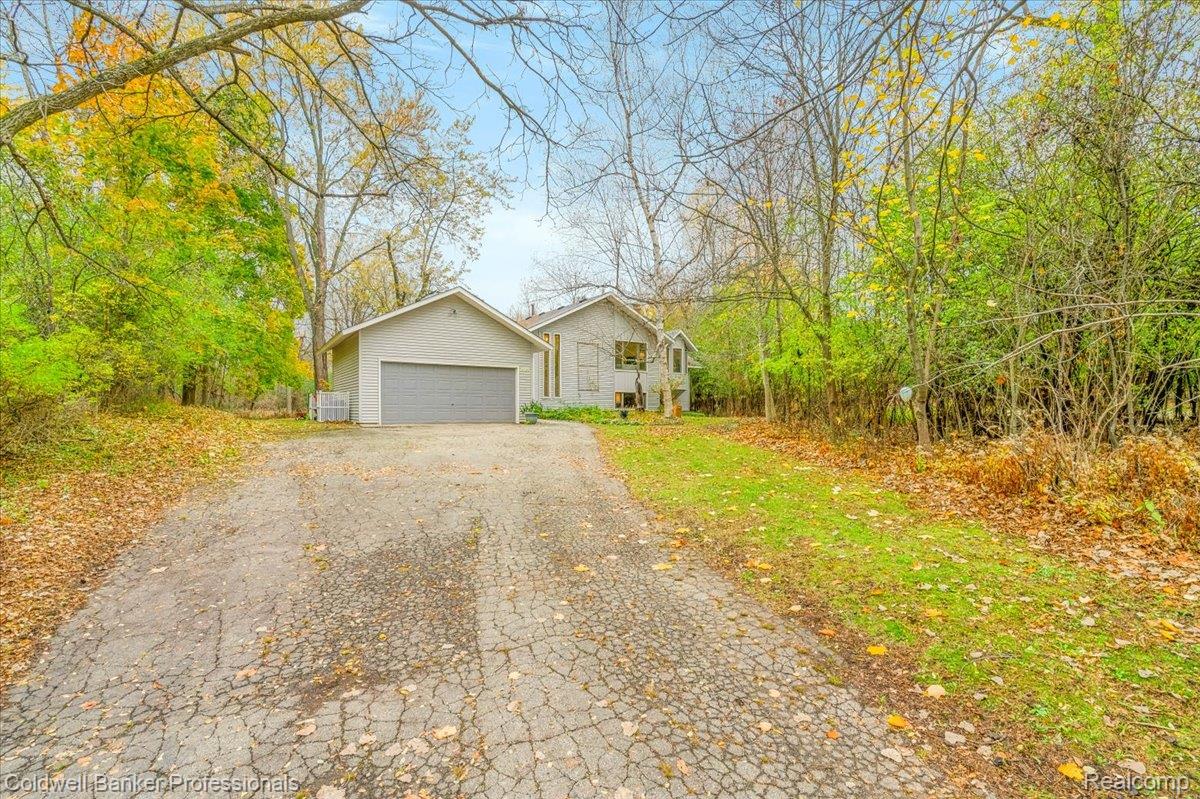
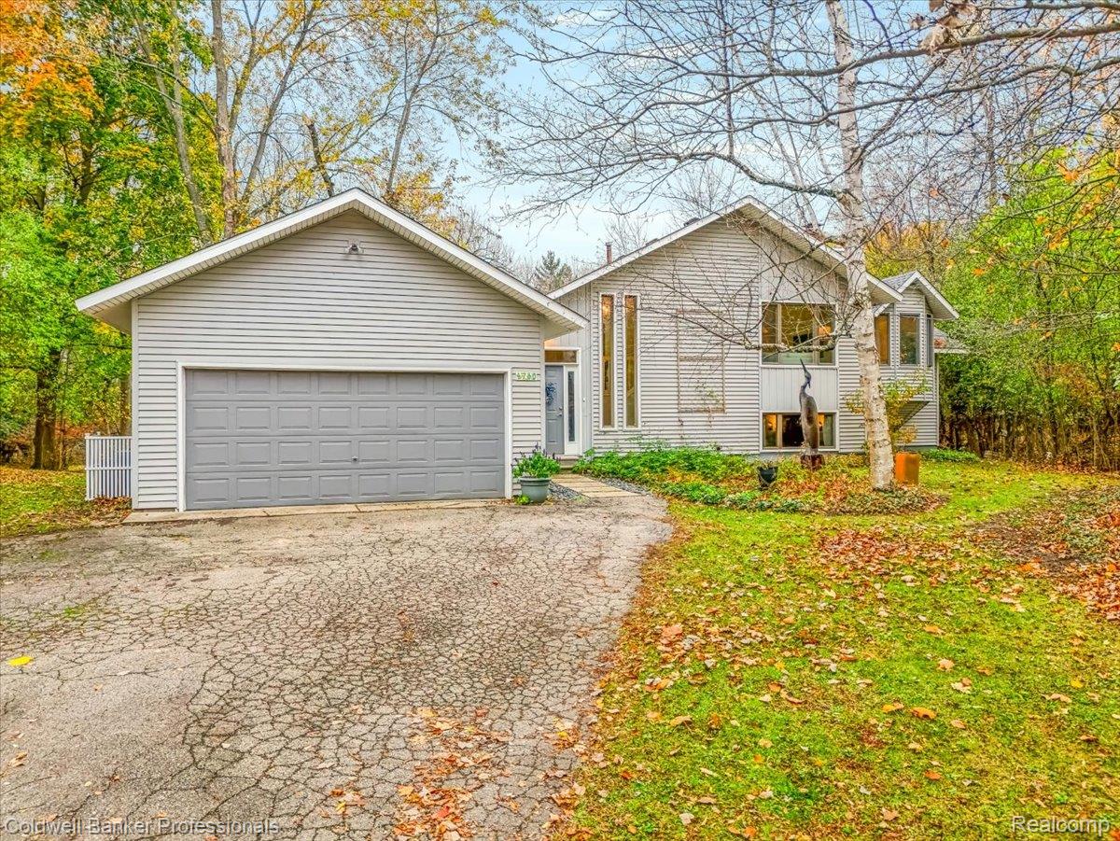
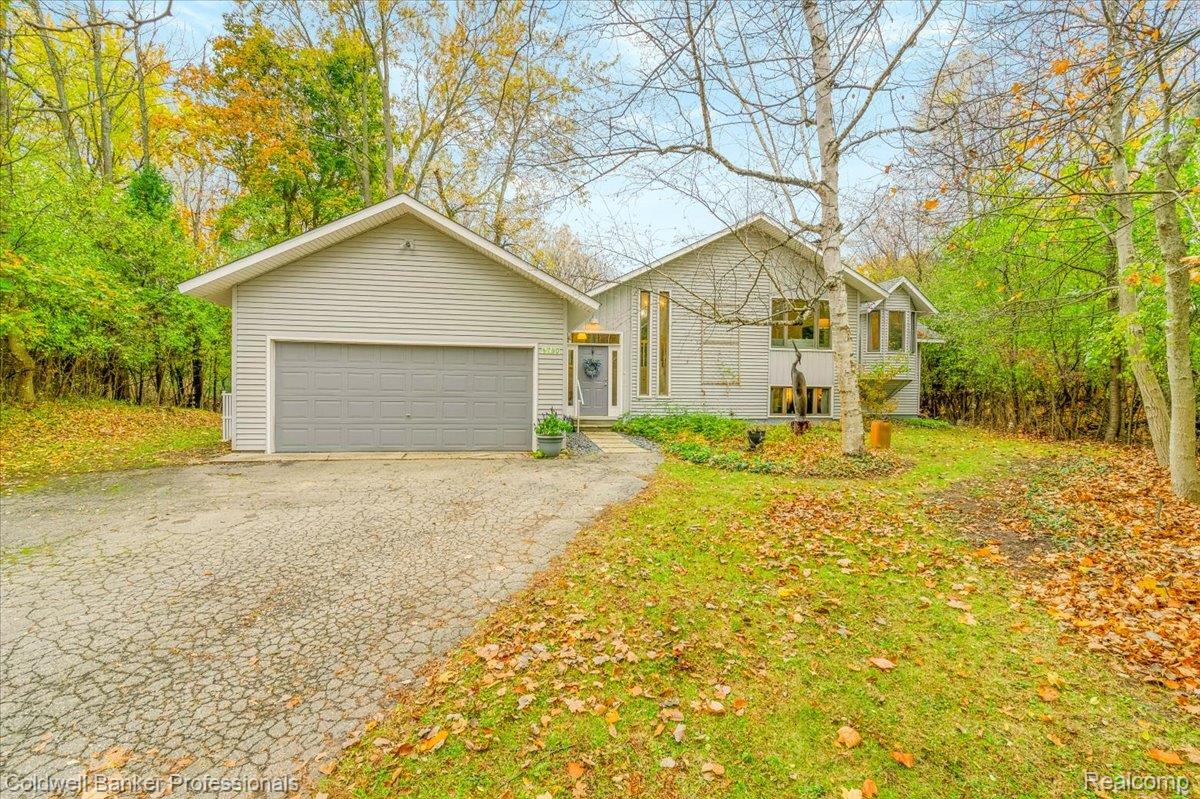
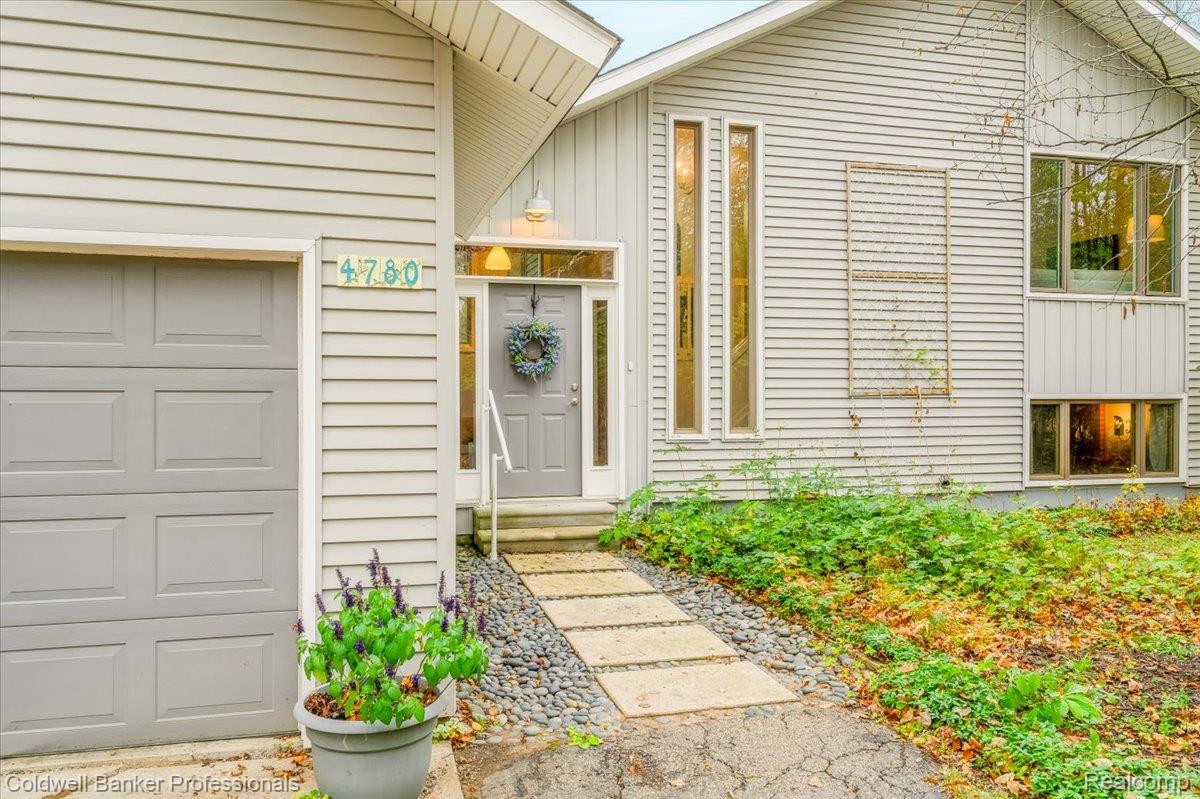
A private, wooded retreat with room to spread out. This custom-built bi-level sits on 1.10 acres, surrounded by beautiful woods and wildlife. Inside, you’ll find more than 2,254 square feet of finished living space, with four bedrooms and two full bathrooms. The spacious, updated kitchen features stainless steel appliances, a double oven, stainless steel sink, and quartz countertops. The finished lower level adds a second living area with a fireplace, a bedroom with walkout access, a full bathroom, laundry room, and extra storage. Large windows and door walls fill the home with natural light and frame views of the peaceful setting. Step onto the upper-level wraparound deck to enjoy a bird’s-eye view of the backyard, where you’ll find wildlife, mature trees, a garden area, and a garden shed. An under-house garage area offers space for lawn equipment or a workshop. Enjoy a secluded feel while staying close to everyday conveniences. Residents can access Morris Lake through the private community association. Nearby destinations include Airline Drive Trails, Pontiac Trail, Orchard Lake Nature Sanctuary, West Bloomfield Woods Nature Preserve, sledding hill, and the West Bloomfield Civic Center and Library. Restaurants, grocery stores, and shopping along Orchard Lake Road are just minutes away. Recent updates: Roof replaced in April 2026; furnace replaced in 2021. (TOS) for septic has passed. BATVAI. All measurements are approximate.

Save
Ask
Tour
Hide
Share
Listing Snapshot
Price 
$475,000
Days On Site 
7 Days
Bedrooms 
4
Inside Area (SqFt) 
2,235 sqft
Total Baths 
2
Full Baths 
2
Partial Baths 
N/A
Lot Size 
1.11 Acres
Year Built 
1978
MLS Number 
20261088138
Status 
Active
Property Tax 
$5,620
HOA/Condo/Coop Fees 
N/A
Sq Ft Source 
Public Records
Friends & Family
Recent Activity
4 days agoStatus changed to Active
4 days agoListing updated with changes from the MLS
a week agoListing first seen on site
General Features
Acres 
1.11
Attached Garage 
Yes
Cross Street 
Arline Drive and Lockhart
Disclosures 
Taxes Homestead Exempt
Foundation 
Block
Garage 
Yes
Garage Spaces 
2
Levels 
Two
Parking 
Attached
Property Sub Type 
Single Family Residence
Sewer 
Septic Tank
Special Circumstances 
Standard
SqFt Above 
1445
SqFt Below 
790
Style 
ContemporarySplitLevel
Water Source 
PrivateWell
Interior Features
Appliances 
OvenGas Water HeaterDishwasherFree-Standing Gas OvenFree-Standing Gas RangeFree-Standing RefrigeratorGas CooktopHumidifierMicrowaveRange HoodSelf Cleaning OvenStainless Steel Appliance(s)Washer
Basement 
Walk-Out AccessDaylightFinishedFullSump Pump
Cooling 
Ceiling Fan(s)Central Air
Electric 
Circuit Breakers
Fireplace 
Yes
Fireplace Features 
BasementWood Burning Stove
Furnished 
Unfurnished
Heating 
Wood StoveForced AirNatural Gas
Laundry Features 
Gas Dryer HookupWasher Hookup
BathFull 
Dimensions - 10 X 7Level - Lower
Bedroom 
Dimensions - 15 X 10Level - Upper
Dining Room 
Dimensions - 8 X 11Level - Upper
Family Room 
Dimensions - 22 X 20Level - Lower
Kitchen 
Dimensions - 19 X 11Level - Upper
Living Room 
Dimensions - 15 X 17Level - Upper
Master Bedroom 
Dimensions - 19 X 12Level - Upper
Save
Ask
Tour
Hide
Share
Exterior Features
Construction Details 
Vinyl Siding
Lot Features 
Wooded
Patio And Porch 
Deck
Pool Features 
None
Roof 
Asphalt
Waterfront Features 
Beach AccessLake Privileges
Community Features
MLS Area 
Area02181WestBloomfieldTwp
School District 
WestBloomfield
Financing Terms Available 
CashConventional
Building Access 
MidLevelwSteps
Roads 
Paved
Schools
School District
WestBloomfield
Elementary School
Unknown
Middle School
Unknown
High School
Unknown
Listing courtesy of Coldwell Banker Professionals-AA: [email protected]


IDX provided courtesy of Realcomp II Ltd. via RealcompIILtd. Copyright © 2026 Realcomp II Ltd. Shareholders.

IDX information is provided exclusively for consumers' personal, non-commercial use and may not be used for any purpose other than to identify prospective properties consumers may be interested in purchasing and that the data is deemed reliable but not guaranteed accurate by the MLS.

Neighborhood & Commute
Source: Walkscore
Save
Ask
Tour
Hide
Share