
702 Butternut AvenueRoyal Oak City, MI 48073
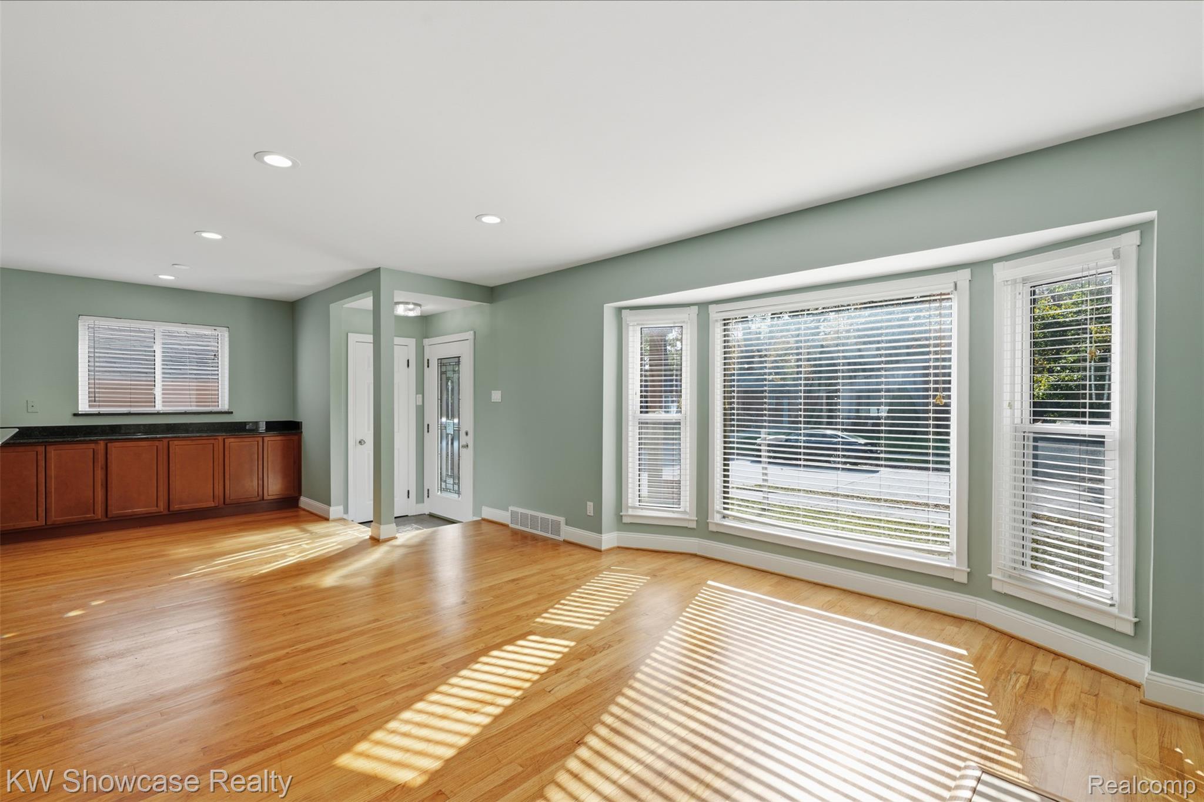
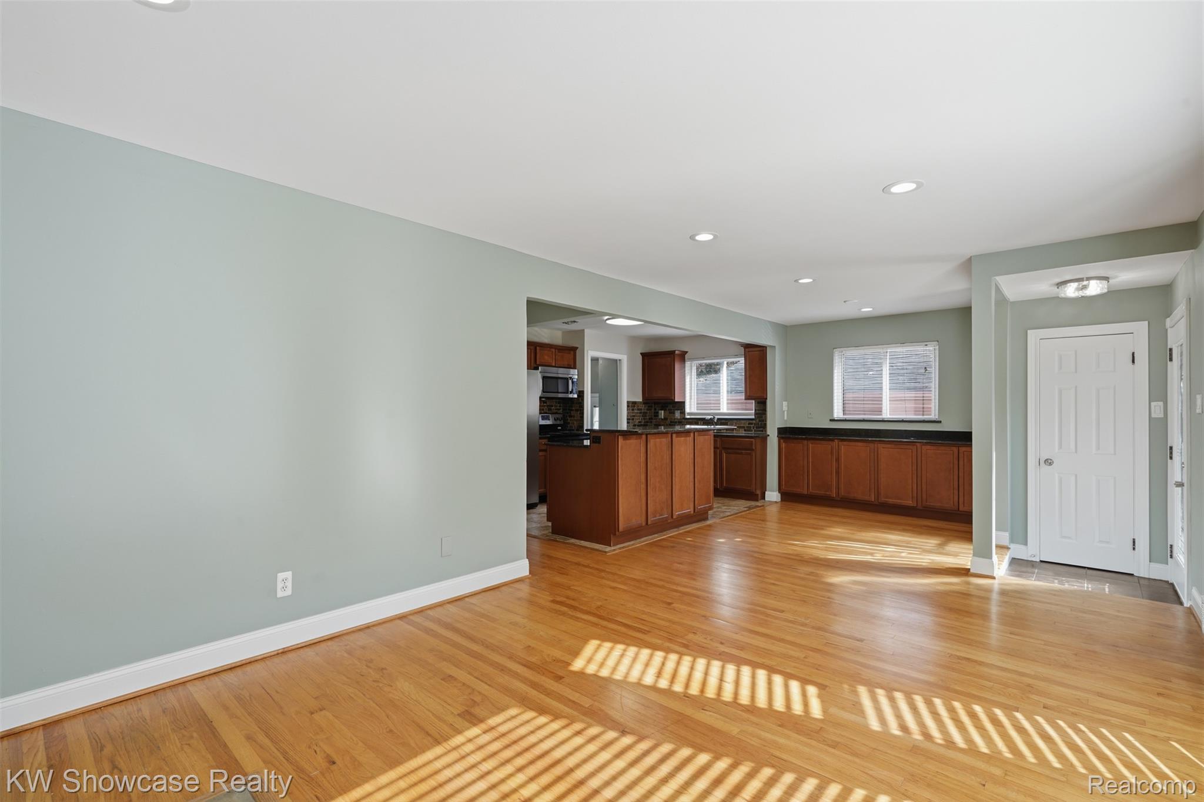
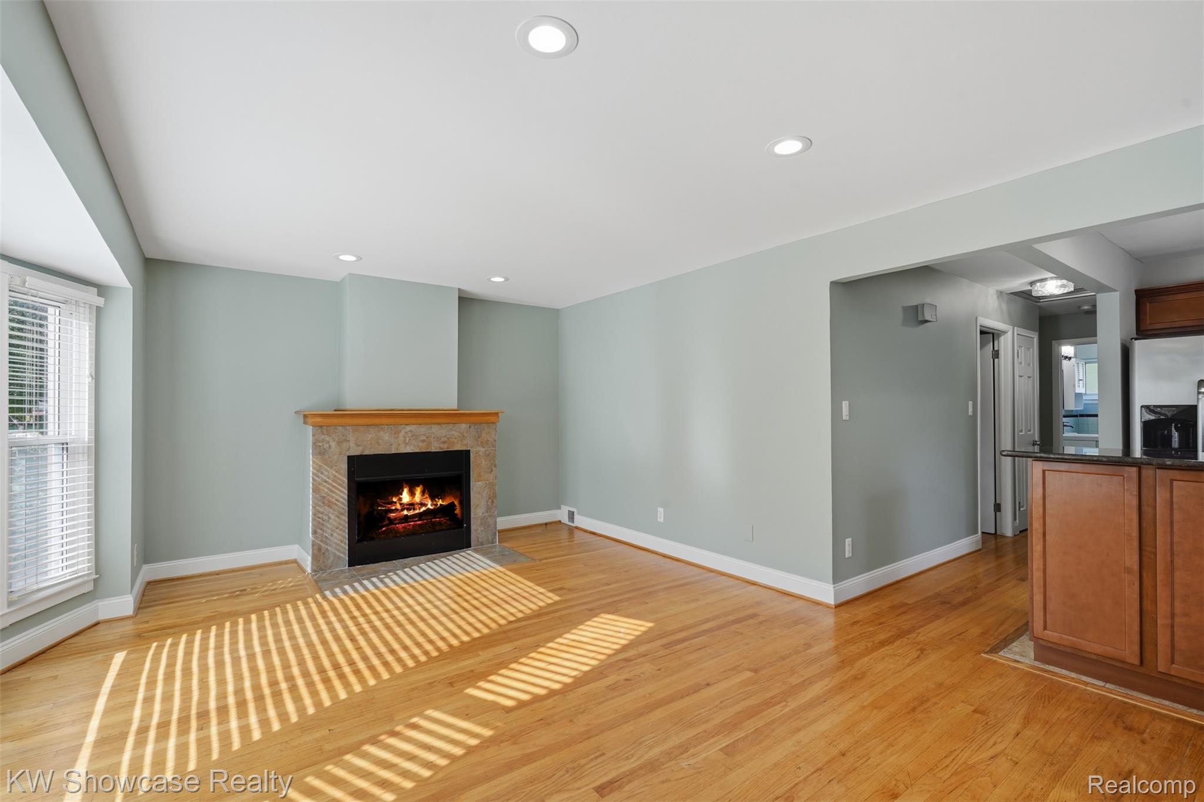
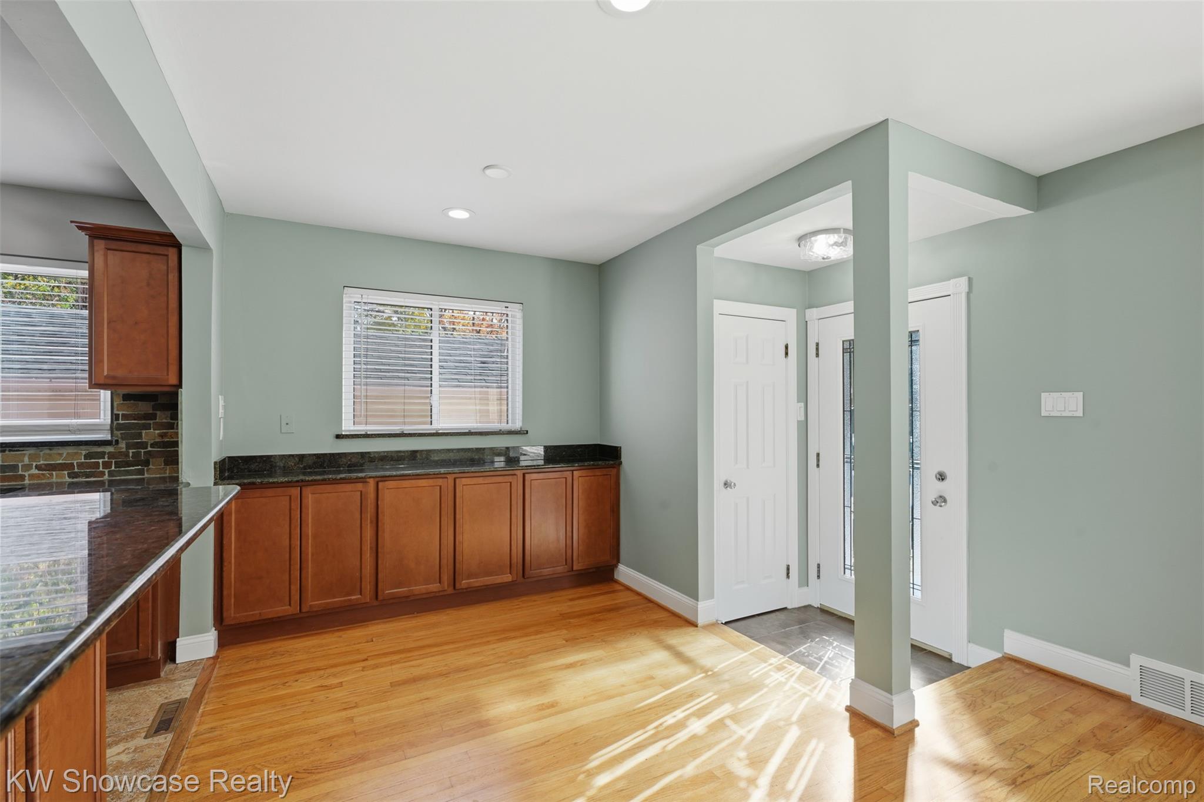
Welcome to this charming brick ranch in Royal Oak’s highly desirable Beverly Woods subdivision! Set on a picturesque, tree-lined street, this move-in-ready 3-bdrm, 2-full-bath home offers the perfect blend of classic character, thoughtful updates, and inviting spaces for everyday living and entertaining. Hardwood floors flow throughout the main level. The FR features a beautiful bay window providing tons of natural light, along with a cozy fireplace. The updated kitchen is both stylish and functional, including SS appliances, and a large island with breakfast bar seating. An open layout connects the kitchen and dining area, making gatherings effortless. The primary bedroom offers direct access to the outdoor deck and patio, creating an easy connection to the backyard. Two additional bedrooms and full bathroom complete the main level. The finished lower level expands your living space with a large recreation room featuring built-ins, a convenient bar area, and a flexible bonus room ideal for a home office, hobby room, or additional living space. A dedicated laundry area with new LVP flooring adds everyday convenience. Step outside to your private, fully fenced backyard, designed for relaxing, entertaining, and enjoying the outdoors. The spacious deck and stamped concrete patio provide plenty of room for outdoor dining, summer gatherings, or quiet evenings at home. Enjoy the walkable neighborhood, complete with sidewalks and close proximity to Starr Jaycee Park. Just minutes from downtown Royal Oak, Birmingham, Berkley, and Clawson, you’ll have easy access to an array of restaurants, coffee shops, boutique shopping, parks, and entertainment while enjoying the peaceful setting of an established neighborhood. With its inviting layout, finished lower level, private outdoor retreat, and convenient location, this home offers comfort, character, and a lifestyle that’s hard to beat!
| 3 days ago | Status changed to Active | |
| 3 days ago | Listing updated with changes from the MLS | |
| 3 days ago | Listing first seen on site |

IDX provided courtesy of Realcomp II Ltd. via RealcompIILtd. Copyright © 2026 Realcomp II Ltd. Shareholders.
IDX information is provided exclusively for consumers' personal, non-commercial use and may not be used for any purpose other than to identify prospective properties consumers may be interested in purchasing and that the data is deemed reliable but not guaranteed accurate by the MLS.
Did you know? You can invite friends and family to your search. They can join your search, rate and discuss listings with you.