
Save
Ask
Tour
Hide
$300,000
23 Days On Site
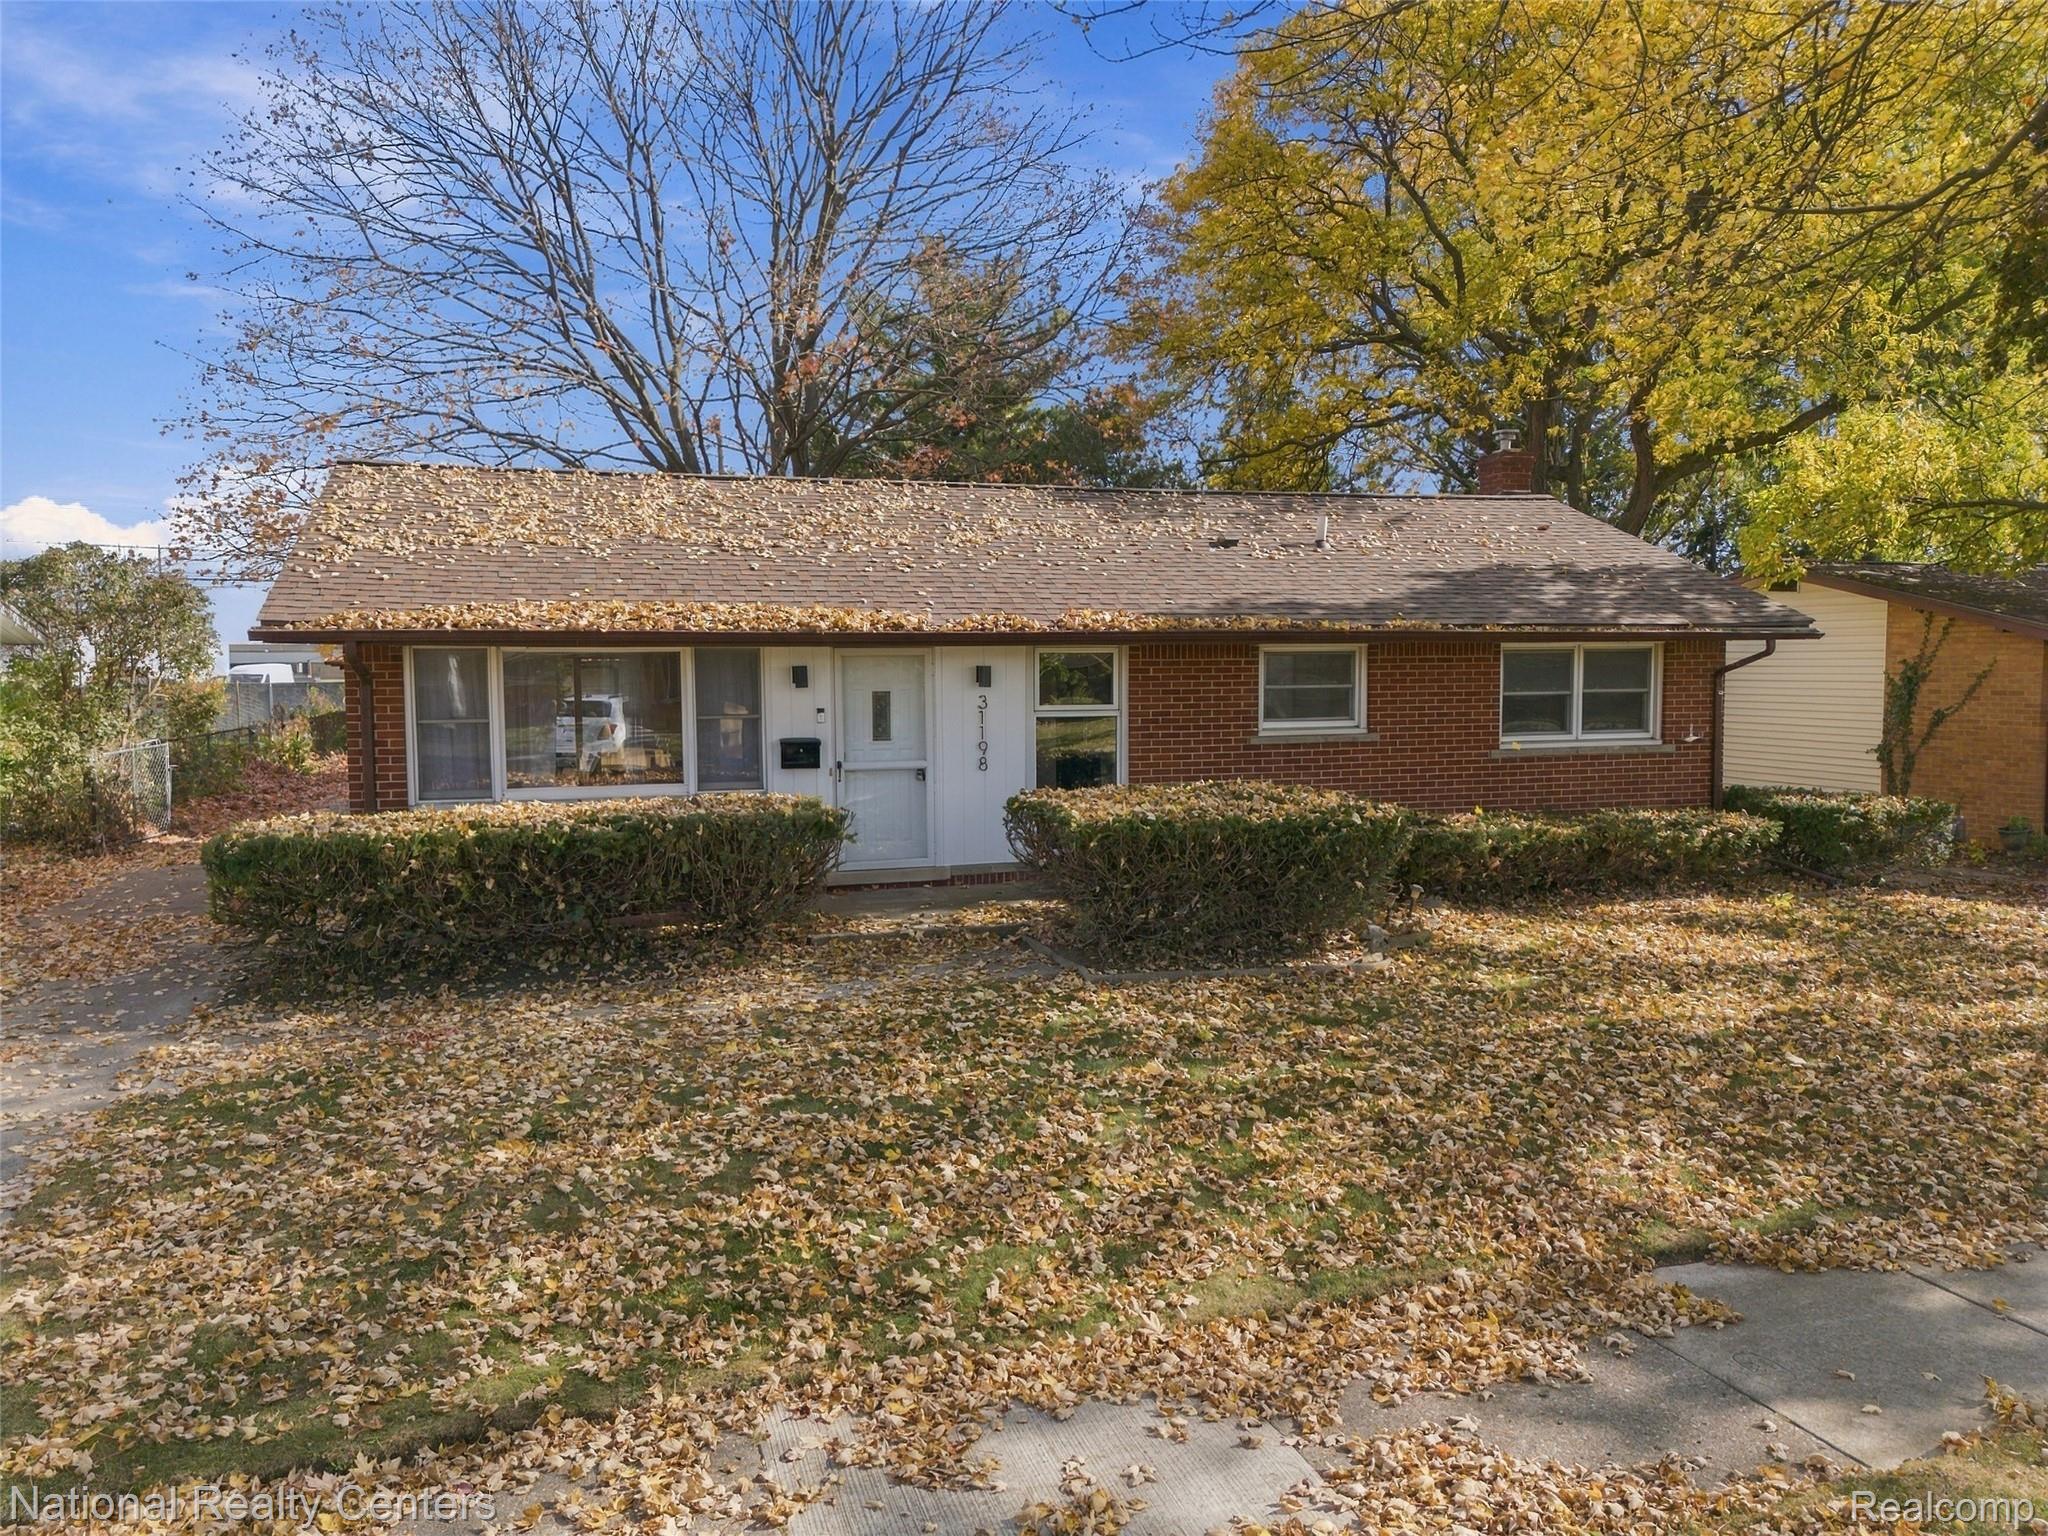
31198 Edgeworth DriveMadison Heights City, MI 48071
For Sale|Single Family Residence|Active
3
Beds
2
Total Baths
1
Full Bath
1
Partial Bath
2,024
SqFt
$148
/SqFt
1958
Built
Subdivision:
ROYAL MEADOWS 1
County:
Oakland
Upcoming Open Houses
Sun, Nov 22, 2:00 PM - 4:00 PM
Save
Ask
Tour
Hide
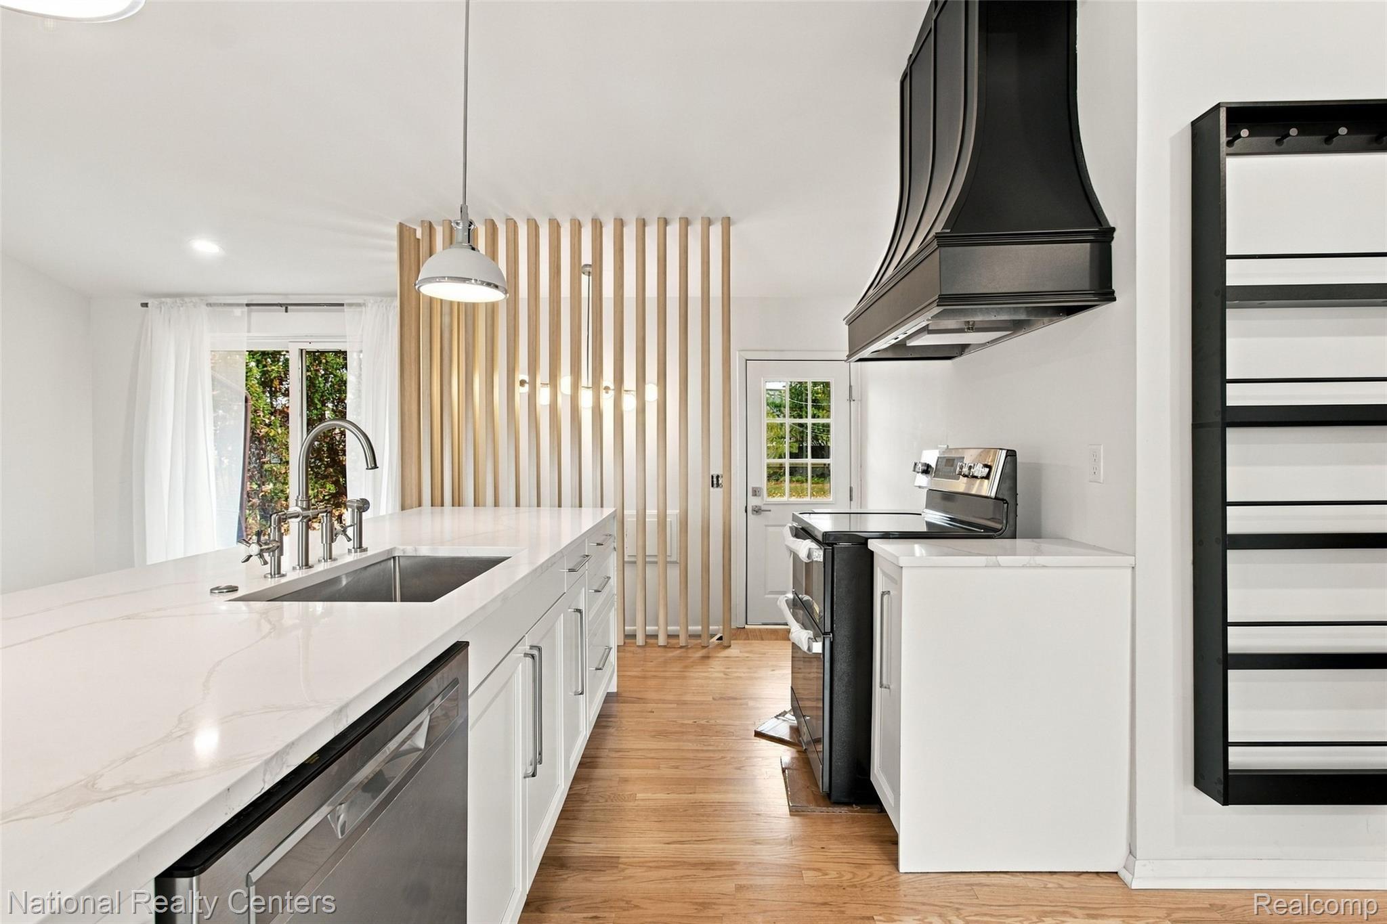
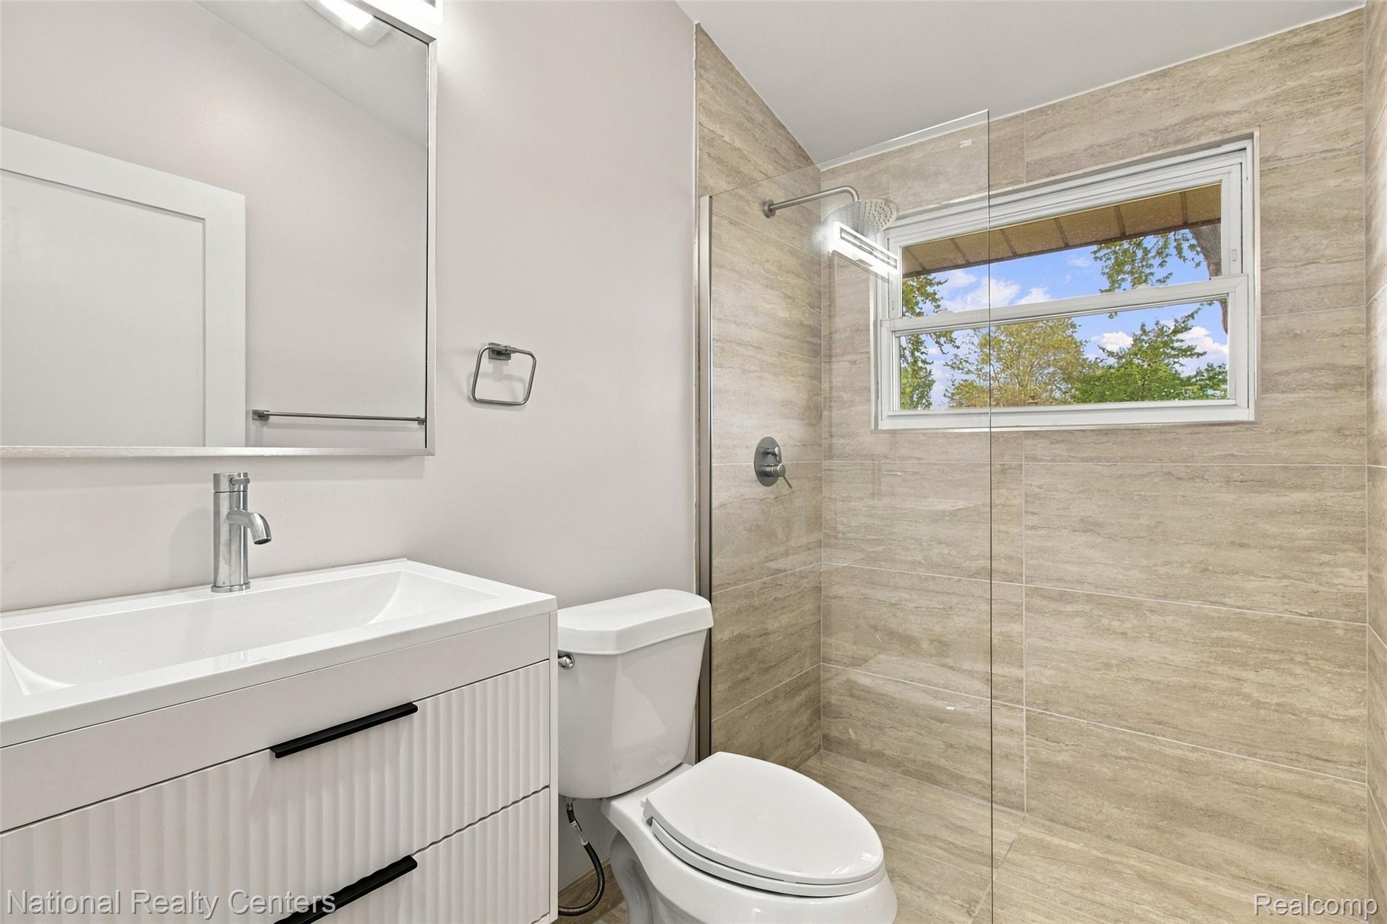
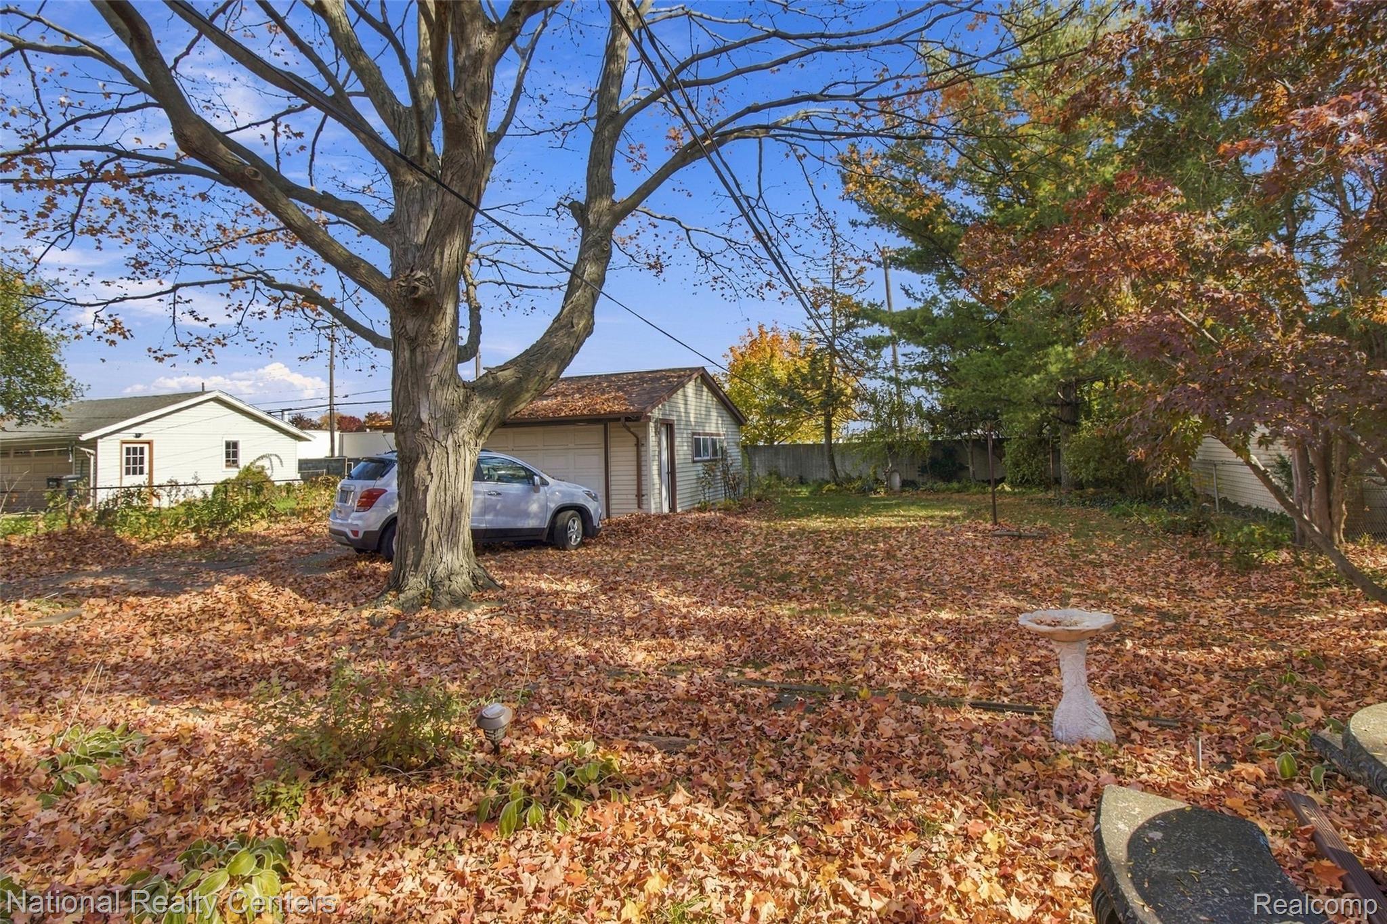
You won't want to miss this beautifully renovated home. The open floor plan with high end finishes is incredible. High ceilings, a waterfall oversized island, perfect for entertaining, and beautiful wood flooring throughout. The main bathroom has a walk-in shower with natural light pouring in. This home is situated in a great location with easy access to both I-75 and I-96, close to great dining, shopping and is only 10 minutes from downtown Royal Oak. The home also features a partially finished basement, with multiple Egress windows allowing for additional living space. The backyard is just as inviting with a deep private lot, mature trees and a great outdoor patio. This is the type of place you won't ever want to leave!
Save
Ask
Tour
Hide
Listing Snapshot
Price
$300,000
Days On Site
23 Days
Bedrooms
3
Inside Area (SqFt)
2,024 sqft
Total Baths
2
Full Baths
1
Partial Baths
1
Lot Size
0.2 Acres
Year Built
1958
MLS Number
20261087478
Status
Active
Property Tax
$2,561
HOA/Condo/Coop Fees
N/A
Sq Ft Source
Public Records
Friends & Family
Recent Activity
| yesterday | Price changed to $300,000 | |
| yesterday | Listing updated with changes from the MLS | |
| 3 weeks ago | Status changed to Active | |
| 3 weeks ago | Listing first seen on site |
General Features
Acres
0.2
Cross Street
N of 13 mile & E of Cambell
Disclosures
Taxes Homestead Exempt
Garage
Yes
Garage Spaces
2
Levels
One
Parking
Detached
Property Sub Type
Single Family Residence
Special Circumstances
Standard
SqFt Above
1012
SqFt Below
1012
Style
Ranch
Utilities
Sewer Available
Water Source
Public
Interior Features
Appliances
Gas Water HeaterDishwasherDisposalDryerFree-Standing Electric OvenFree-Standing RefrigeratorWasher
Basement
Partially Finished
Cooling
Central Air
Heating
Forced AirNatural Gas
BathFull
BathLav
Level - Basement
Bedroom
Dimensions - 10 X 8
Master Bedroom
Dimensions - 12 X 10
Save
Ask
Tour
Hide
Exterior Features
Construction Details
Aluminum SidingBrick
Patio And Porch
Patio
Pool Features
None
Community Features
MLS Area
Area02252MadisonHeights
School District
Lamphere
Financing Terms Available
CashConventionalFHAVA Loan
Building Access
GroundLevel
Roads
Paved
Schools
School District
Lamphere
Elementary School
Unknown
Middle School
Unknown
High School
Unknown
Listing courtesy of National Realty Centers, Inc: [email protected]

IDX provided courtesy of Realcomp II Ltd. via RealcompIILtd. Copyright © 2026 Realcomp II Ltd. Shareholders.
IDX information is provided exclusively for consumers' personal, non-commercial use and may not be used for any purpose other than to identify prospective properties consumers may be interested in purchasing and that the data is deemed reliable but not guaranteed accurate by the MLS.
IDX provided courtesy of Realcomp II Ltd. via RealcompIILtd. Copyright © 2026 Realcomp II Ltd. Shareholders.
IDX information is provided exclusively for consumers' personal, non-commercial use and may not be used for any purpose other than to identify prospective properties consumers may be interested in purchasing and that the data is deemed reliable but not guaranteed accurate by the MLS.
Neighborhood & Commute
Source: Walkscore
Save
Ask
Tour
Hide
Did you know? You can invite friends and family to your search. They can join your search, rate and discuss listings with you.