Save
Ask
Tour
Hide
Share
$475,000
12 Days On Site

24488 Simmons Drive
Novi City, MI 48374

For Sale|Single Family Residence|Active
4
Beds
3
Total Baths
3
Full Baths
2,588
SqFt
$184
/SqFt
1984
Built
Subdivision:
SIMMONS ORCHARDSNO 1
County:
Oakland
24488 Simmons Drive24488 Simmons Drive24488 Simmons Drive24488 Simmons Drive
Save
Ask
Tour
Hide
Share

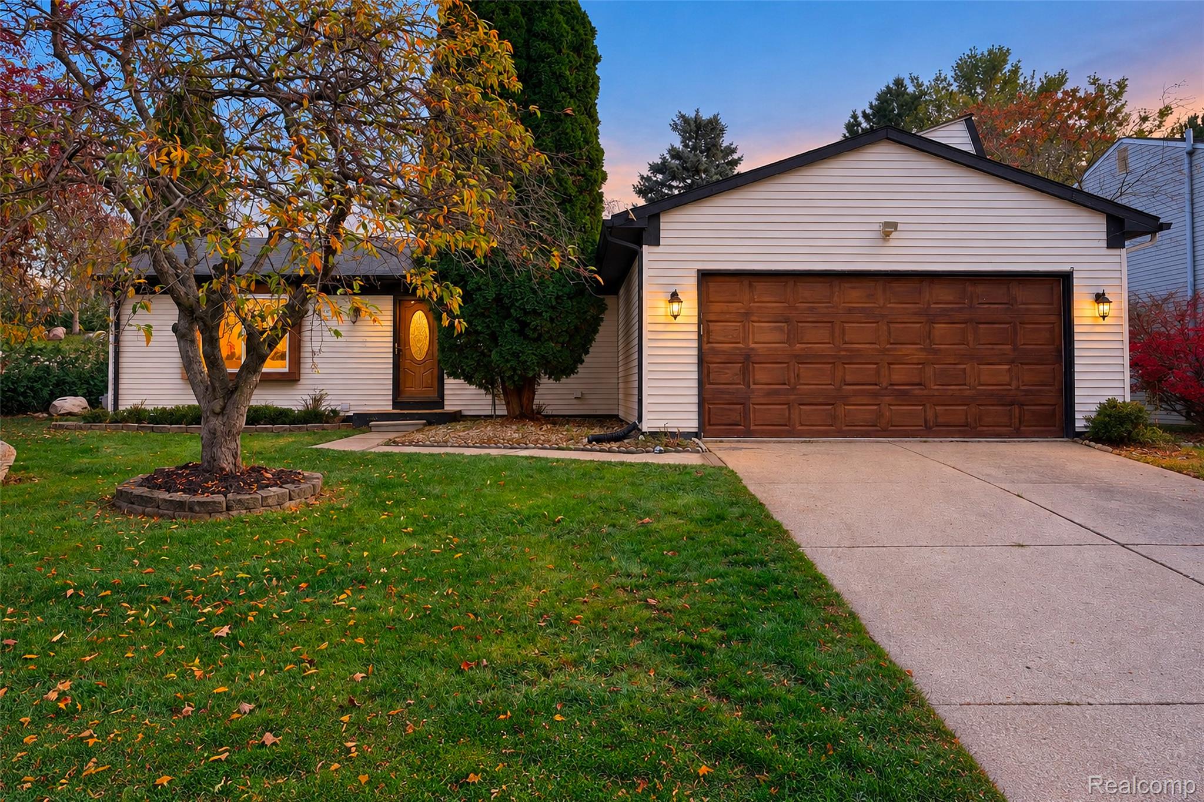
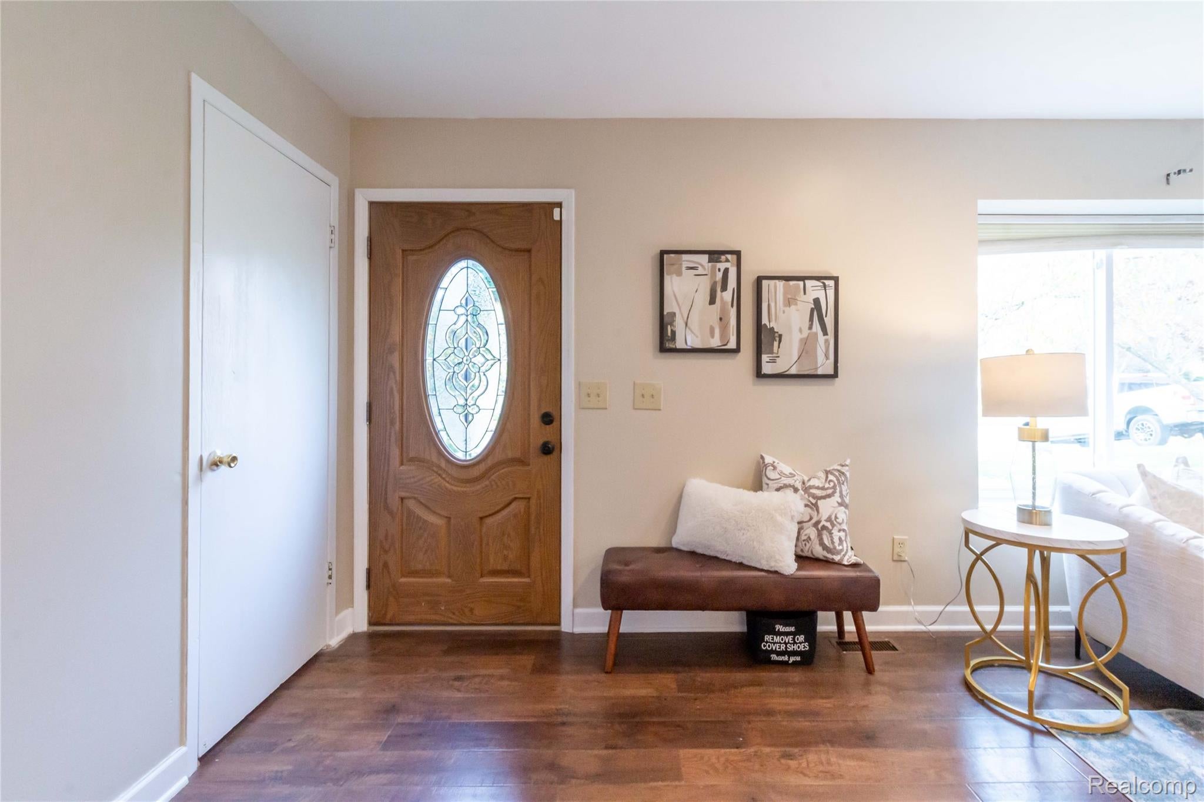
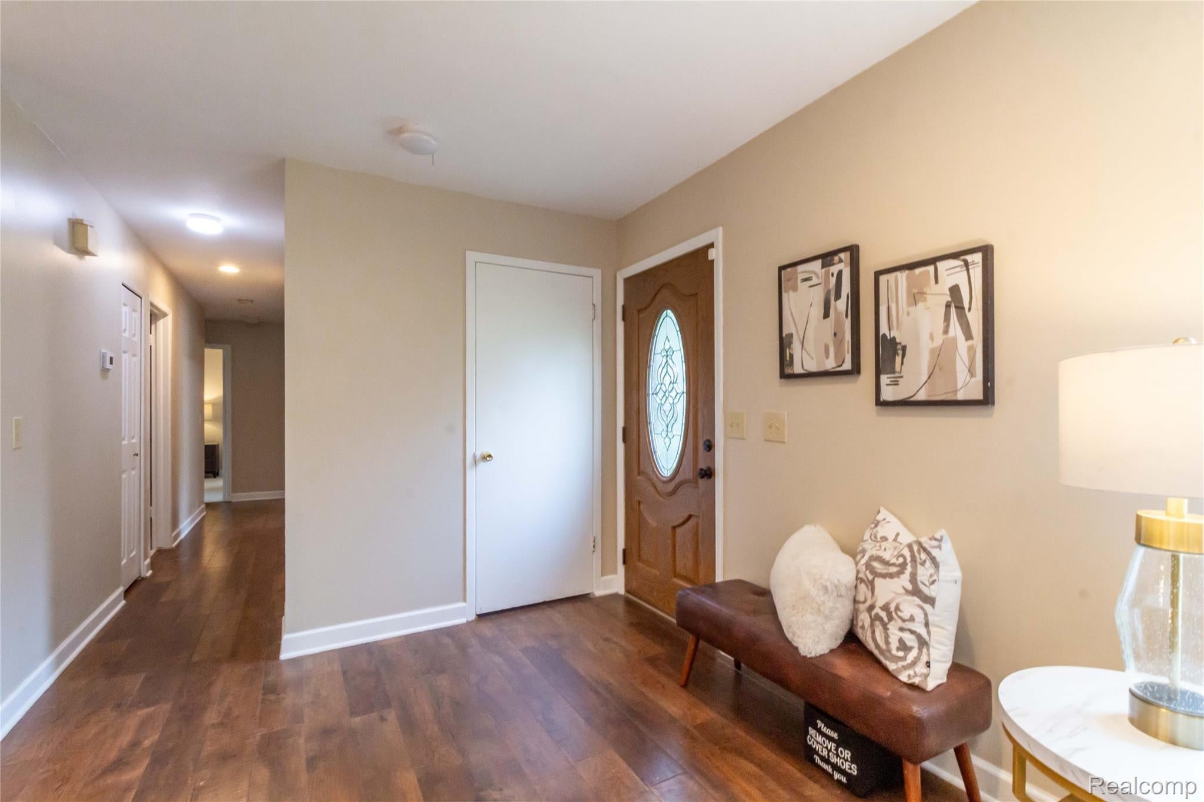
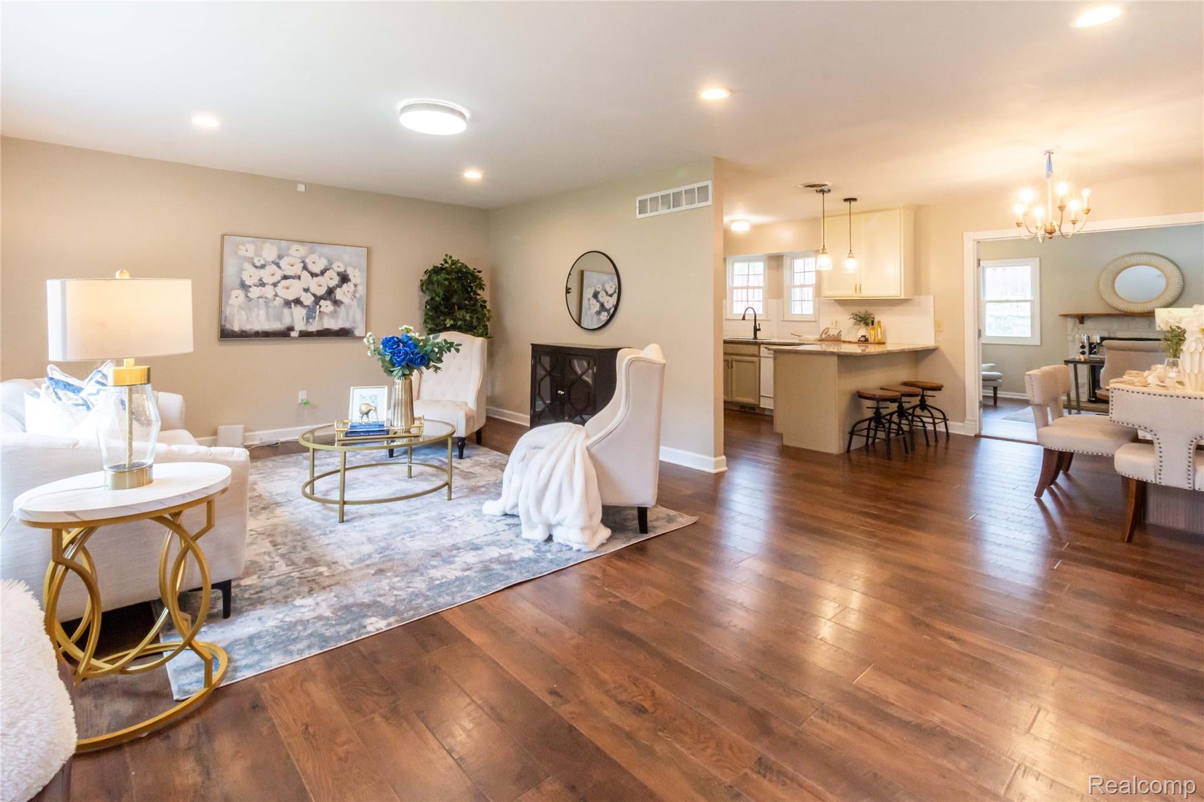
"Welcome to 24488 Simmons Drive — a beautifully updated 4-bedroom, 3-bath ranch with a finished basement in the heart of Novi, zoned for top-rated Novi Schools!" Step inside to Laminated floors and an open, light-filled layout. The kitchen (updated 2018) is a showstopper with granite countertops, updated cabinets, stainless steel appliances, a gas range, subway tile backsplash, and a breakfast bar perfect for casual mornings. The formal dining room flows effortlessly into the living room, ideal for entertaining. The versatile den features a cozy stone fireplace — perfect as a home office, reading nook, or family room. The spacious primary suite offers a private ensuite bath, fully remodeled in 2022 with a walk-in marble-look tile shower. Three additional bedrooms provide plenty of room for family and guests. Enjoy even more living space in the finished basement (2022) — perfect for movie nights, a home gym, or extra entertaining space. Step out to the enclosed sunroom and enjoy your morning coffee overlooking the fenced backyard — your own private retreat. Recent updates include: flooring (2018 & 2026), interior painting (2026), exterior painting (2020), washer/dryer/fridge (2022), attic insulation (2022), and a new front door (2022). With a 2-car garage, first-floor laundry, and move-in-ready finishes throughout, this ranch checks every box. Don't miss this one — schedule your showing today!

Save
Ask
Tour
Hide
Share
Listing Snapshot
Price 
$475,000
Days On Site 
12 Days
Bedrooms 
4
Inside Area (SqFt) 
2,588 sqft
Total Baths 
3
Full Baths 
3
Partial Baths 
N/A
Lot Size 
0.21 Acres
Year Built 
1984
MLS Number 
20261087289
Status 
Active
Property Tax 
$5,937
HOA/Condo/Coop Fees 
$5.83 monthly
Sq Ft Source 
Public Records
Friends & Family
Recent Activity
a week agoStatus changed to Active
a week agoListing updated with changes from the MLS
2 weeks agoListing first seen on site
General Features
Acres 
0.21
Attached Garage 
Yes
Cross Street 
N of 10 Mile W of TAFT
Disclosures 
Taxes Homestead Exempt
Garage 
Yes
Garage Spaces 
2
Levels 
Two
Parking 
Attached
Property Sub Type 
Single Family Residence
Sewer 
Public Sewer
Special Circumstances 
Standard
SqFt Above 
1488
SqFt Below 
1100
Style 
Ranch
Utilities 
Water Available
Interior Features
Appliances 
Gas Water HeaterDishwasherDryerFree-Standing Gas RangeFree-Standing RefrigeratorRange HoodWasher
Basement 
Finished
Cooling 
Central Air
Fireplace 
Yes
Fireplace Features 
Family Room
Heating 
Forced AirNatural Gas
Laundry Features 
Laundry Room
BathFull 
Dimensions - 8 X 6Level - Basement
Bedroom 
Dimensions - 11 X 12Level - Basement
BreakfastNookRoom 
Dimensions - 11 X 11
Family Room 
Dimensions - 15 X 12
Kitchen 
Dimensions - 10 X 12
Laundry 
Dimensions - 6 X 6
Library 
Dimensions - 8 X 10Level - Basement
Living Room 
Dimensions - 21 X 14
Master Bathroom 
Dimensions - 8 X 7
Master Bedroom 
Dimensions - 14 X 12
Media Room 
Dimensions - 35 X 22Level - Basement
ThreeSeasonRoom 
Dimensions - 15 X 10
Save
Ask
Tour
Hide
Share
Exterior Features
Construction Details 
Other
Pool Features 
None
Community Features
Association Fee 
$70.0
Association Fee Frequency 
Annually
MLS Area 
Area02223Novi
School District 
Novi
Financing Terms Available 
CashConventional
Building Access 
GroundLevel
Roads 
Paved
Schools
School District
Novi
Elementary School
Unknown
Middle School
Unknown
High School
Unknown
Listing courtesy of Community Choice Realty Associates, LLC: [email protected]


IDX provided courtesy of Realcomp II Ltd. via RealcompIILtd. Copyright © 2026 Realcomp II Ltd. Shareholders.

IDX information is provided exclusively for consumers' personal, non-commercial use and may not be used for any purpose other than to identify prospective properties consumers may be interested in purchasing and that the data is deemed reliable but not guaranteed accurate by the MLS.

Neighborhood & Commute
Source: Walkscore
Save
Ask
Tour
Hide
Share