
18308 Blue Heron Pointe DriveNorthville Township, MI 48168
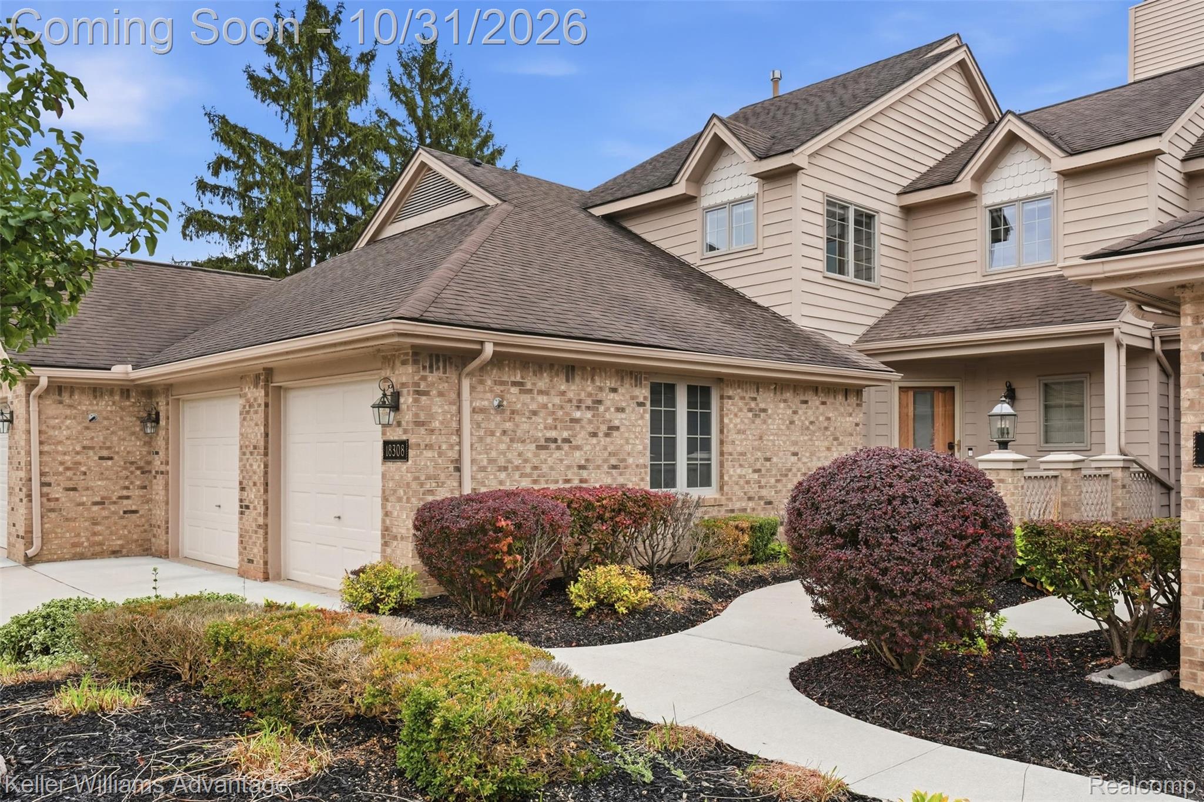
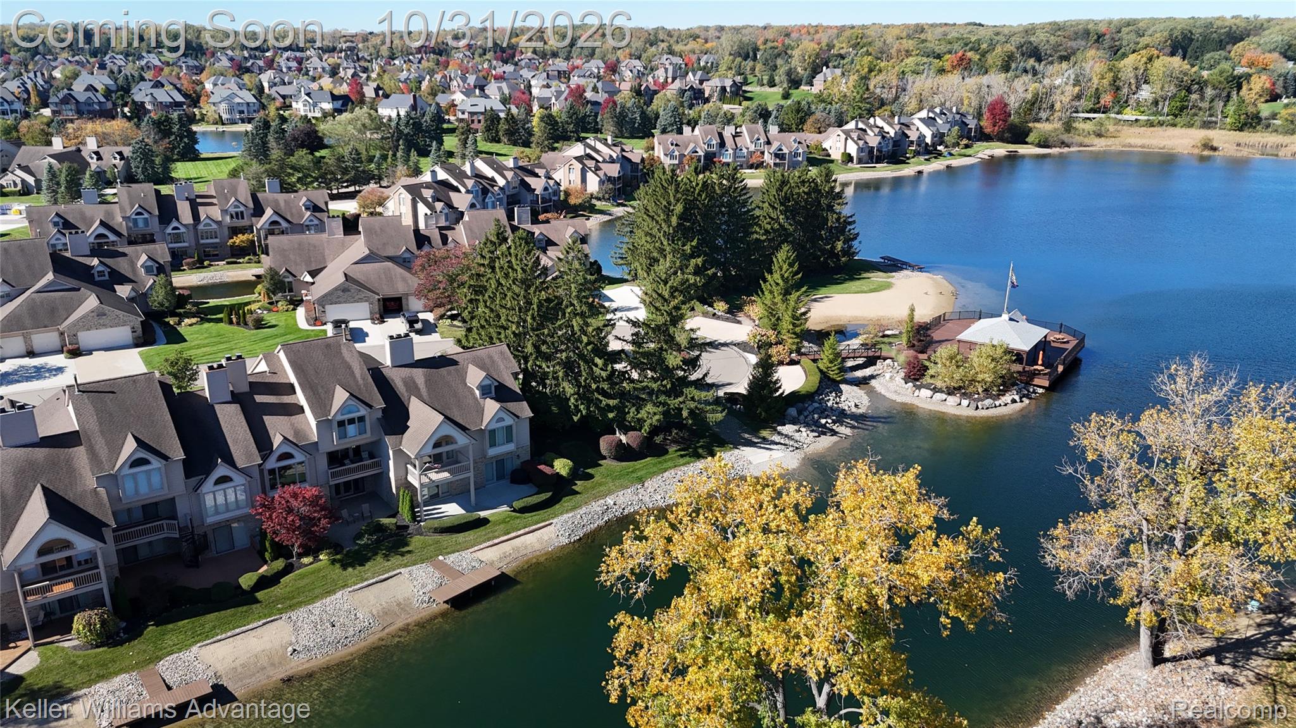
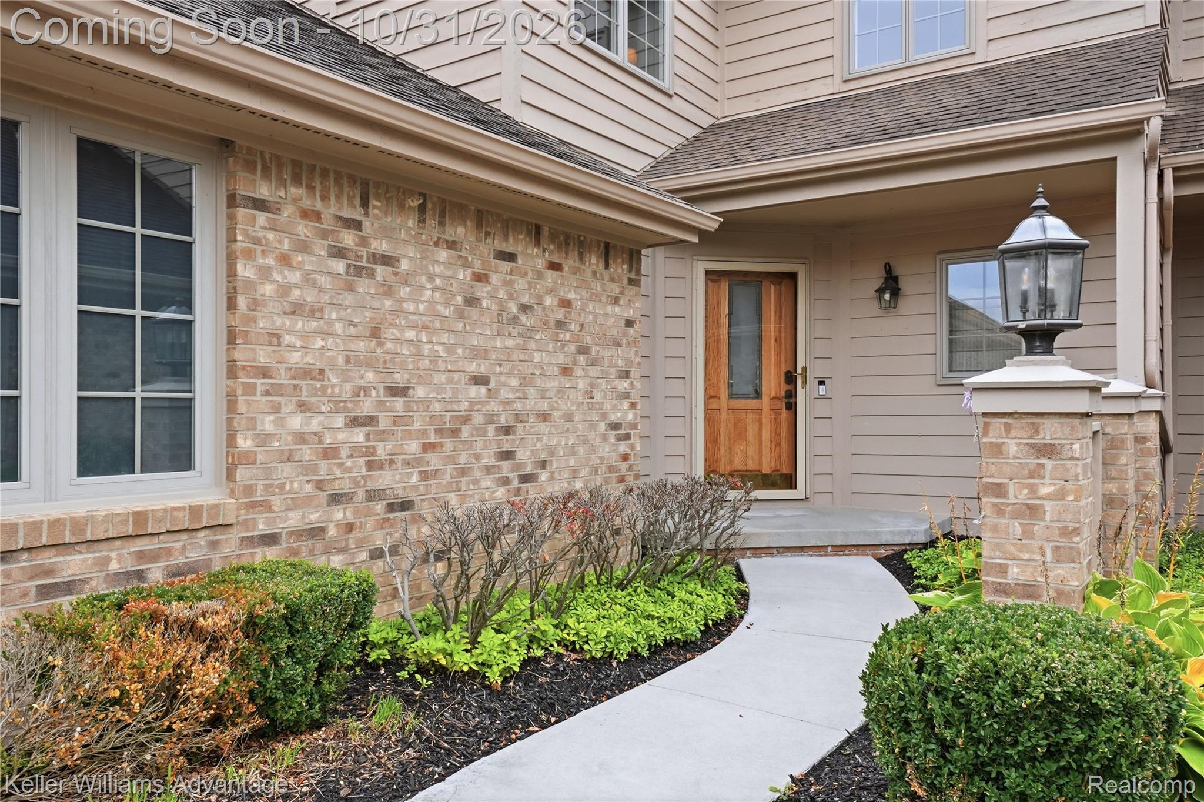
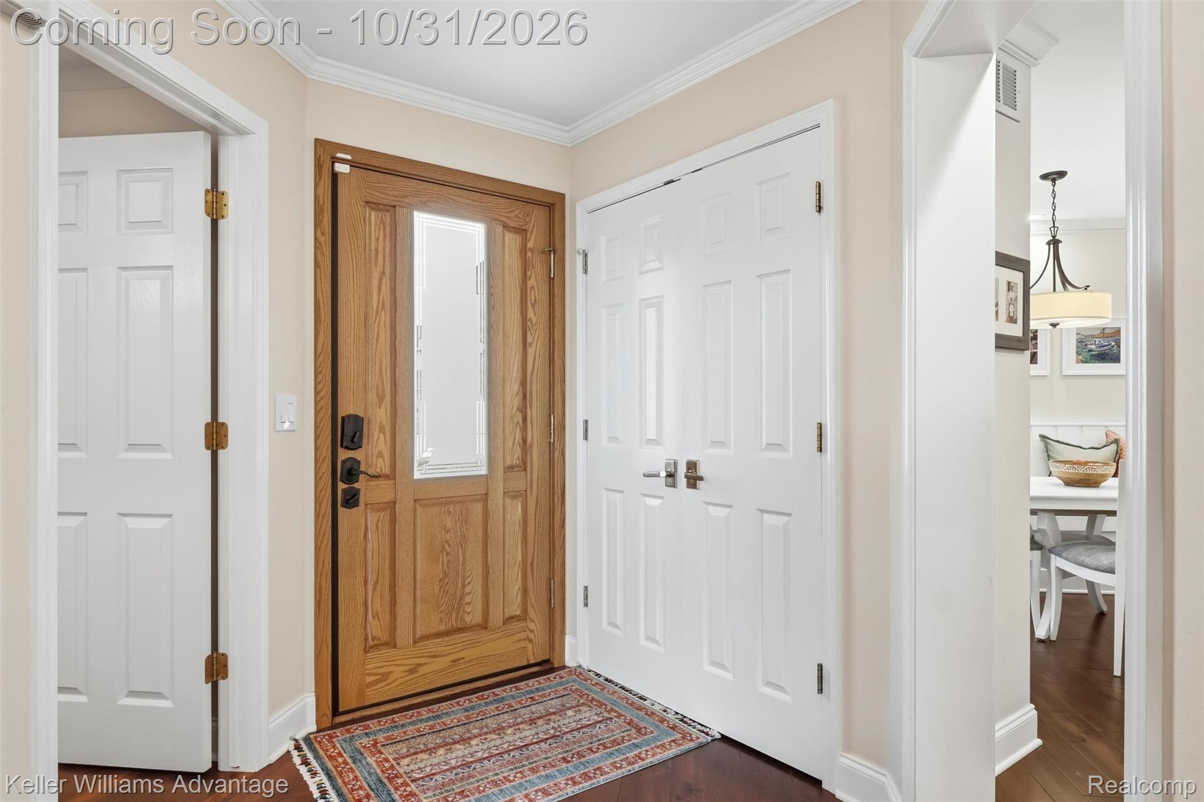
**Waterfront**Experience exceptional waterfront living in Northville's highly sought after Blue Heron Pointe community! Extensively renovated in 2020, this stunning condo offers picturesque water views, sophisticated updates and smart home conveniences. The bright, open floor plan features rich hardwood flooring, crown molding, LED lighting and all new windows. Dramatic great room showcases soaring vaulted ceilings, a floor to ceiling stone fireplace and an impressive wall of windows overlooking the water. Beautifully remodeled kitchen features white cabinetry, quartz countertops, designer backsplash, stainless steel appliances, Bosch gas cooktop, Delta Touch2O faucet and spacious center island. Charming breakfast nook offers custom banquette seating with bench storage, while the private covered balcony provides peaceful waterfront views. Spacious primary suite features vaulted ceiling, generous closet space and ensuite bath with dual vanities, soaking tub and separate shower. Spectacular finished walkout lower level is perfect for entertaining with a spacious family room, second fireplace, custom wet bar, granite countertops, beverage refrigerator and built in shelving. Step outside to an expansive brick paver patio surrounded by beautiful landscaping. Extensive 2020 improvements include a complete first floor renovation, updated bath, new flooring, lighting, trim, rebuilt gas fireplaces and fresh interior paint. Additional 2020 upgrades include Bryant high efficiency furnace and AC with app control, new water heater, QuietCool whole house attic fan, Alexa enabled light switches, all new windows with motorized window blind and Schlage electronic door lock. Attached two car garage features Tesla Level 2 EV charger, attic storage with pull down stairs and generator ready electrical subpanel. Ideally located minutes from downtown Northville, shopping, dining, parks and expressways. Luxury waterfront living with exceptional updates and convenience!
| yesterday | Status changed to Active | |
| yesterday | Listing updated with changes from the MLS | |
| 4 days ago | Listing first seen on site |

IDX provided courtesy of Realcomp II Ltd. via RealcompIILtd. Copyright © 2026 Realcomp II Ltd. Shareholders.
IDX information is provided exclusively for consumers' personal, non-commercial use and may not be used for any purpose other than to identify prospective properties consumers may be interested in purchasing and that the data is deemed reliable but not guaranteed accurate by the MLS.
Did you know? You can invite friends and family to your search. They can join your search, rate and discuss listings with you.