Save
Ask
Tour
Hide
Share
$389,000
4 Days On Site

2558 Cedar Lane Court
Hartland Township, MI 48353

Single Family Residence|Coming Soon
3
Beds
2
Total Baths
1
Full Bath
1
Partial Bath
1,852
SqFt
$210
/SqFt
1979
Built
Subdivision:
DUNHAM LAKE ESTATES SOUTH
County:
Livingston
2558 Cedar Lane Court2558 Cedar Lane Court2558 Cedar Lane Court2558 Cedar Lane Court
Save
Ask
Tour
Hide
Share

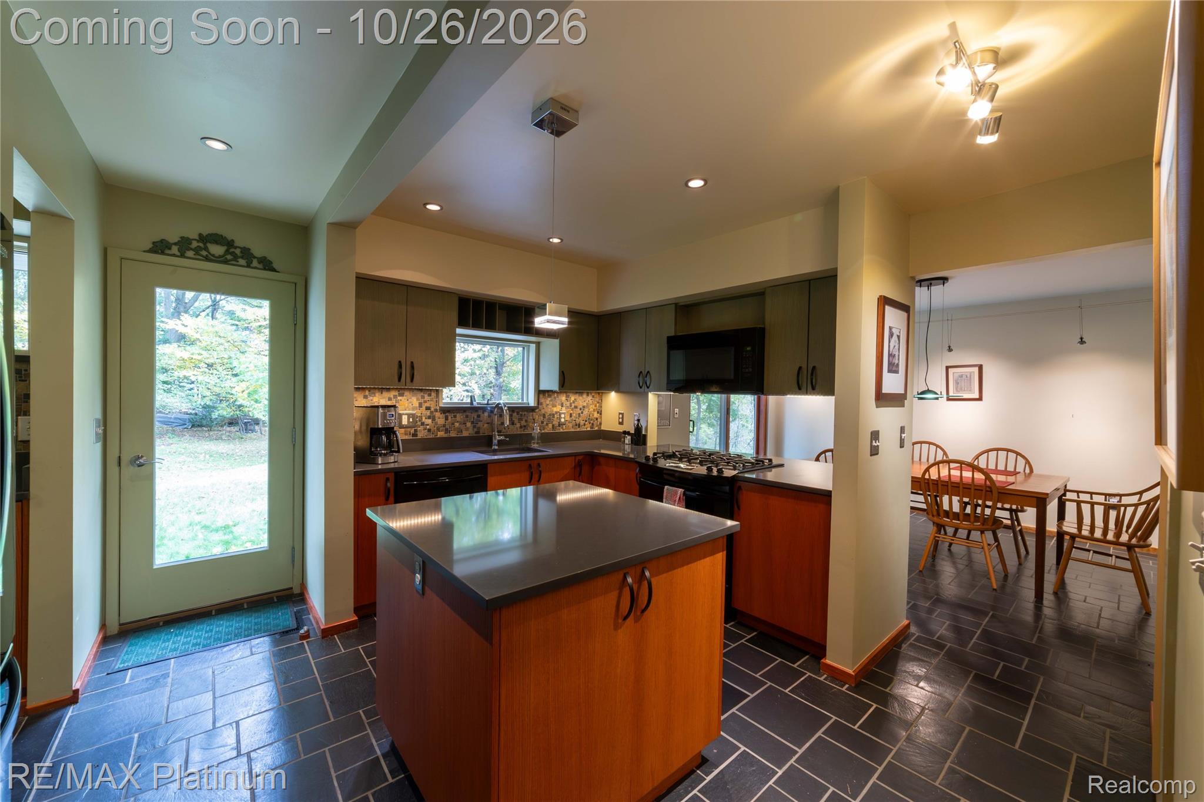
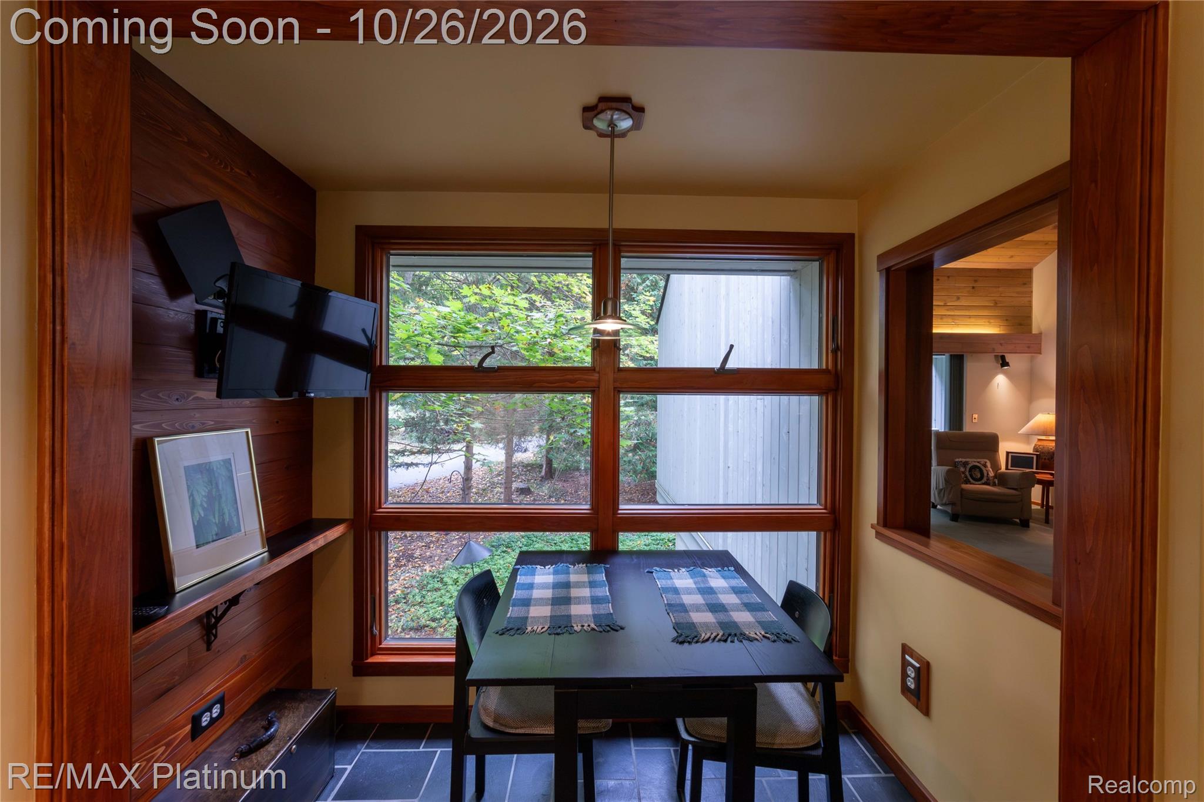
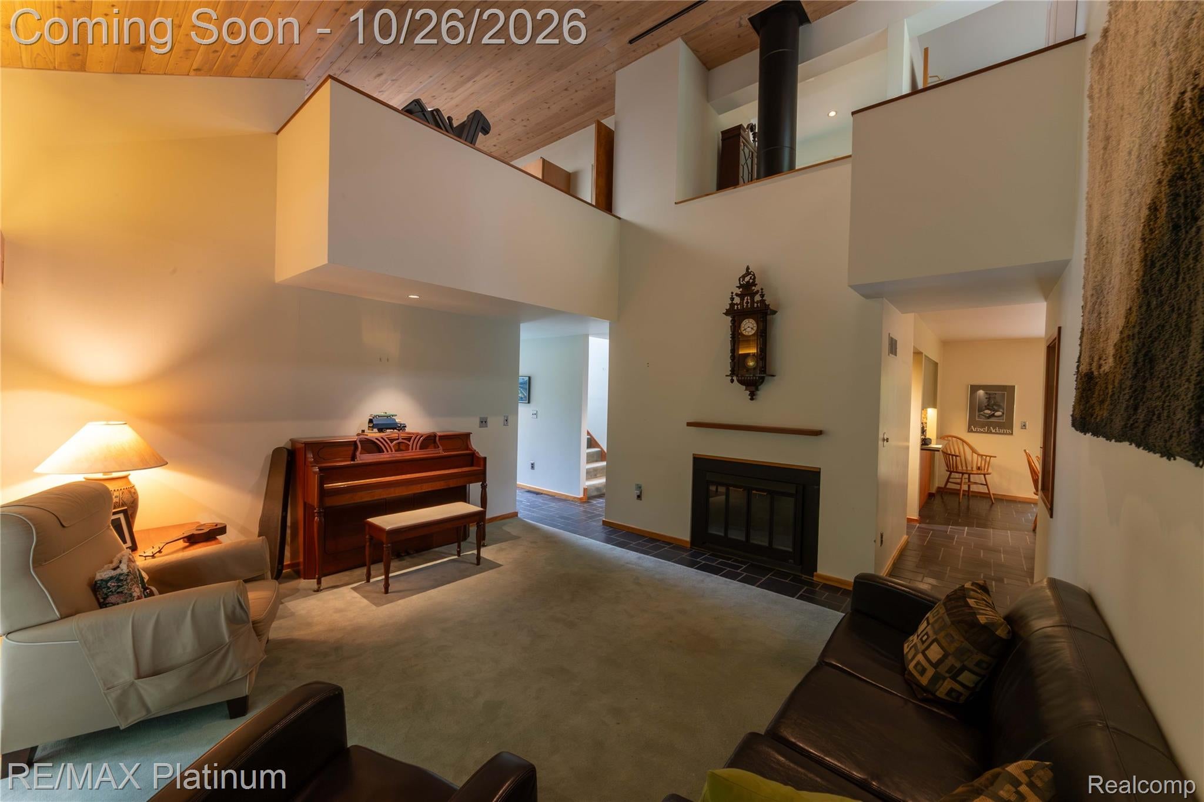
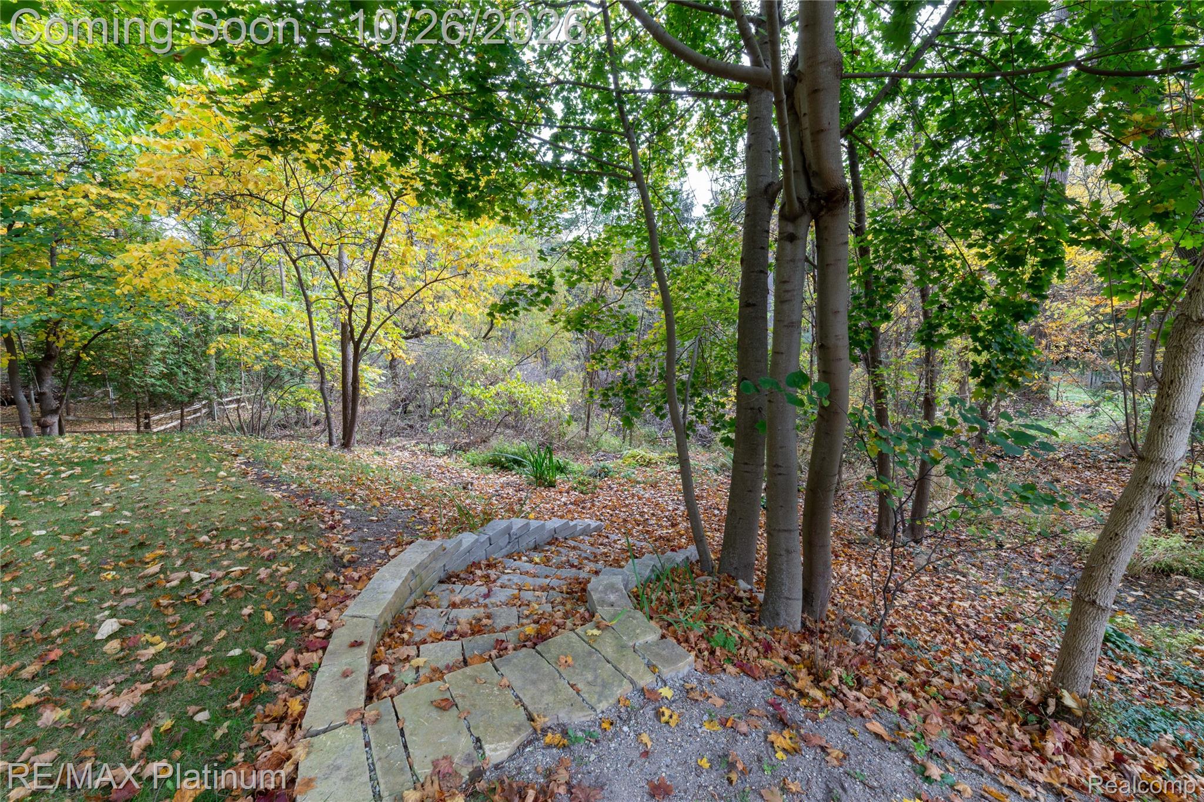
If you've had your eye on this Dunham Lake community on the Hartland Schools side, this is it! If you appreciate thoughtful architecture and efficient design, start packing. 3 Bedrooms PLUS a first floor library and partially finished recreation space in the bsmt. BONUS studio/media room over the 2 car garage. Updates in the last 10 years include: Roof, Kitchen, HV/AC, tongue & grove Cedar Siding, Pressure Tank, Water Heater, Water Softener, Garage Door Opener, Landscape Steps, Full Bath Counter & Sink, Half Bath Vanity & Sink. This beautiful No Motor Dunham Lake community offers more than just beautiful beaches, parks, trails and views.. This summer, Dunham Lake Estates residents had the option to participate in a bike parade, fishing derby, egg hunt, concert and haunted trail. The closest walk-in trail access to the greenbelt is just across the street off Plover Dr. The nearest gated access points with parks & beaches are East of Murray Hill on Plover and South of Dunham Rd on Parkway Pl. This lovely community is as unique and interesting as this house. Make your appointment today. *Natural fireplace is not functional as is, and buyer should plan to convert to gas or electric.*

Save
Ask
Tour
Hide
Share
Listing Snapshot
Price 
$389,000
Days On Site 
4 Days
Bedrooms 
3
Inside Area (SqFt) 
1,852 sqft
Total Baths 
2
Full Baths 
1
Partial Baths 
1
Lot Size 
0.48 Acres
Year Built 
1979
MLS Number 
20261086336
Status 
Coming Soon
Property Tax 
$2,257
HOA/Condo/Coop Fees 
$14.58 monthly
Sq Ft Source 
Plans
Friends & Family
Recent Activity
9 hours agoStatus changed to Coming Soon
9 hours agoListing updated with changes from the MLS
4 days agoListing first seen on site
General Features
Acres 
0.48
Cross Street 
W of Murray Hill, S of Plover Dr
Disclosures 
Taxes Homestead Exempt
Foundation 
Block
Garage 
Yes
Garage Spaces 
2
Levels 
One and One Half
Parking 
DetachedDrivewayParking PadWorkshop in Garage
Property Sub Type 
Single Family Residence
Sewer 
Septic Tank
Special Circumstances 
Standard
SqFt Above 
1656
SqFt Below 
196
Style 
Contemporary
Water Source 
PrivateWell
Interior Features
Appliances 
Gas Water HeaterBuilt-In Gas RangeDishwasherDryerFree-Standing RefrigeratorMicrowaveWasherWater Softener Owned
Basement 
Partially FinishedSump Pump
Cooling 
Central Air
Furnished 
Negotiable
Heating 
Forced AirNatural Gas
BathDualEntry 
Dimensions - 9 X 8Level - Second
BathLav 
Bedroom 
Dimensions - 11 X 8Level - Second
BreakfastNookRoom 
Dimensions - 8 X 4
Dining Room 
Dimensions - 15 X 11
Kitchen 
Dimensions - 12 X 12
Laundry 
Dimensions - 8 X 8
Library 
Dimensions - 10 X 7
Living Room 
Dimensions - 15 X 15
Master Bedroom 
Dimensions - 15 X 11Level - Second
Media Room 
Dimensions - 18 X 13Level - Second
Other 
Dimensions - 14 X 14Level - Basement
Save
Ask
Tour
Hide
Share
Exterior Features
Construction Details 
Cedar
Other Structures 
Shed(s)
Patio And Porch 
CoveredDeckPatioPorch
Pool Features 
None
Roof 
Composition
Waterfront Features 
Beach AccessLake Privileges
Community Features
Association Fee 
$175.0
Association Fee Frequency 
Annually
MLS Area 
Area01081HartlandTwp
School District 
Hartland
Financing Terms Available 
CashConventionalFHAUSDA LoanVA Loan
Building Access 
GroundLevelwSteps
Roads 
Paved
Schools
School District
Hartland
Elementary School
Unknown
Middle School
Unknown
High School
Unknown
Listing courtesy of RE/MAX Platinum-Hartland: [email protected]


IDX provided courtesy of Realcomp II Ltd. via RealcompIILtd. Copyright © 2026 Realcomp II Ltd. Shareholders.

IDX information is provided exclusively for consumers' personal, non-commercial use and may not be used for any purpose other than to identify prospective properties consumers may be interested in purchasing and that the data is deemed reliable but not guaranteed accurate by the MLS.

Neighborhood & Commute
Source: Walkscore
Save
Ask
Tour
Hide
Share