Save
Ask
Tour
Hide
Share
$549,900
New Listing

29140 Millbrook Road
Farmington Hills City, MI 48334

For Sale|Single Family Residence|Active
4
Beds
3
Total Baths
2
Full Baths
1
Partial Bath
2,890
SqFt
$190
/SqFt
1954
Built
Subdivision:
WESTMONT
County:
Oakland
29140 Millbrook Road29140 Millbrook Road29140 Millbrook Road29140 Millbrook Road
Save
Ask
Tour
Hide
Share

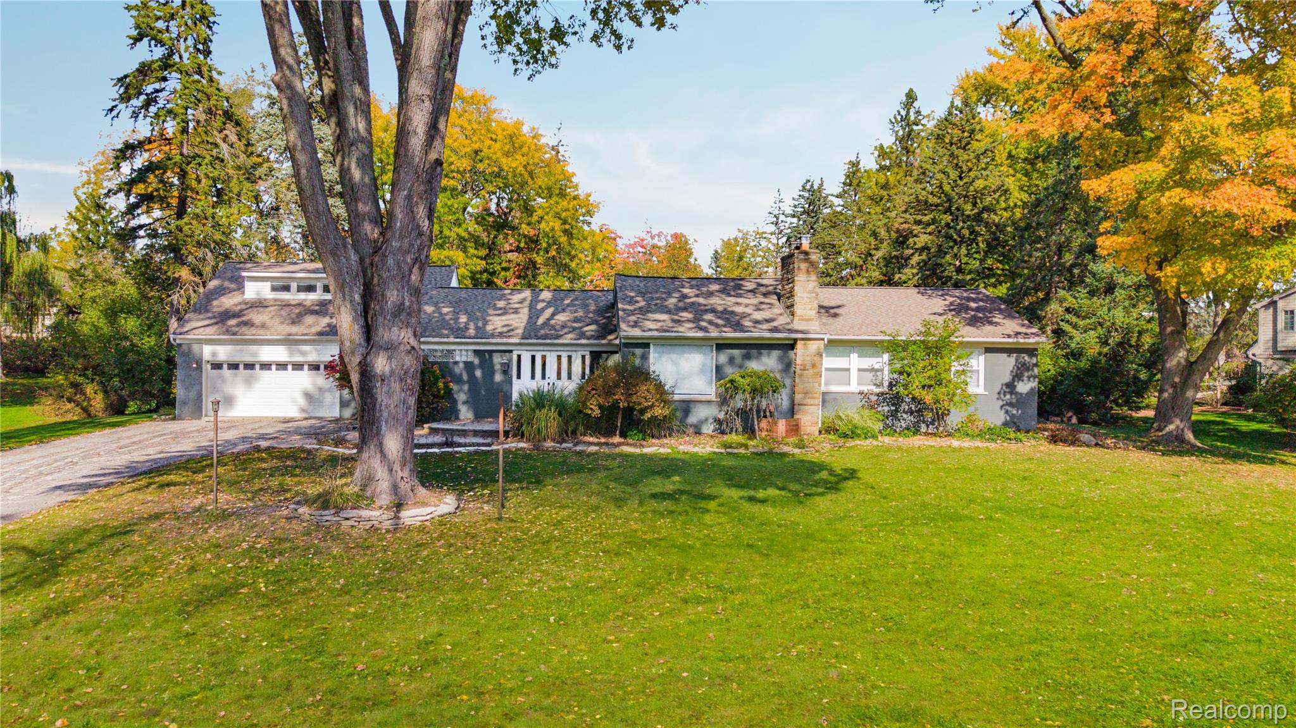
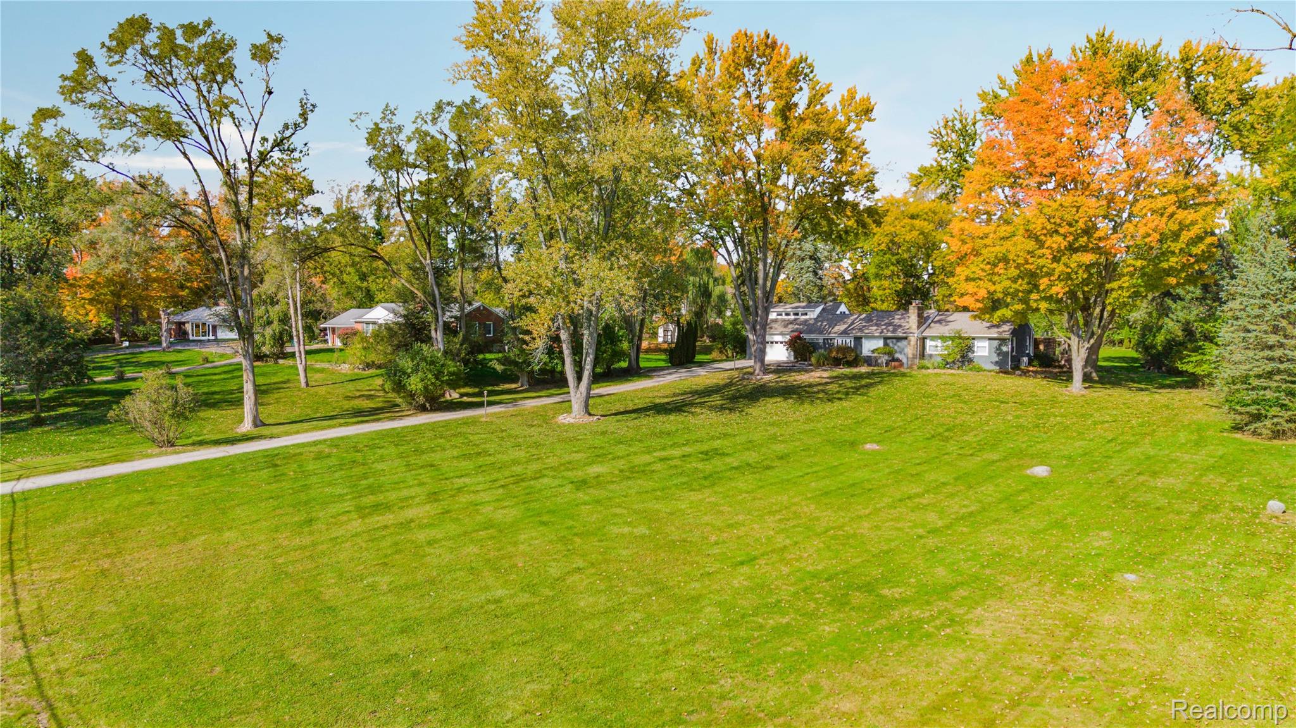
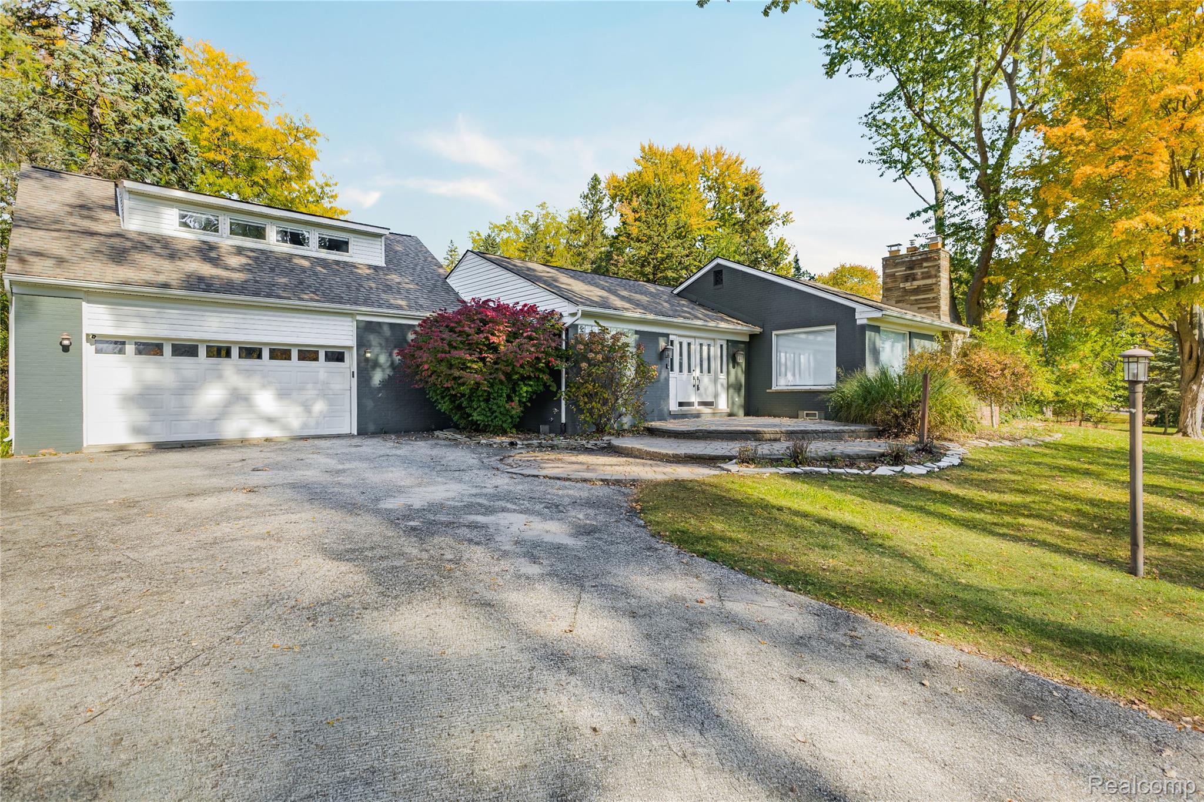
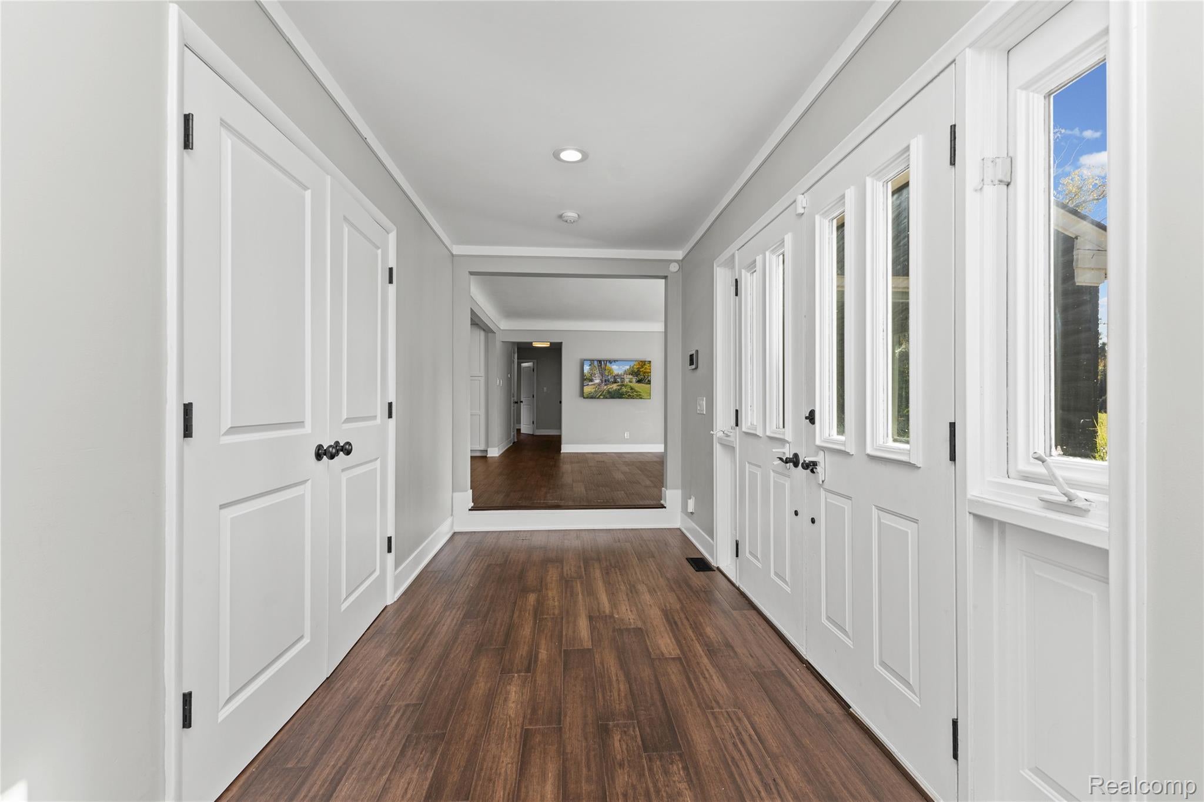
Welcome to 29140 Millbrook Road! Situated on approximately 1.85 acres in Farmington Hills, this beautifully updated, sprawling ranch with large upper level flex room offers an exceptional combination of space, privacy, and outdoor entertaining. Step inside to discover an open, inviting floor plan featuring hardwood flooring, abundant natural light, and a spacious living room with a natural fireplace. The stunning kitchen is the centerpiece of the home, showcasing white cabinetry, beautiful countertops, a contrasting navy blue island with gas cooktop, stainless steel appliances, stylish tile backsplash, and a built-in beverage cooler. The kitchen opens to an expansive dining area/family room, creating the perfect setting for everyday living and entertaining. The spacious first-floor primary suite features a walk-in closet, private bath, large soaking tub, and separate shower. Three additional bedrooms, updated bathrooms, and convenient first-floor laundry complete the main level. A large finished flex room above the attached garage provides incredible flexibility for a home office, recreation room, fitness area, or additional living space. Step outside to your own private backyard retreat featuring an in-ground swimming pool, hot tub, expansive multi-level composite decking with glass railings, and plenty of space for outdoor gatherings. Surrounded by mature trees and beautifully landscaped grounds, this remarkable property offers a peaceful, secluded setting while remaining conveniently located near shopping, dining, parks, and major expressways. A rare opportunity to enjoy spacious ranch-style living with modern updates and resort-style outdoor amenities in Farmington Hills!

Save
Ask
Tour
Hide
Share
Listing Snapshot
Price 
$549,900
Days On Site 
0 Days
Bedrooms 
4
Inside Area (SqFt) 
2,890 sqft
Total Baths 
3
Full Baths 
2
Partial Baths 
1
Lot Size 
1.85 Acres
Year Built 
1954
MLS Number 
20261086199
Status 
Active
Property Tax 
$8,420
HOA/Condo/Coop Fees 
N/A
Sq Ft Source 
N/A
Friends & Family
Recent Activity
4 hours agoStatus changed to Active
4 hours agoListing updated with changes from the MLS
6 hours agoListing first seen on site
General Features
Acres 
1.85
Attached Garage 
Yes
Cross Street 
S of 13 Mile/E of Middlebelt
Disclosures 
Taxes Homestead Exempt
Foundation 
Block
Garage 
Yes
Garage Spaces 
2.5
Levels 
One and One Half
Parking 
AttachedDirect AccessDrive ThroughGarage Door OpenerOversizedGarage Faces Side
Property Sub Type 
Single Family Residence
Security 
Carbon Monoxide Detector(s)Smoke Detector(s)
Sewer 
Septic Tank
Special Circumstances 
Standard
SqFt Above 
2890
Style 
ContemporaryRanch
Utilities 
Cable Available
Water Source 
PrivateWell
Interior Features
Appliances 
Gas Water HeaterBuilt-In Electric OvenBar FridgeDishwasherDryerElectric CooktopFree-Standing RefrigeratorGas CooktopMicrowaveWasher
Basement 
Unfinished
Cooling 
Ceiling Fan(s)Central AirWall Unit(s)
Electric 
Circuit Breakers
Fireplace 
Yes
Fireplace Features 
Living RoomWood Burning
Heating 
Forced AirNatural Gas
Interior 
Entrance FoyerHigh Speed InternetSmart Thermostat
Laundry Features 
Gas Dryer HookupWasher Hookup
Spa 
Yes
BathFull 
Dimensions - 8 X 7
BathLav 
Dimensions - 7 X 7
Bedroom 
Dimensions - 12 X 10
Dining Room 
Dimensions - 12 X 11
Family Room 
Dimensions - 12 X 11
FlexRoom 
Dimensions - 30 X 14Level - Second
Kitchen 
Dimensions - 14 X 14
Laundry 
Dimensions - 10 X 6
Living Room 
Dimensions - 19 X 16
Master Bathroom 
Dimensions - 14 X 8
Master Bedroom 
Dimensions - 18 X 23
Save
Ask
Tour
Hide
Share
Exterior Features
Construction Details 
BrickVinyl Siding
Exterior 
Lighting
Lot Features 
Irregular LotWooded
Patio And Porch 
DeckPatio
Pool Features 
In Ground
Roof 
Asphalt
Spa 
Yes
Community Features
MLS Area 
Area02231FarmingtonHills
School District 
Farmington
Financing Terms Available 
CashConventionalFHAVA Loan
Building Access 
GroundLevel
Roads 
Paved
Schools
School District
Farmington
Elementary School
Unknown
Middle School
Unknown
High School
Unknown
Listing courtesy of Remerica Hometown One: [email protected]


IDX provided courtesy of Realcomp II Ltd. via RealcompIILtd. Copyright © 2026 Realcomp II Ltd. Shareholders.

IDX information is provided exclusively for consumers' personal, non-commercial use and may not be used for any purpose other than to identify prospective properties consumers may be interested in purchasing and that the data is deemed reliable but not guaranteed accurate by the MLS.

Neighborhood & Commute
Source: Walkscore
Save
Ask
Tour
Hide
Share