
Save
Ask
Tour
Hide
$529,000
New Listing
2124 Pembroke RoadBirmingham City, MI 48009
For Sale|Single Family Residence|Active
3
Beds
3
Total Baths
2
Full Baths
1
Partial Bath
2,146
SqFt
$247
/SqFt
1950
Built
Subdivision:
PEMBROOK MANOR- BIRMINGHAM
County:
Oakland
Save
Ask
Tour
Hide
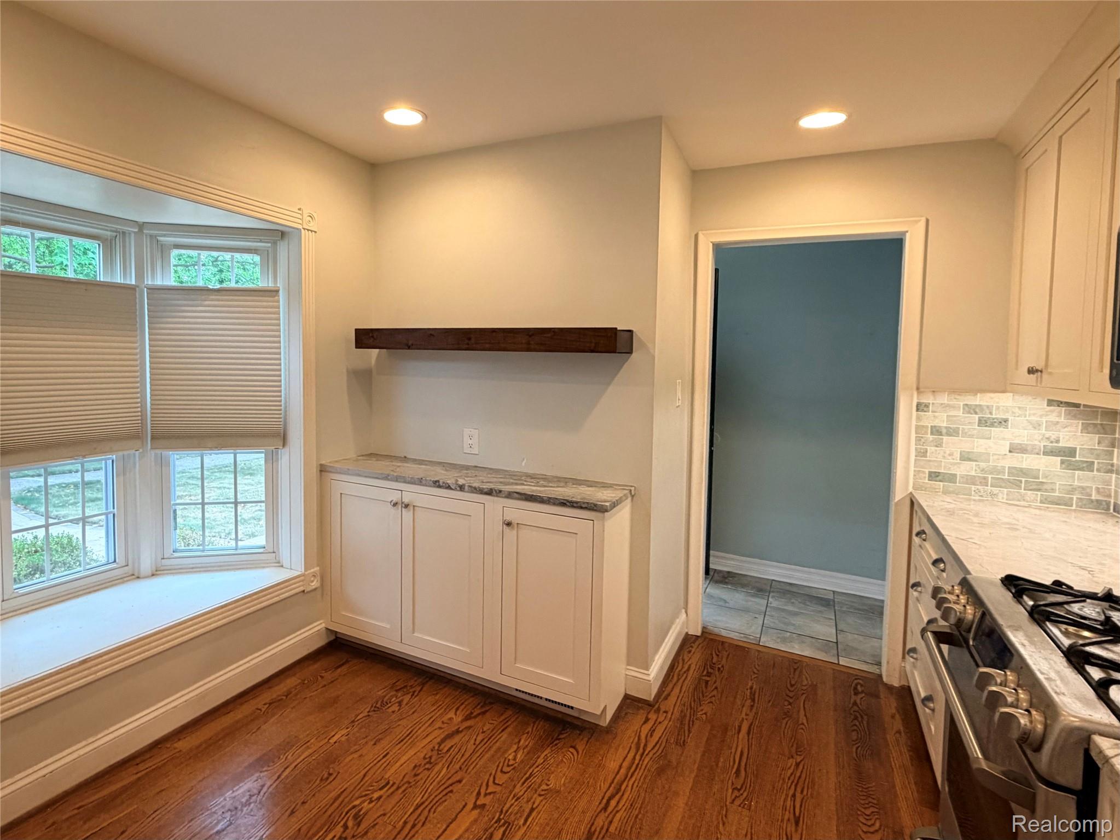
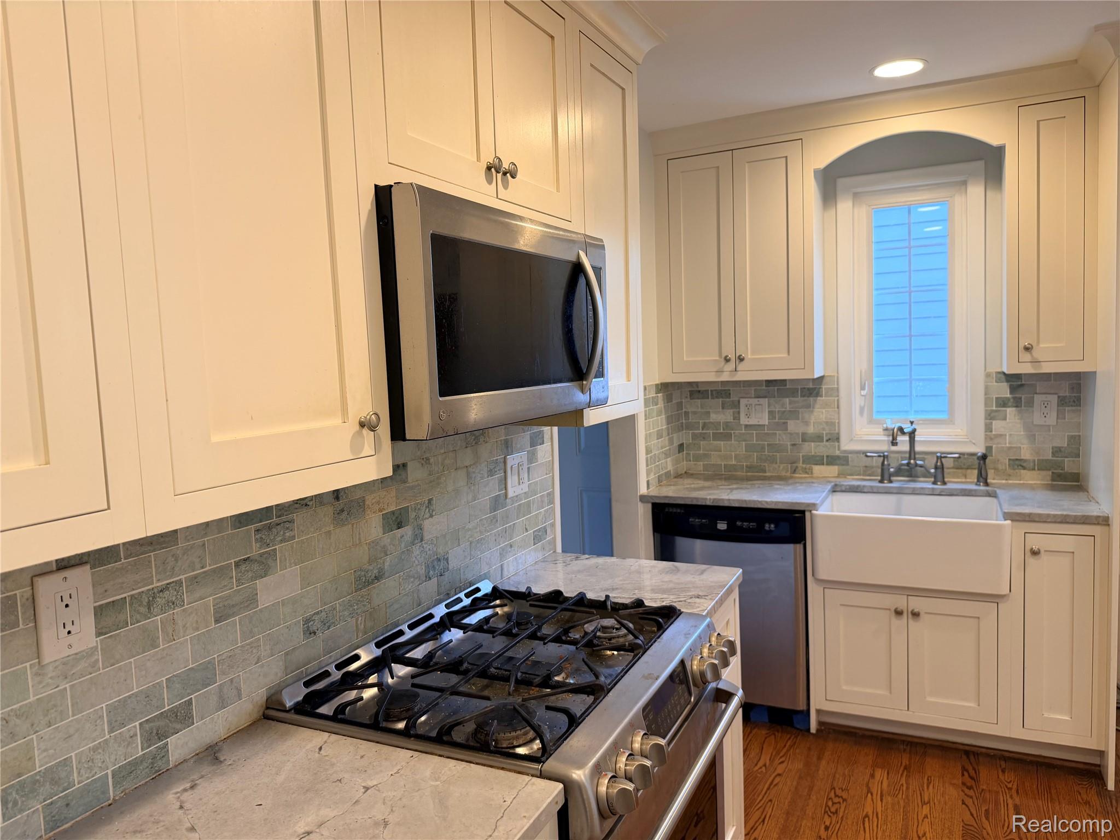
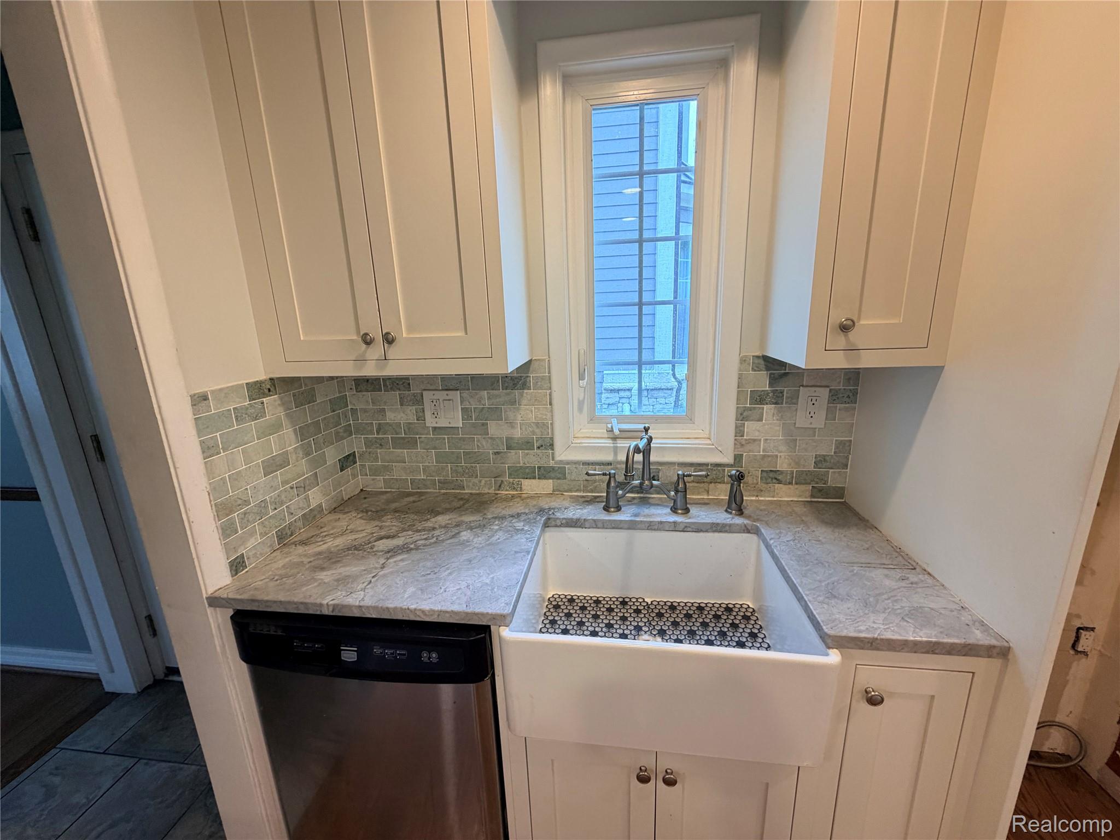
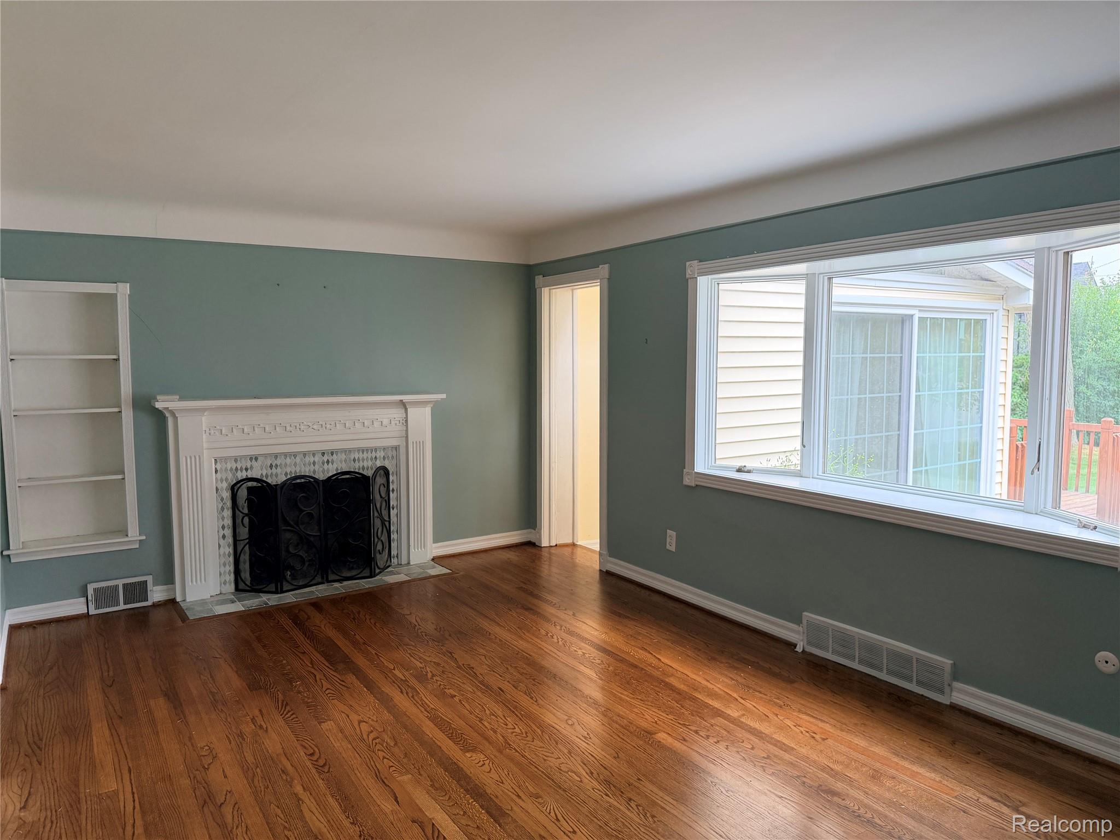
Maybe the best deal in Birmingham! Charming 1950-built bungalow on a 50 x 139 lot in one of Birmingham's most walkable neighborhoods — close to shopping, parks, and award-winning Birmingham Schools. Just under 1,400 sq ft with 3 bedrooms and 2.5 baths. Partially finished basement. Hardwood floors and a slightly updated kitchen give this home great bones. Fresh paint and general updates will let it shine! An excellent opportunity for an investor, an owner-occupant ready to add a little sweat equity, or a builder eyeing renovation or new construction. Surrounding new-build homes in the area are priced up to $2M, underscoring this lot's long-term value. A rare chance to secure a solid home for land value in a top-tier Birmingham location!
Save
Ask
Tour
Hide
Listing Snapshot
Price
$529,000
Days On Site
0 Days
Bedrooms
3
Inside Area (SqFt)
2,146 sqft
Total Baths
3
Full Baths
2
Partial Baths
1
Lot Size
0.17 Acres
Year Built
1950
MLS Number
20261085948
Status
Active
Property Tax
$3,942
HOA/Condo/Coop Fees
N/A
Sq Ft Source
Public Records
Friends & Family
Recent Activity
| 3 hours ago | Listing updated with changes from the MLS | |
| 4 hours ago | Listing first seen on site |
General Features
Acres
0.17
Cross Street
Pembroke and Eton
Disclosures
Taxes Not Homestead Exempt
Levels
Two
Parking
No Garage
Property Sub Type
Single Family Residence
Sewer
Public Sewer
Special Circumstances
Standard
SqFt Above
1346
SqFt Below
800
Style
Bungalow
Water Source
Public
Interior Features
Appliances
Gas Water Heater
Basement
Walk-Out AccessDaylightFinished
Fireplace
Yes
Fireplace Features
Living Room
Heating
Forced AirNatural Gas
BathFull
Dimensions - 8 X 6Level - Second
BathLav
Dimensions - 6 X 5Level - Basement
Bedroom
Dimensions - 11 X 13
Kitchen
Dimensions - 10 X 11
Laundry
Dimensions - 8 X 6Level - Basement
Living Room
Dimensions - 20 X 12
Master Bedroom
Dimensions - 20 X 10Level - Second
Save
Ask
Tour
Hide
Exterior Features
Construction Details
BrickOther
Patio And Porch
DeckPorch
Pool Features
None
Roof
Asphalt
Community Features
MLS Area
Area02192Birmingham
School District
Birmingham
Financing Terms Available
CashConventional
Building Access
GroundLevelwSteps
Roads
Paved
Schools
School District
Birmingham
Elementary School
Unknown
Middle School
Unknown
High School
Unknown
Listing courtesy of KW Domain: [email protected]

IDX provided courtesy of Realcomp II Ltd. via RealcompIILtd. Copyright © 2026 Realcomp II Ltd. Shareholders.
IDX information is provided exclusively for consumers' personal, non-commercial use and may not be used for any purpose other than to identify prospective properties consumers may be interested in purchasing and that the data is deemed reliable but not guaranteed accurate by the MLS.
Neighborhood & Commute
Source: Walkscore
Save
Ask
Tour
Hide