Save
Ask
Tour
Hide
Share
$500,000
New Listing

1500 S Baldwin Road
Brandon Charter Township, MI 48371

For Sale|Single Family Residence|Active
4
Beds
3
Total Baths
2
Full Baths
1
Partial Bath
2,738
SqFt
$183
/SqFt
1987
Built
County:
Oakland
1500 S Baldwin Road1500 S Baldwin Road1500 S Baldwin Road1500 S Baldwin Road
Save
Ask
Tour
Hide
Share

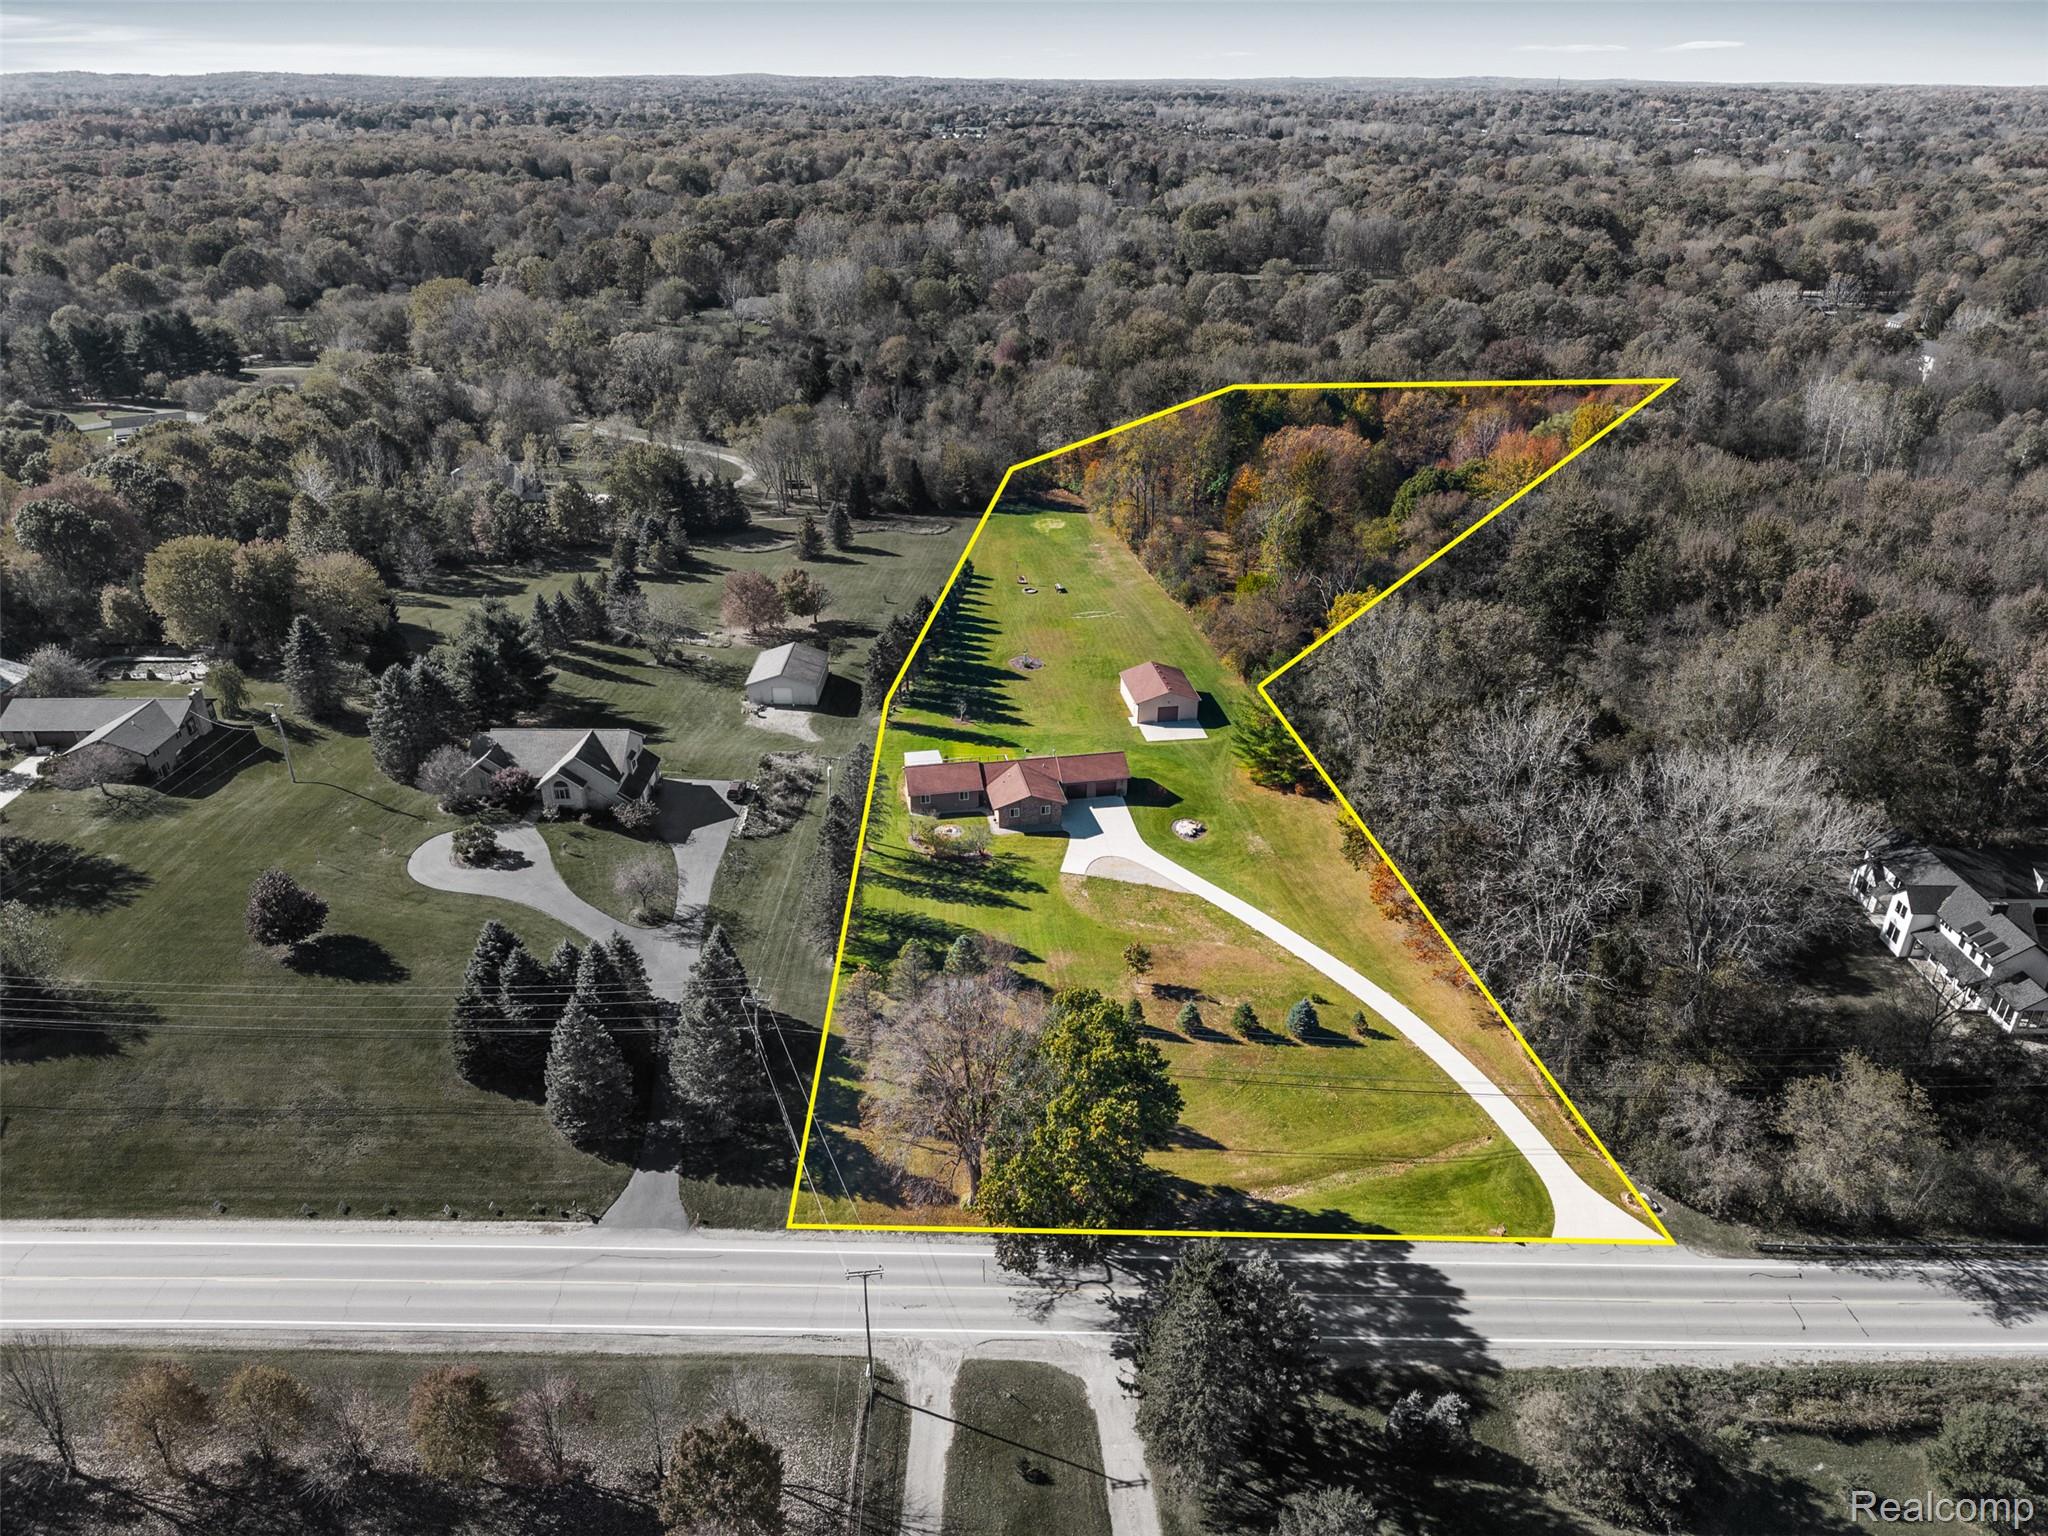
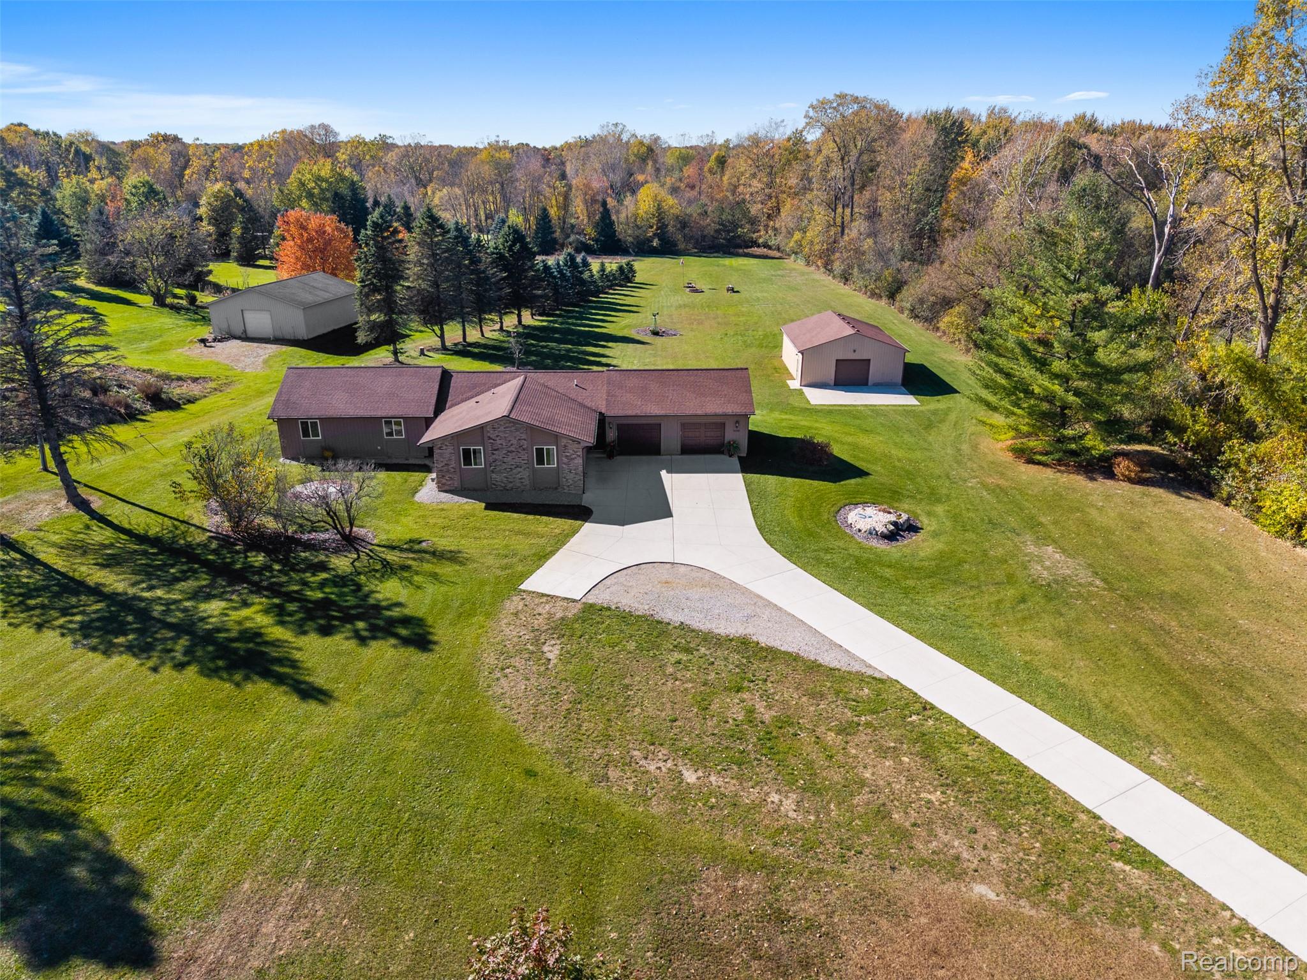
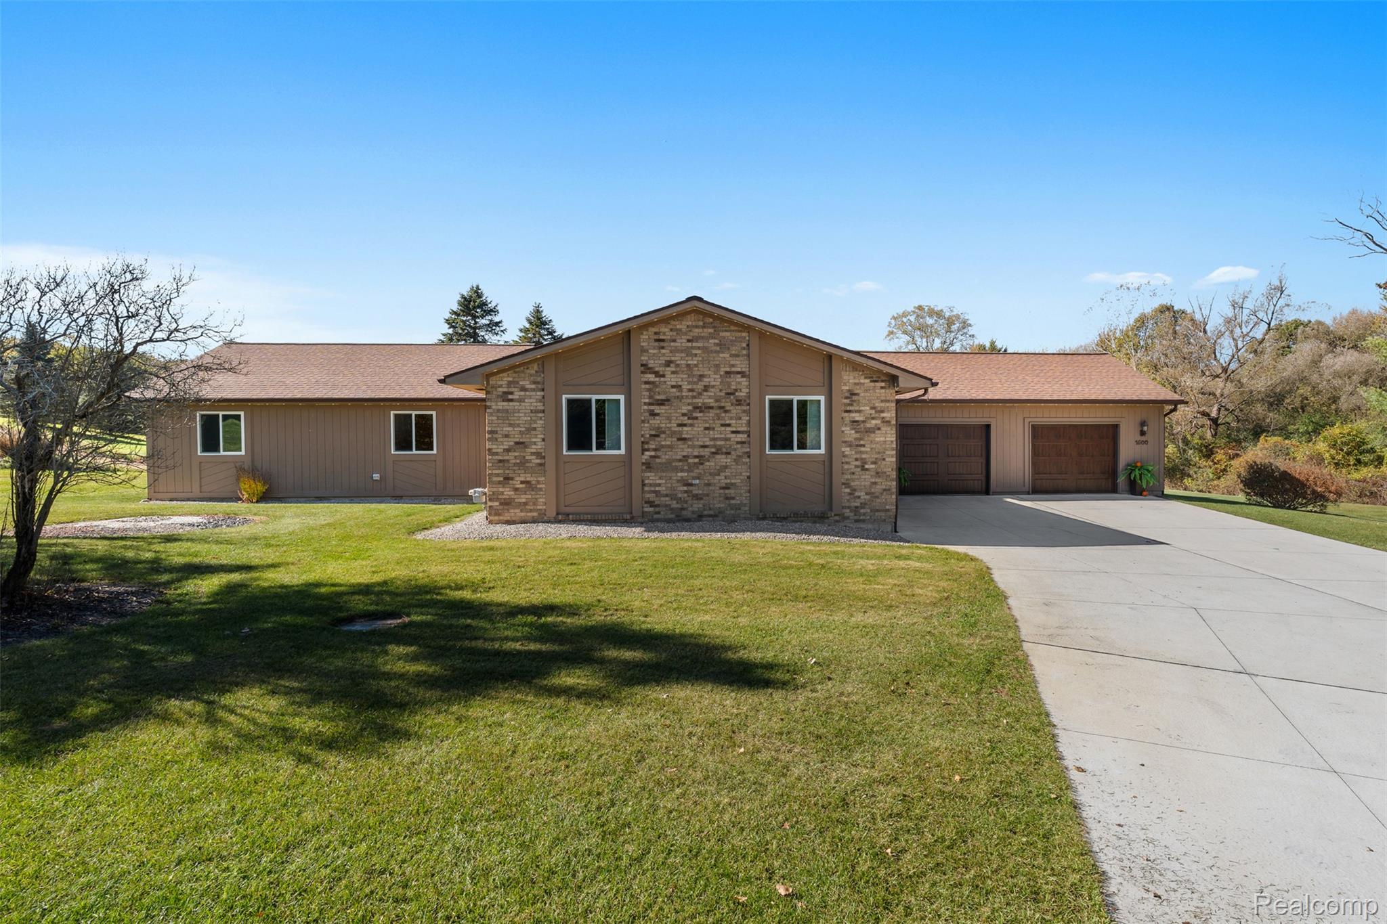
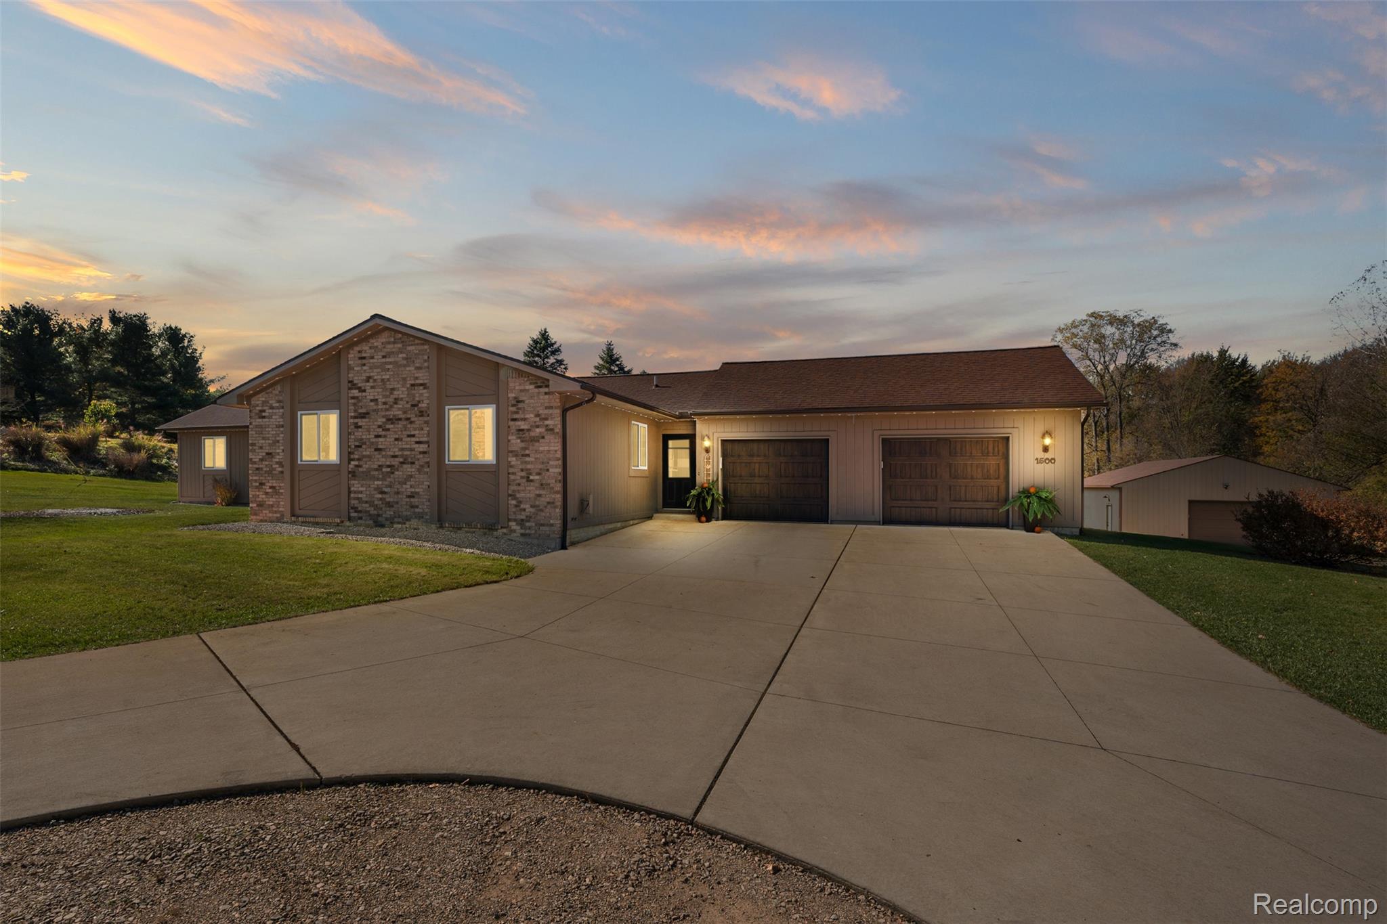
An up north feel with everyday conveniences close by! Set on 5.98 partially wooded acres in Brandon Schools, this 1,926 sq. ft. ranch pairs spacious living with a peaceful, scenic setting. The expansive back deck with a tiki area overlooks the sprawling backyard, while a small creek and bridge add to the property’s peaceful setting. A 30 x 40 pole barn with electricity and concrete floors provides valuable space for hobbies, equipment, or storage, complemented by an oversized attached two-car garage and an extensive driveway poured approximately three years ago. Inside, you’ll find four bedrooms, two full baths, a half bath, and a spacious primary suite featuring a large walk-in closet and conveniently located laundry room. Updated kitchen appliances, abundant closet and pantry storage, and an enclosed entry porch add everyday functionality. The full-footprint basement features tall ceilings, a finished entertaining area with a pool table included, and plenty of additional storage space. Enjoy the views, explore your acreage, and settle into a setting that feels like a getaway.

Save
Ask
Tour
Hide
Share
Listing Snapshot
Price 
$500,000
Days On Site 
0 Days
Bedrooms 
4
Inside Area (SqFt) 
2,738 sqft
Total Baths 
3
Full Baths 
2
Partial Baths 
1
Lot Size 
5.98 Acres
Year Built 
1987
MLS Number 
20261085931
Status 
Active
Property Tax 
$5,087
HOA/Condo/Coop Fees 
N/A
Sq Ft Source 
Public Records
Friends & Family
Recent Activity
3 hours agoStatus changed to Active
3 hours agoListing updated with changes from the MLS
4 hours agoListing first seen on site
General Features
Acres 
5.98
Attached Garage 
Yes
Cross Street 
S. Baldwin and Drahner
Disclosures 
Taxes Homestead Exempt
Foundation 
Block
Garage 
Yes
Garage Spaces 
2.5
Levels 
One
Parking 
AttachedDirect AccessDrivewayGarage Faces FrontGarage Door Opener
Property Sub Type 
Single Family Residence
Sewer 
Septic Tank
Special Circumstances 
Standard
SqFt Above 
1926
SqFt Below 
812
Style 
Ranch
Utilities 
Underground Utilities
Water Source 
PrivateWell
Interior Features
Appliances 
Gas Water HeaterDishwasherDryerFree-Standing Gas OvenFree-Standing RefrigeratorWasher
Basement 
FullPartially Finished
Cooling 
Ceiling Fan(s)Central Air
Electric 
Circuit Breakers220 Volts
Furnished 
Unfurnished
Heating 
Forced AirNatural Gas
Interior 
High Speed InternetSmart Thermostat
Laundry Features 
Laundry Room
BathFull 
Dimensions - 10 X 5
BathLav 
Dimensions - 6 X 4
Bedroom 
Dimensions - 14 X 9
Dining Room 
Dimensions - 11 X 13
FlexRoom 
Dimensions - 28 X 29Level - Basement
Kitchen 
Dimensions - 8 X 10
Laundry 
Dimensions - 8 X 9
Living Room 
Dimensions - 18 X 19
Master Bathroom 
Dimensions - 20 X 10
Master Bedroom 
Dimensions - 16 X 14
Save
Ask
Tour
Hide
Share
Exterior Features
Construction Details 
Brick
Exterior 
Awning(s)
Other Structures 
Barn(s)
Patio And Porch 
CoveredDeckEnclosedPorch
Pool Features 
None
Roof 
Asphalt
Waterfront Features 
Creek
Community Features
MLS Area 
Area02031BrandonTwp
School District 
Brandon
Financing Terms Available 
CashConventionalFHAVA Loan
Building Access 
GroundLevelwSteps
Roads 
Paved
Schools
School District
Brandon
Elementary School
Unknown
Middle School
Unknown
High School
Unknown
Listing courtesy of Keller Williams Lakeside: [email protected]


IDX provided courtesy of Realcomp II Ltd. via RealcompIILtd. Copyright © 2026 Realcomp II Ltd. Shareholders.

IDX information is provided exclusively for consumers' personal, non-commercial use and may not be used for any purpose other than to identify prospective properties consumers may be interested in purchasing and that the data is deemed reliable but not guaranteed accurate by the MLS.

Neighborhood & Commute
Source: Walkscore
Save
Ask
Tour
Hide
Share