Save
Ask
Tour
Hide
Share
$369,900
New Listing

721 Leroy Street
Ferndale City, MI 48220

For Sale|Single Family Residence|Active
3
Beds
1
Total Bath
1
Full Bath
1,980
SqFt
$187
/SqFt
1946
Built
Subdivision:
HAWTHORNE PARK SUB
County:
Oakland
721 Leroy Street721 Leroy Street721 Leroy Street721 Leroy Street
Save
Ask
Tour
Hide
Share

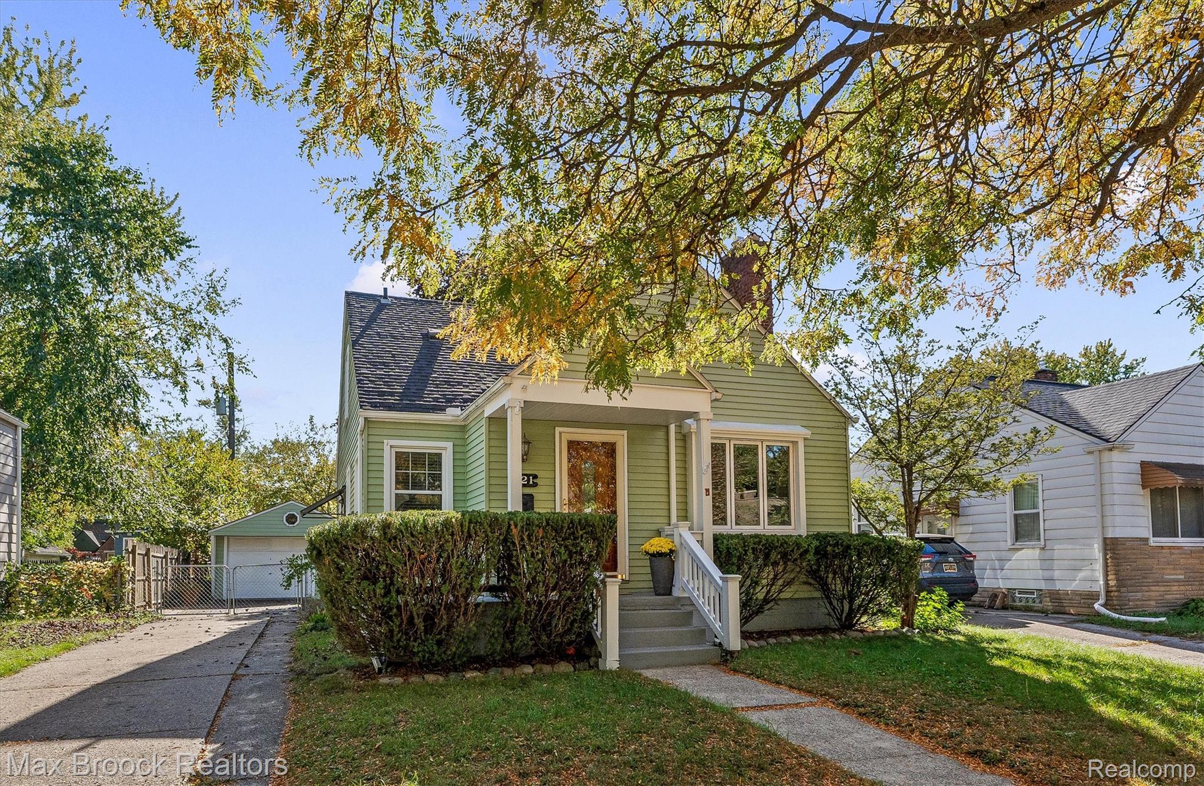
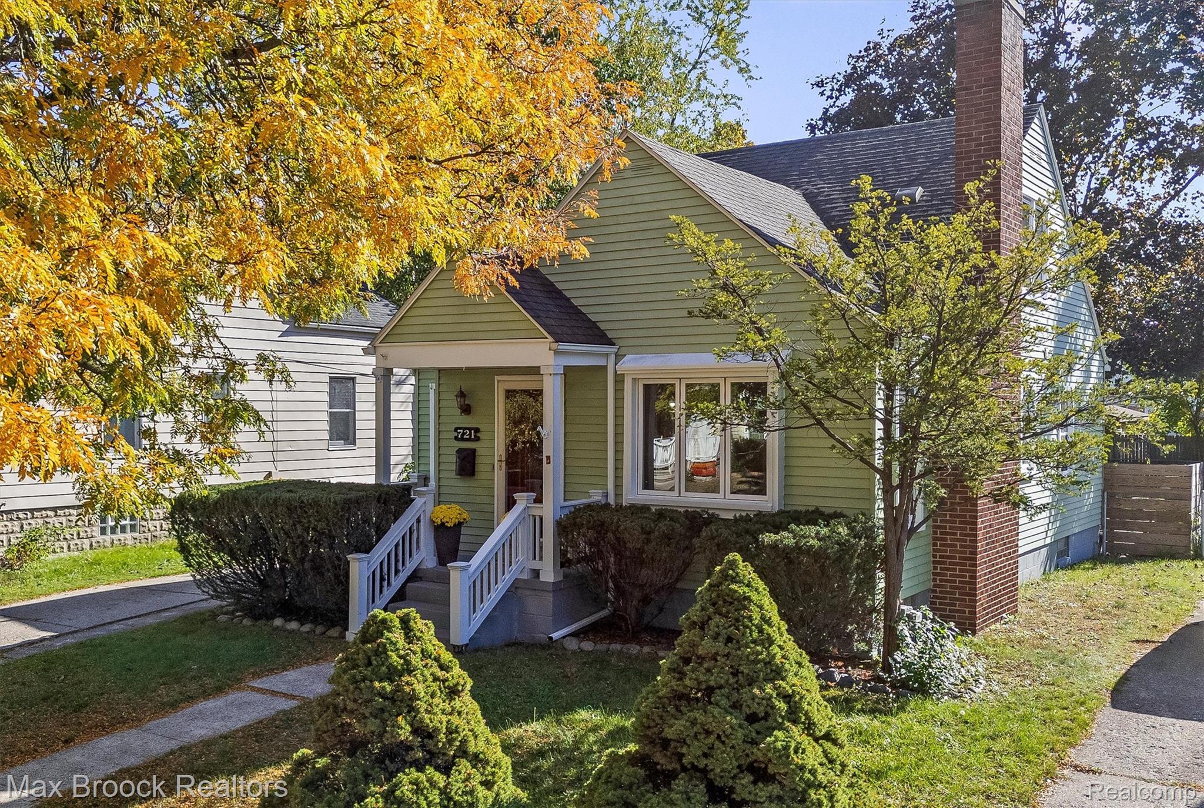
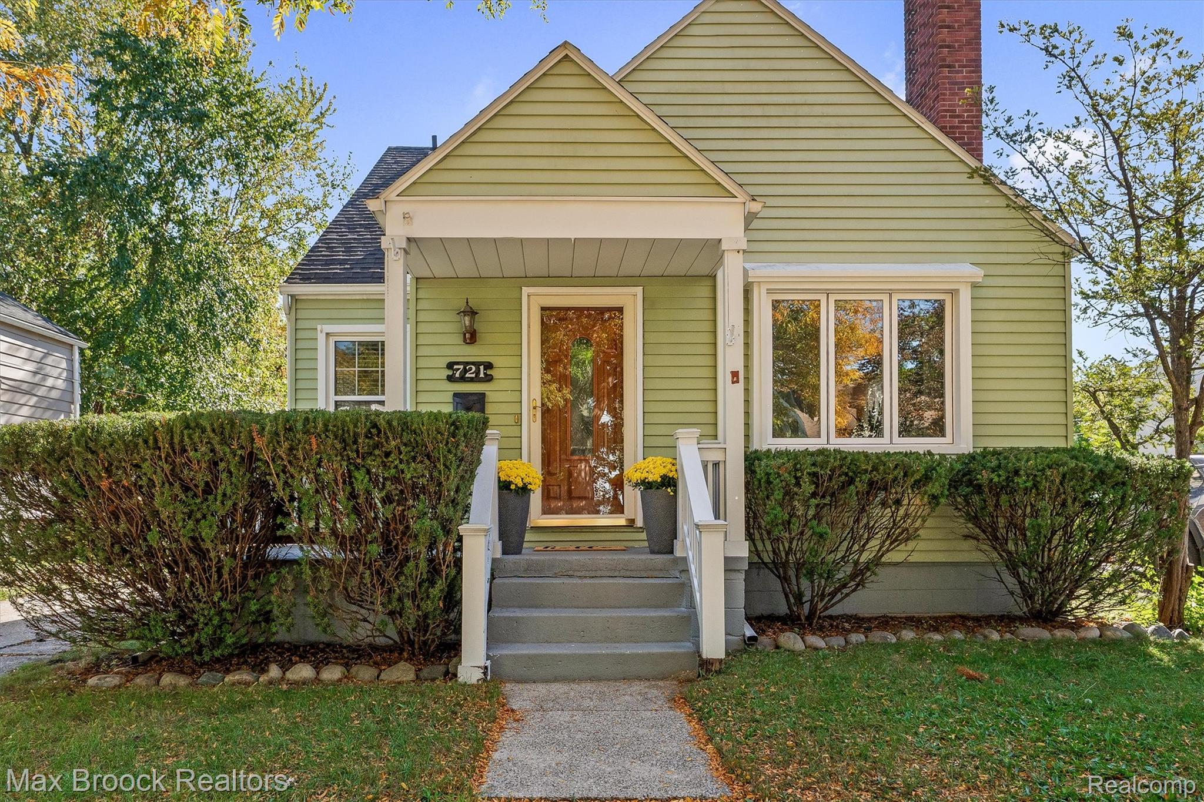
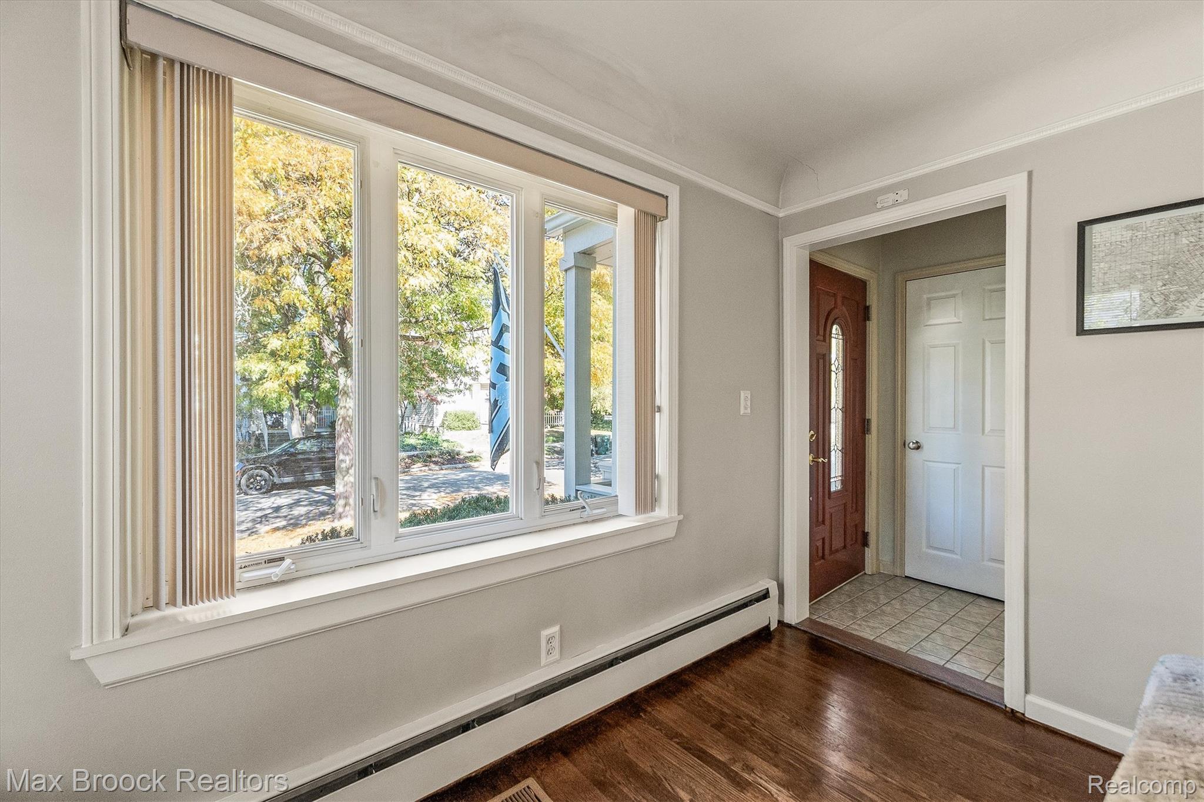
Classic curb appeal, exceptionally updated interior, and an outdoor entertaining space come together in this inviting home, just four blocks south of Nine Mile Rd and Downtown Ferndale. Set along a tree-lined street. Covered front porch, hardwood floors, coved ceilings, and an arched doorway. Stunning kitchen designed by Julie Raine of J. Raine Design (2020). Showcasing exceptional attention to detail, the kitchen features custom dovetail cabinetry, white quartz counters, a center island with countertop seating, a stainless steel farmhouse sink, five-burner gas range, subway tile backsplash, and an appliance garage/pantry cabinet. Custom shelving fabricated locally by 12TH Street Design, glass-front cabinets, and a built-in beverage refrigerator complete this impressive space. Walls were removed to open the kitchen and living room. Living room brick fireplace and wood mantel. Remodeled in 2022, the full bathroom features a contemporary vanity, updated fixtures, and a subway-tiled tub surround. Brand new carpet on the upstairs staircase, lower level staircase and in the lower level family room. Lower level bar, laundry and great storage space. New water heater 2024. Entertain under the lights on the Trex Deck (2022). Completely fenced in backyard, including a driveway gate. Enjoy the location just blocks from the vibrant dining, shopping, coffee shops and entertaining that makes Downtown Ferndale!

Save
Ask
Tour
Hide
Share
Listing Snapshot
Price 
$369,900
Days On Site 
0 Days
Bedrooms 
3
Inside Area (SqFt) 
1,980 sqft
Total Baths 
1
Full Baths 
1
Partial Baths 
N/A
Lot Size 
0.13 Acres
Year Built 
1946
MLS Number 
20261085883
Status 
Active
Property Tax 
$6,314
HOA/Condo/Coop Fees 
N/A
Sq Ft Source 
Appraiser
Friends & Family
Recent Activity
4 hours agoStatus changed to Active
4 hours agoListing updated with changes from the MLS
6 hours agoListing first seen on site
General Features
Acres 
0.13
Cross Street 
South of W Nine Mile Rd, East of Livernois St
Disclosures 
Taxes Homestead Exempt
Foundation 
Block
Garage 
Yes
Garage Spaces 
1
Levels 
One and One Half
Parking 
DetachedDrivewayGarage Faces Front
Pets 
Yes
Property Sub Type 
Single Family Residence
Sewer 
Public Sewer
Special Circumstances 
Standard
SqFt Above 
1230
SqFt Below 
750
Style 
Bungalow
Utilities 
Cable Available
Water Source 
Public
Interior Features
Appliances 
RefrigeratorGas Water HeaterBuilt-In Gas RangeBuilt-In RefrigeratorDishwasherDisposalDryerRange HoodStainless Steel Appliance(s)WasherWine Refrigerator
Basement 
FinishedFull
Fireplace 
Yes
Fireplace Features 
Living RoomWood Burning
Heating 
BaseboardHot WaterNatural Gas
Interior 
Smart Thermostat
Laundry Features 
Laundry Room
BathFull 
Bedroom 
Dimensions - 11 X 10
Family Room 
Dimensions - 22 X 17Level - Basement
Kitchen 
Dimensions - 17 X 11
Laundry 
Dimensions - 6 X 5Level - Basement
Living Room 
Dimensions - 16 X 11
Master Bedroom 
Dimensions - 14 X 11Level - Second
Other 
Dimensions - 11 X 7Level - Second
Save
Ask
Tour
Hide
Share
Exterior Features
Construction Details 
Aluminum Siding
Fencing 
Back YardFenced
Lot Features 
Level
Patio And Porch 
CoveredDeckPorch
Pool Features 
None
Roof 
Asphalt
Community Features
Community Features 
Sidewalks
MLS Area 
Area02258Ferndale
School District 
Ferndale
Financing Terms Available 
CashConventionalFHAVA Loan
Building Access 
GroundLevelwSteps
Roads 
Paved
Schools
School District
Ferndale
Elementary School
Unknown
Middle School
Unknown
High School
Unknown
Listing courtesy of Max Broock, REALTORS®-Birmingham: [email protected]


IDX provided courtesy of Realcomp II Ltd. via RealcompIILtd. Copyright © 2026 Realcomp II Ltd. Shareholders.

IDX information is provided exclusively for consumers' personal, non-commercial use and may not be used for any purpose other than to identify prospective properties consumers may be interested in purchasing and that the data is deemed reliable but not guaranteed accurate by the MLS.

Neighborhood & Commute
Source: Walkscore
Save
Ask
Tour
Hide
Share