Save
Ask
Tour
Hide
Share
$885,000
6 Days On Site

9857 Creekwood Trail
Springfield Charter Township, MI 48350
For Sale|Single Family Residence|Active
4
Beds
5
Total Baths
4
Full Baths
1
Partial Bath
5,852
SqFt
$151
/SqFt
2005
Built
Subdivision:
PEBBLE CREEK OF SPRINGFIELD OCCPN 874
County:
Oakland
9857 Creekwood Trail9857 Creekwood Trail9857 Creekwood Trail9857 Creekwood Trail
Save
Ask
Tour
Hide
Share

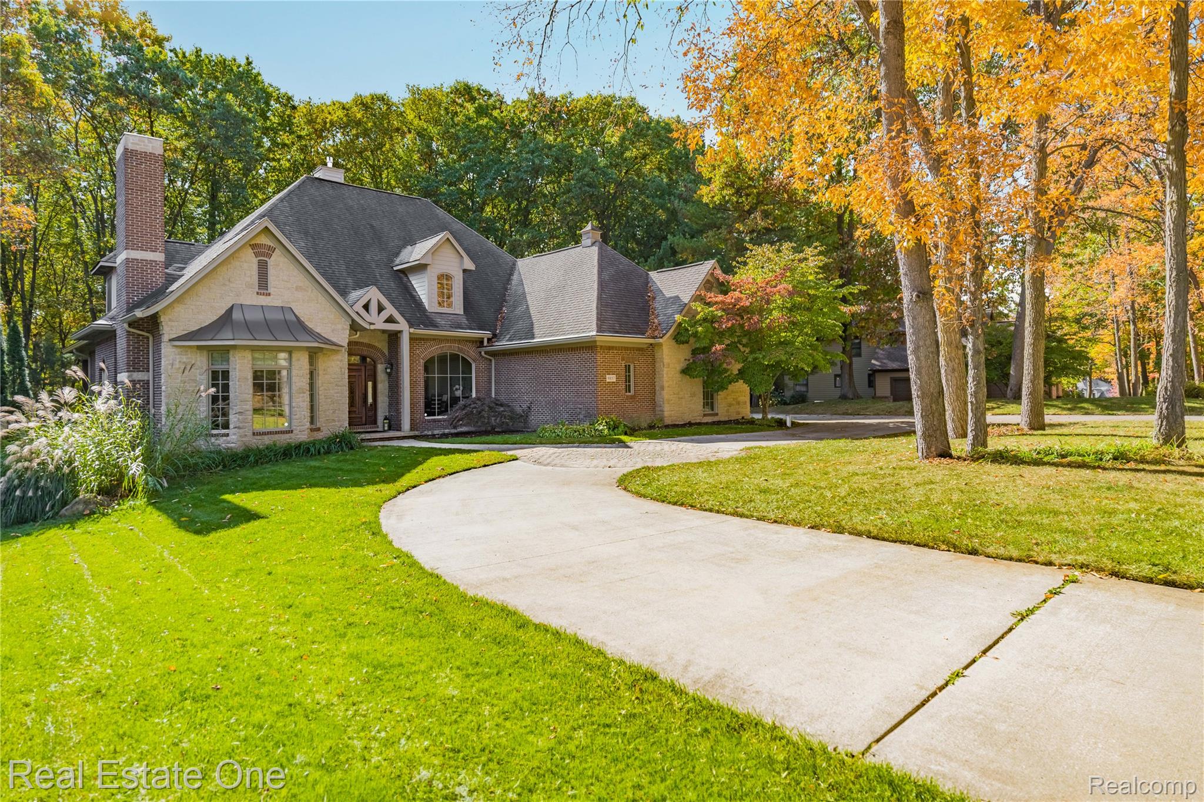
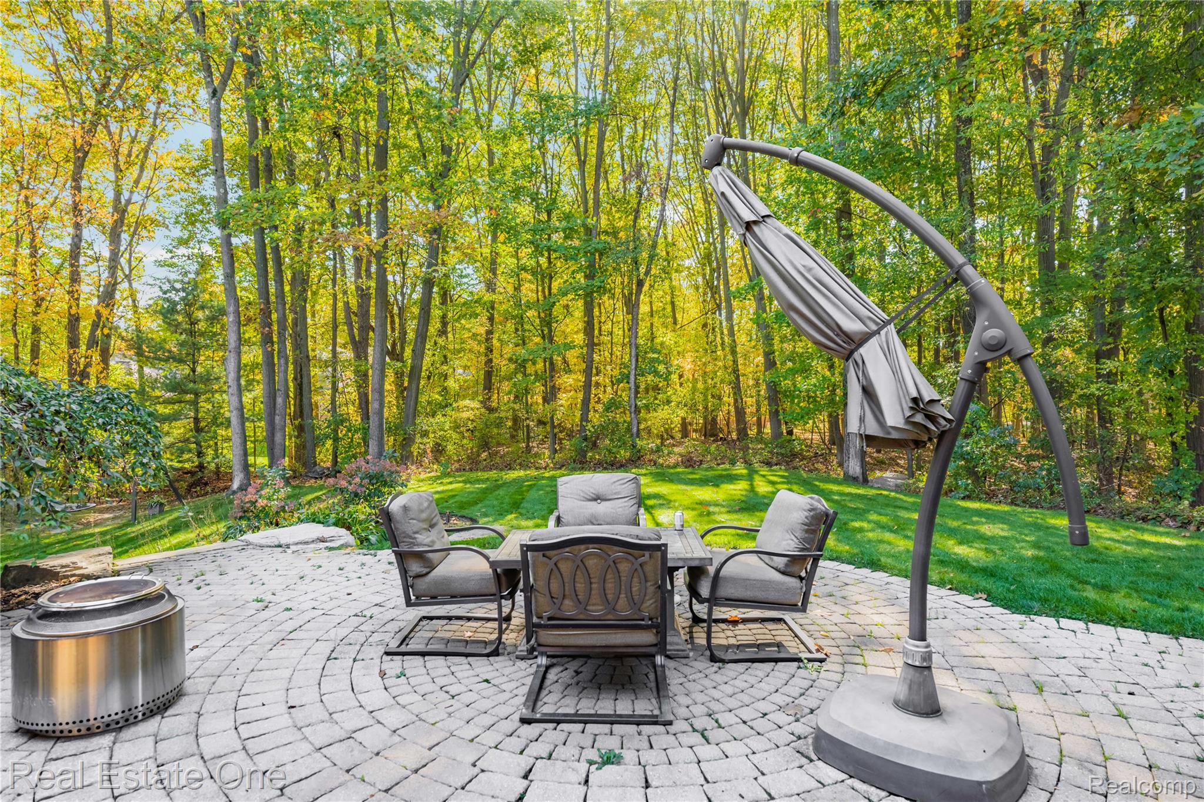
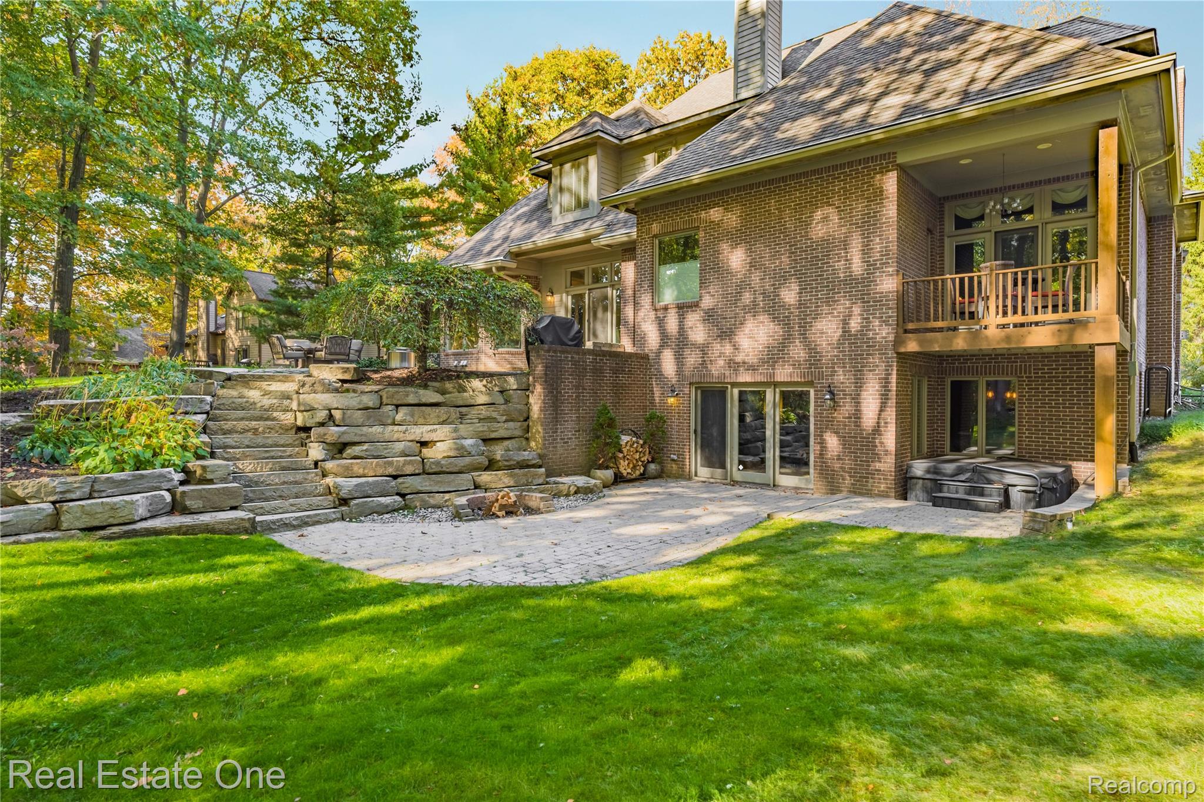
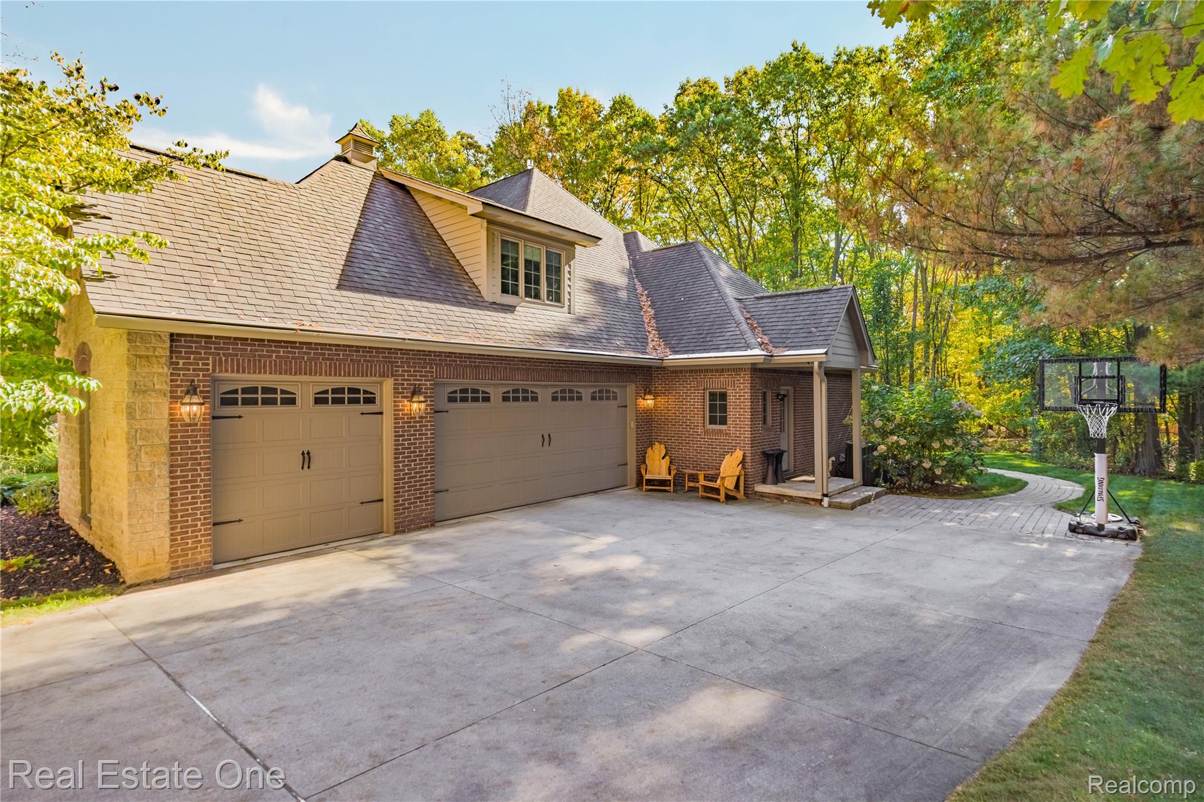
Exceptional custom home in prestigious Pebble Creek private community showcases quality craftsmanship and impressive amenity throughout. From its distinctive architectural details to its impressive custom finishes and serene setting, this home offers timeless elegance and privacy. The exterior gives a stunning first impression with lush backdrop of mature trees, circular drive, craftsman brick and stone exterior, gorgeous portico, and hardscaped yard features. Fall in love with the open floor plan that welcomes guests with a soaring foyer, gleaming Brazilian cherry hardwoods, floor-to-ceiling ledgestone gas fireplace, and abundant natural light. The gourmet kitchen boasts ample custom cherry cabinets, toe-kick auto vac, coffee bar, granite tops, built-in gas ovens, heated ceramic floors in kitchen & morning room. The luxurious principle's suite, located on the main level, opens to a private loggia overlooking the garden, private bathroom with mosaic tile shower, tub, heated ceramic floors, and dressing room/WIC. A stately office with gas fireplace and second office on the main level are ideal for professionals. Grand sweeping staircase leads to three large bedrooms with WICs: 1 bedroom with full bath ensuite and 2 bedrooms with double ensuite. Uniquely functional, the enormous bonus room (above garage) is flexible to meet your needs. The expansive finished lower level creates an exceptional modern living and entertaining space with family room, dining area, wet bar with concrete tops/slate flooring, full luxury bath with shower, and patio door walkout at grade leading to hot tub and tiered garden sanctuary with picturesque views. Unfinished storage in basement, 3-car, oversized garage (lots of light, electric & 220V). Updates include 2 Trane furnaces & A/Cs, humidifiers (zoned systems), water softener, Generac whole home generator, kitchen appliances, gutters and leaf guards, sump pump and grinder pump, app enabled sprinkler. Children attend Clarkston schools.

Save
Ask
Tour
Hide
Share
Listing Snapshot
Price 
$885,000
Days On Site 
6 Days
Bedrooms 
4
Inside Area (SqFt) 
5,852 sqft
Total Baths 
5
Full Baths 
4
Partial Baths 
1
Lot Size 
0.56 Acres
Year Built 
2005
MLS Number 
20261085529
Status 
Active
Property Tax 
$12,048.59
HOA/Condo/Coop Fees 
$83.33 monthly
Sq Ft Source 
Public Records
Friends & Family
Recent Activity
4 hours agoStatus changed to Active
4 hours agoListing updated with changes from the MLS
6 days agoListing first seen on site
General Features
Acres 
0.56
Cross Street 
Dixie Hwy & Davisburg Rd
Disclosures 
Exclusions Exist, Taxes Homestead Exempt
Garage 
Yes
Garage Spaces 
3
Levels 
Two
Parking 
AttachedCircular DrivewayDirect AccessDrivewayGarage Door OpenerOversizedGarage Faces Side
Pets 
Cats OKDogs OKNumber Limit
Property Sub Type 
Single Family Residence
Security 
Gated CommunitySecurity System OwnedSmoke Detector(s)
Sewer 
Septic Tank
Special Circumstances 
Standard
SqFt Above 
3686
SqFt Below 
2166
Style 
Colonial
Utilities 
Cable AvailableUnderground Utilities
Water Source 
PrivateWell
Interior Features
Appliances 
Gas Water HeaterBuilt-In Electric OvenBar FridgeDishwasherDisposalElectric CooktopFree-Standing RefrigeratorMicrowaveStainless Steel Appliance(s)Vented Exhaust FanWater Purifier OwnedWater Softener Owned
Basement 
Walk-Out AccessDaylightFinishedFullSump Pump
Cooling 
Central Air
Electric 
Circuit BreakersGenerator220 Volts
Fireplace 
Yes
Fireplace Features 
GasLibraryLiving Room
Furnished 
Unfurnished
Heating 
Exhaust FanForced AirNatural GasZoned
Interior 
Central VacuumEntrance FoyerHigh Speed InternetWet BarSmart Thermostat
Laundry Features 
Laundry RoomWasher Hookup
Spa 
Yes
BathDualEntry 
Dimensions - 14 X 7Level - Second
BathFull 
Dimensions - 8 X 7Level - Second
BathLav 
Dimensions - 5 X 8
Bedroom 
Dimensions - 21 X 13Level - Second
Bonus Room 
Dimensions - 17 X 33Level - Second
BreakfastNookRoom 
Dimensions - 12 X 8
Dining Room 
Dimensions - 12 X 11
Family Room 
Dimensions - 36 X 25Level - Basement
FlexRoom 
Dimensions - 10 X 10
Kitchen 
Dimensions - 19 X 13
Laundry 
Dimensions - 13 X 8
Library 
Dimensions - 13 X 16
Living Room 
Dimensions - 21 X 17
Master Bathroom 
Dimensions - 15 X 12
Master Bedroom 
Dimensions - 15 X 17
Other 
Dimensions - 13 X 16Level - Basement
Save
Ask
Tour
Hide
Share
Exterior Features
Construction Details 
BrickStone
Exterior 
Lighting
Lot Features 
Irregular LotLevelWooded
Patio And Porch 
PatioPorch
Pool Features 
None
Road Frontage 
Private Road
Roof 
Asphalt
Spa 
Yes
Community Features
Association Fee 
$1000.0
Association Fee Frequency 
Annually
Community Features 
Gated
MLS Area 
Area02071SpringfieldTwp
School District 
Clarkston
Financing Terms Available 
CashConventional
Building Access 
GroundLevel
Roads 
Paved
Schools
School District
Clarkston
Elementary School
Unknown
Middle School
Unknown
High School
Unknown
Listing courtesy of Real Estate One-Commerce: [email protected]


IDX provided courtesy of Realcomp II Ltd. via RealcompIILtd. Copyright © 2026 Realcomp II Ltd. Shareholders.

IDX information is provided exclusively for consumers' personal, non-commercial use and may not be used for any purpose other than to identify prospective properties consumers may be interested in purchasing and that the data is deemed reliable but not guaranteed accurate by the MLS.

Neighborhood & Commute
Source: Walkscore
Save
Ask
Tour
Hide
Share