Save
Ask
Tour
Hide
Share
$499,999
1 Day On Site

6839 White Pine Drive
Bloomfield Charter Township, MI 48301
Single Family Residence|Coming Soon
4
Beds
3
Total Baths
2
Full Baths
1
Partial Bath
3,472
SqFt
$144
/SqFt
1960
Built
Subdivision:
BIRMINGHAM FARMS
County:
Oakland
6839 White Pine Drive6839 White Pine Drive6839 White Pine Drive6839 White Pine Drive
Save
Ask
Tour
Hide
Share

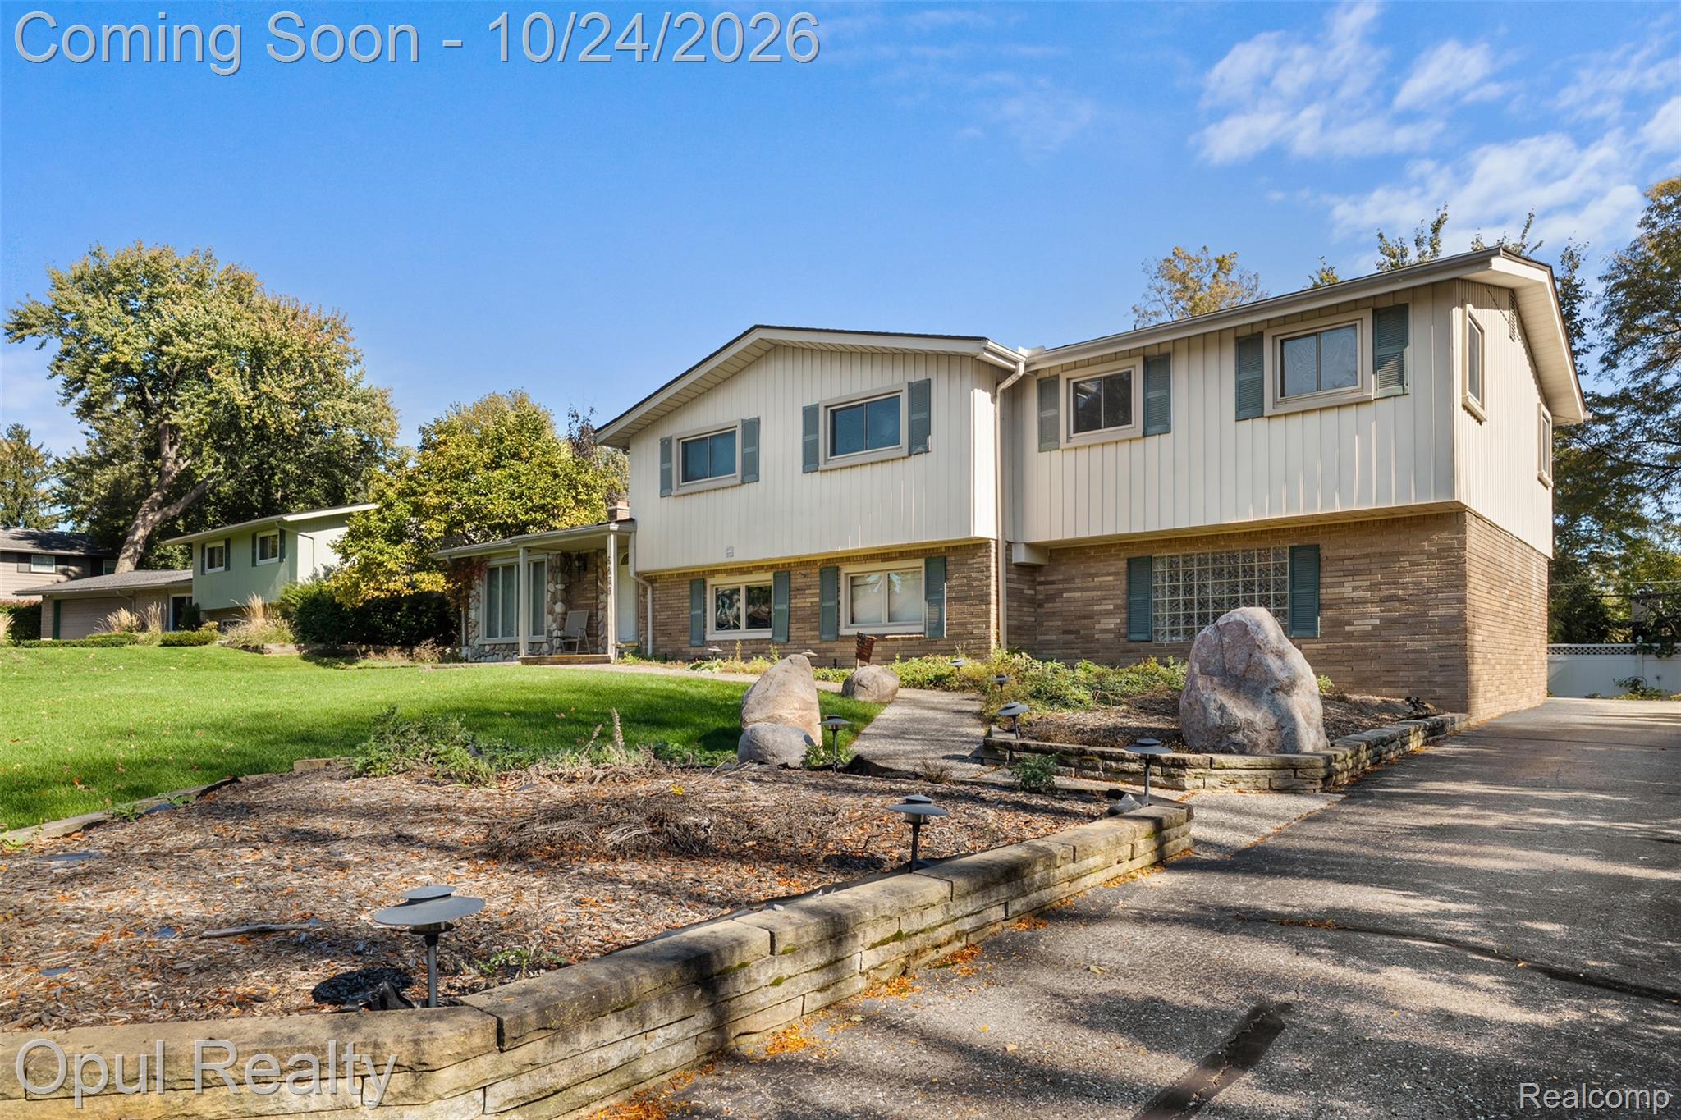
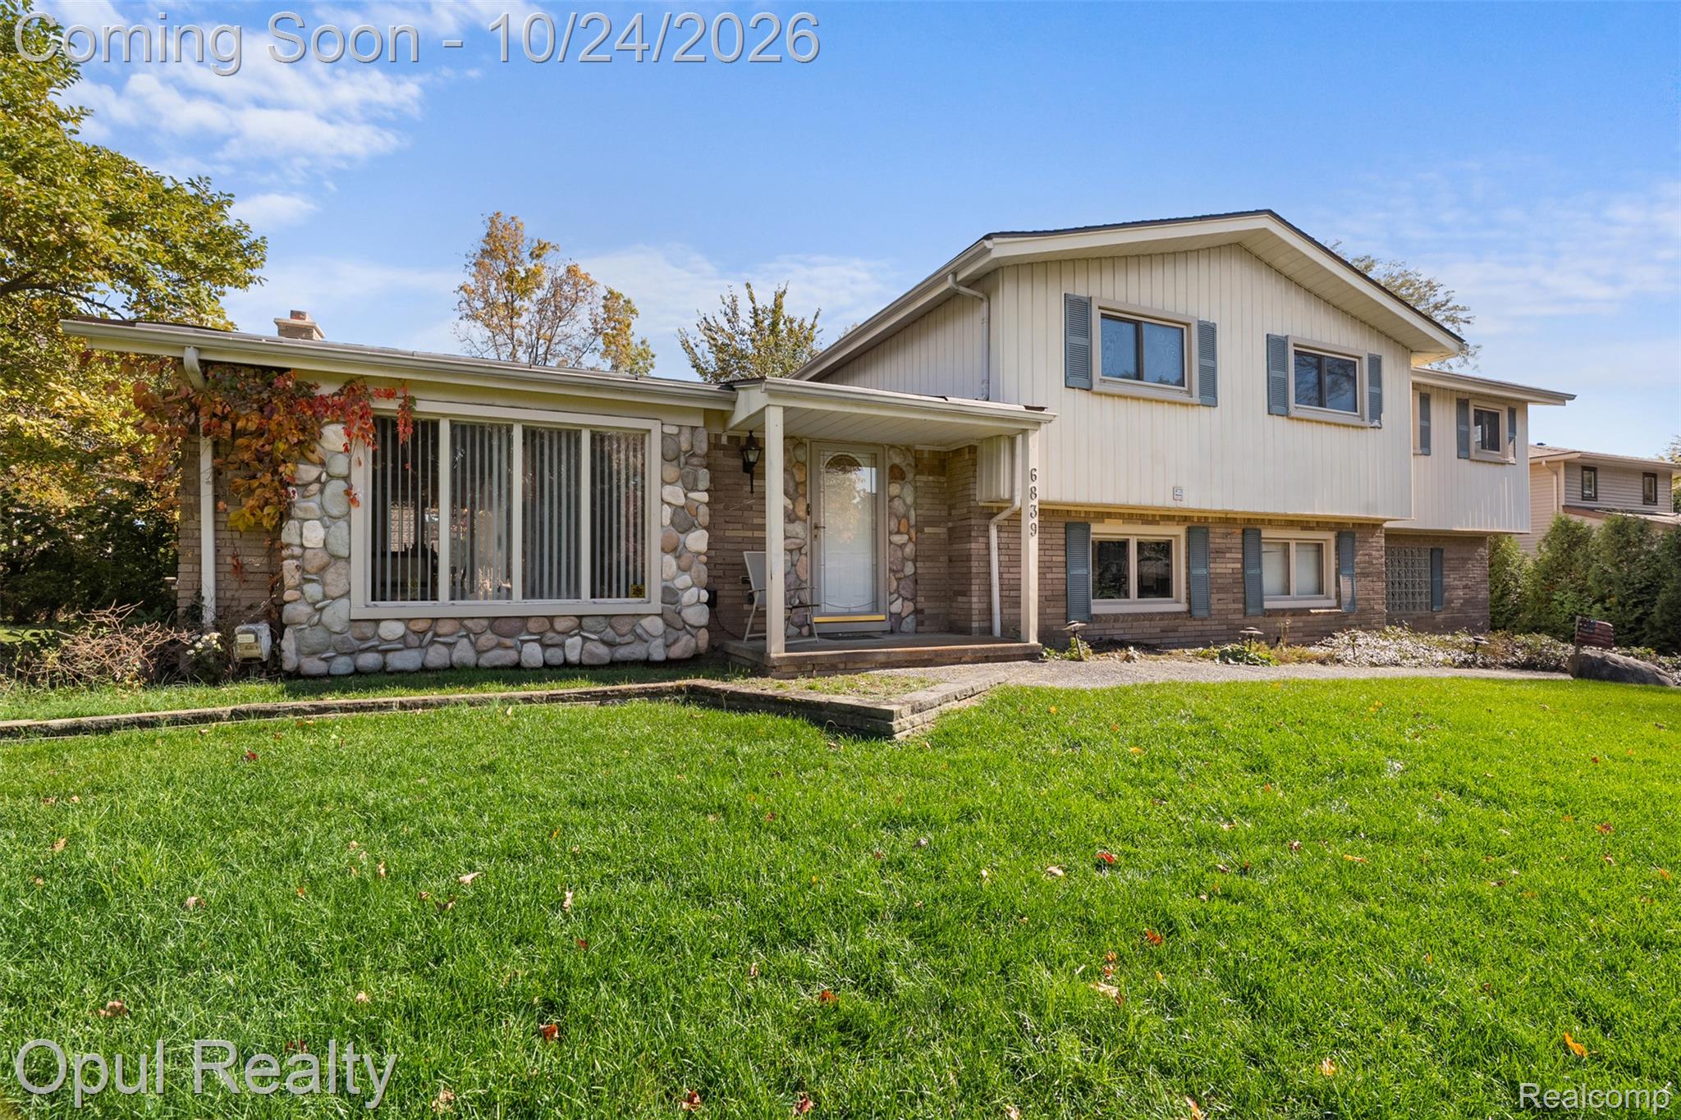
6839 White Pine Dr, located in Bloomfield Charter Township, MI, presents a distinguished single-family residence originally constructed in 1960. This property offers a unique opportunity to acquire a home with an established history, blending classic mid-century foundational character with the potential for modern personalization in a highly sought-after setting. The residence encompasses four bedrooms, each providing a private space for rest and rejuvenation. These rooms are designed to offer flexibility, allowing for personalized configuration as sleeping quarters, a home office, or a creative studio, ensuring the home evolves alongside your lifestyle needs. This residence represents a unique opportunity to secure a well-situated property in Bloomfield Charter Township that provides the perfect canvas for your next chapter. We invite you to reach out today to schedule your private viewing and explore the potential of this compelling home firsthand.

Save
Ask
Tour
Hide
Share
Listing Snapshot
Price 
$499,999
Days On Site 
1 Day
Bedrooms 
4
Inside Area (SqFt) 
3,472 sqft
Total Baths 
3
Full Baths 
2
Partial Baths 
1
Lot Size 
0.28 Acres
Year Built 
1960
MLS Number 
20261085352
Status 
Coming Soon
Property Tax 
$5,894
HOA/Condo/Coop Fees 
N/A
Sq Ft Source 
Public Records
Friends & Family
Recent Activity
yesterdayStatus changed to Coming Soon
yesterdayListing updated with changes from the MLS
yesterdayListing first seen on site
General Features
Acres 
0.28
Attached Garage 
Yes
Cross Street 
Maple and Telegraph
Disclosures 
No Restrictions, Taxes Homestead Exempt
Garage 
Yes
Garage Spaces 
2.5
Parking 
AttachedDirect AccessGarage Door OpenerGarage Faces Rear
Property Sub Type 
Single Family Residence
Sewer 
Public Sewer
Special Circumstances 
Standard
SqFt Above 
2832
SqFt Below 
640
Style 
SplitLevel
Water Source 
Public
Interior Features
Appliances 
Gas Water Heater
Basement 
Finished
Cooling 
Central Air
Heating 
Forced AirNatural Gas
BathFull 
Dimensions - 5 X 8Level - Second
BathLav 
Dimensions - 6 X 4Level - Lower
Bedroom 
Dimensions - 10 X 10Level - Second
Dining Room 
Dimensions - 10 X 12
Family Room 
Dimensions - 22 X 27Level - Lower
Game Room 
Dimensions - 21 X 10Level - Basement
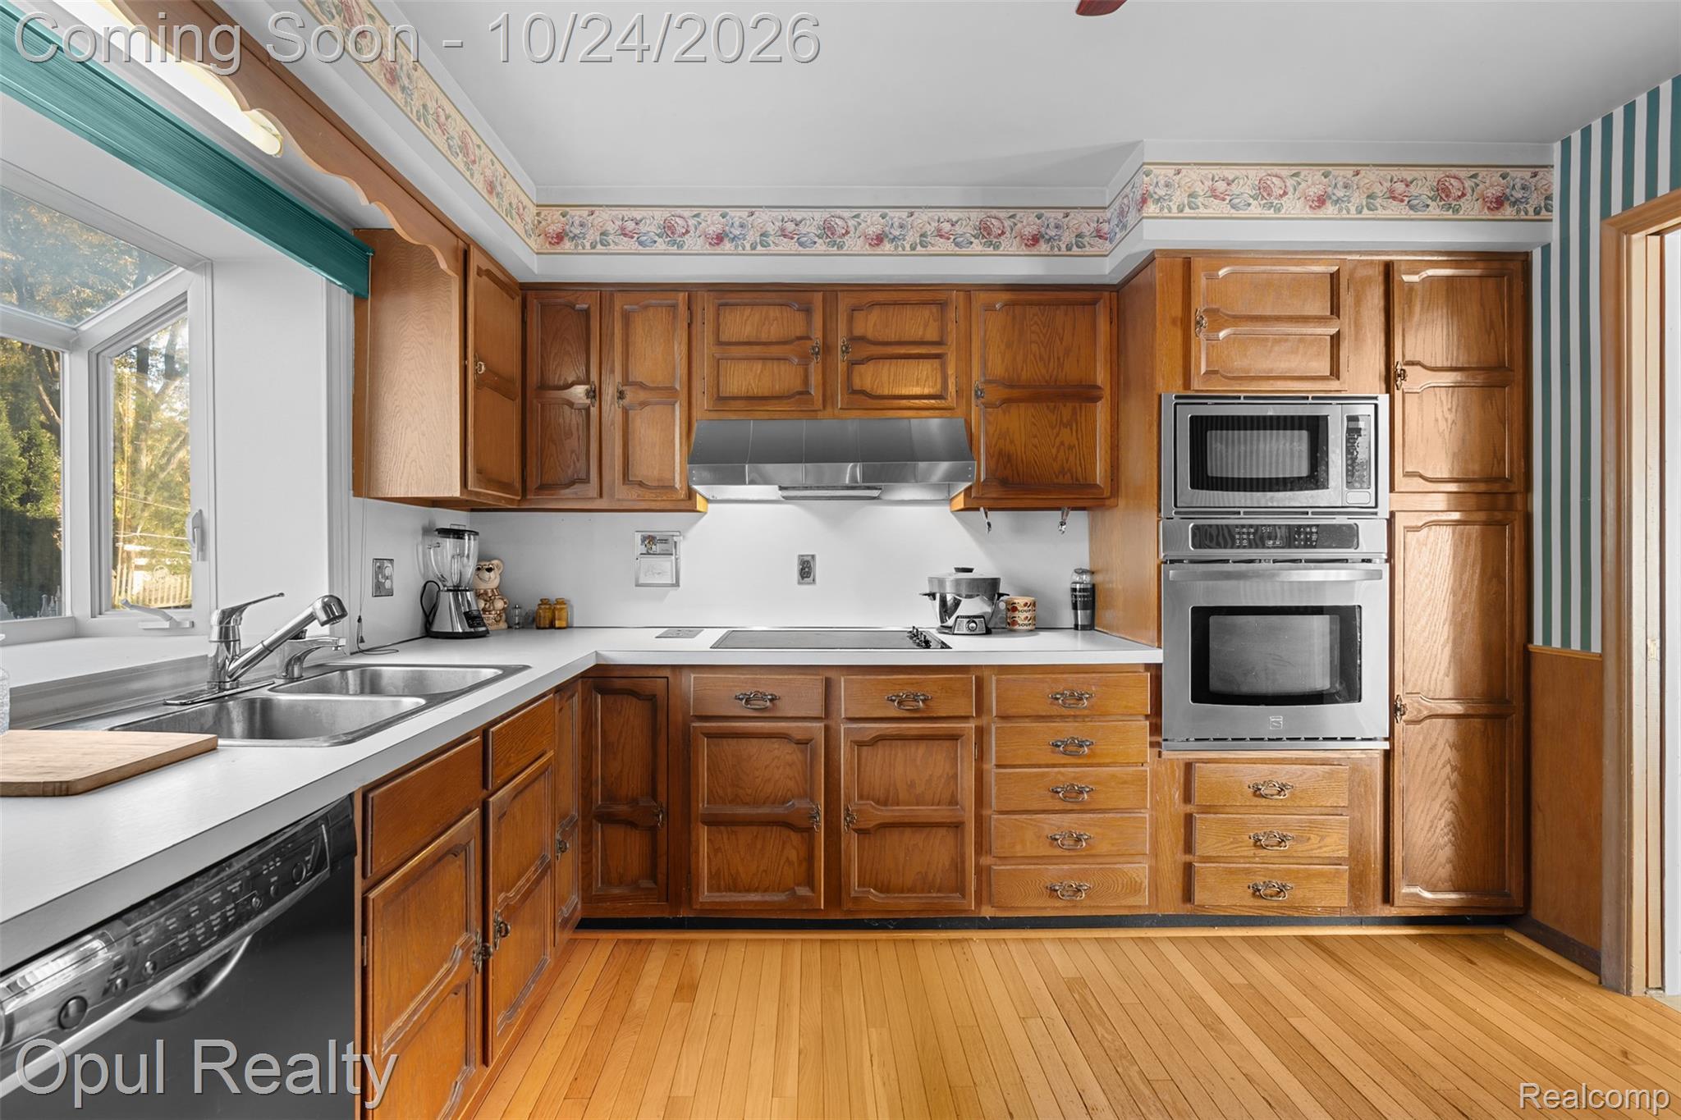
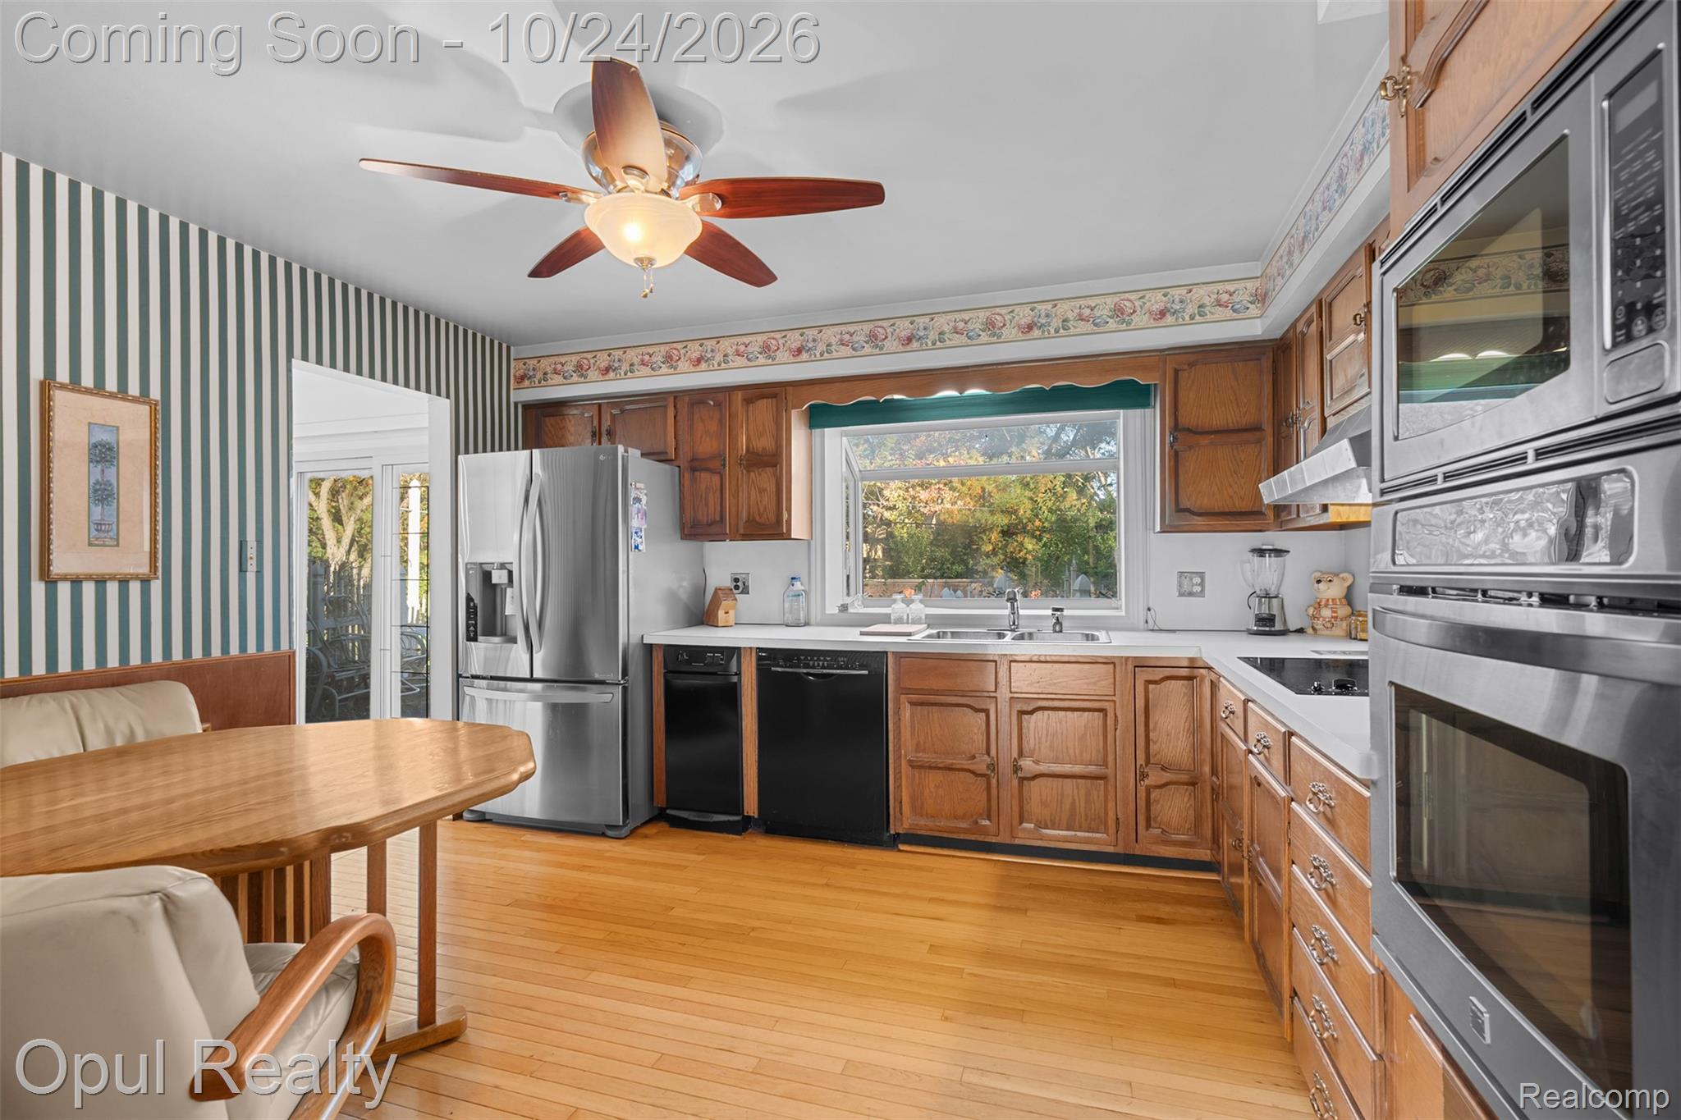
Kitchen 
Dimensions - 13 X 13
Kitchen2nd 
Dimensions - 17 X 15Level - Basement
Living Room 
Dimensions - 27 X 15
Master Bathroom 
Dimensions - 14 X 8Level - Second
Master Bedroom 
Dimensions - 30 X 11Level - Second
Save
Ask
Tour
Hide
Share
Exterior Features
Construction Details 
BrickVinyl Siding
Pool Features 
In GroundOutdoor Pool
Community Features
MLS Area 
Area02193BloomfieldTwp
School District 
BloomfieldHills
Financing Terms Available 
CashConventional
Building Access 
GroundLevel
Roads 
Paved
Schools
School District
BloomfieldHills
Elementary School
Unknown
Middle School
Unknown
High School
Unknown
Listing courtesy of Opul Realty: [email protected]


IDX provided courtesy of Realcomp II Ltd. via RealcompIILtd. Copyright © 2026 Realcomp II Ltd. Shareholders.

IDX information is provided exclusively for consumers' personal, non-commercial use and may not be used for any purpose other than to identify prospective properties consumers may be interested in purchasing and that the data is deemed reliable but not guaranteed accurate by the MLS.

Neighborhood & Commute
Source: Walkscore
Save
Ask
Tour
Hide
Share