Save
Ask
Tour
Hide
Share
$789,000
New Listing

7456 Glengrove Drive
Bloomfield Charter Township, MI 48301
For Sale|Single Family Residence|Active
4
Beds
4
Total Baths
2
Full Baths
2
Partial Baths
3,163
SqFt
$249
/SqFt
1965
Built
Subdivision:
BIRMINGHAM FARMSNO 4
County:
Oakland
Upcoming Open Houses
Sun, Oct 25, 10:00 AM - 12:00 PM
7456 Glengrove Drive7456 Glengrove Drive7456 Glengrove Drive7456 Glengrove Drive
Save
Ask
Tour
Hide
Share

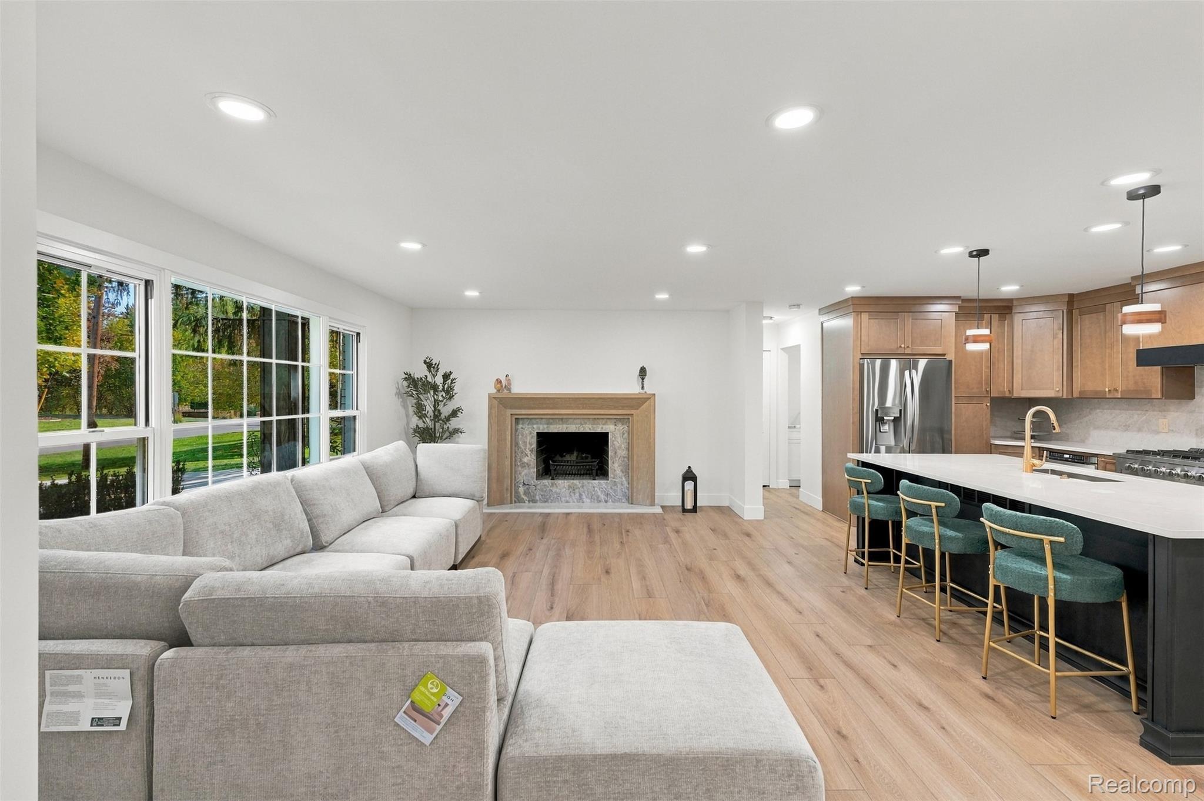
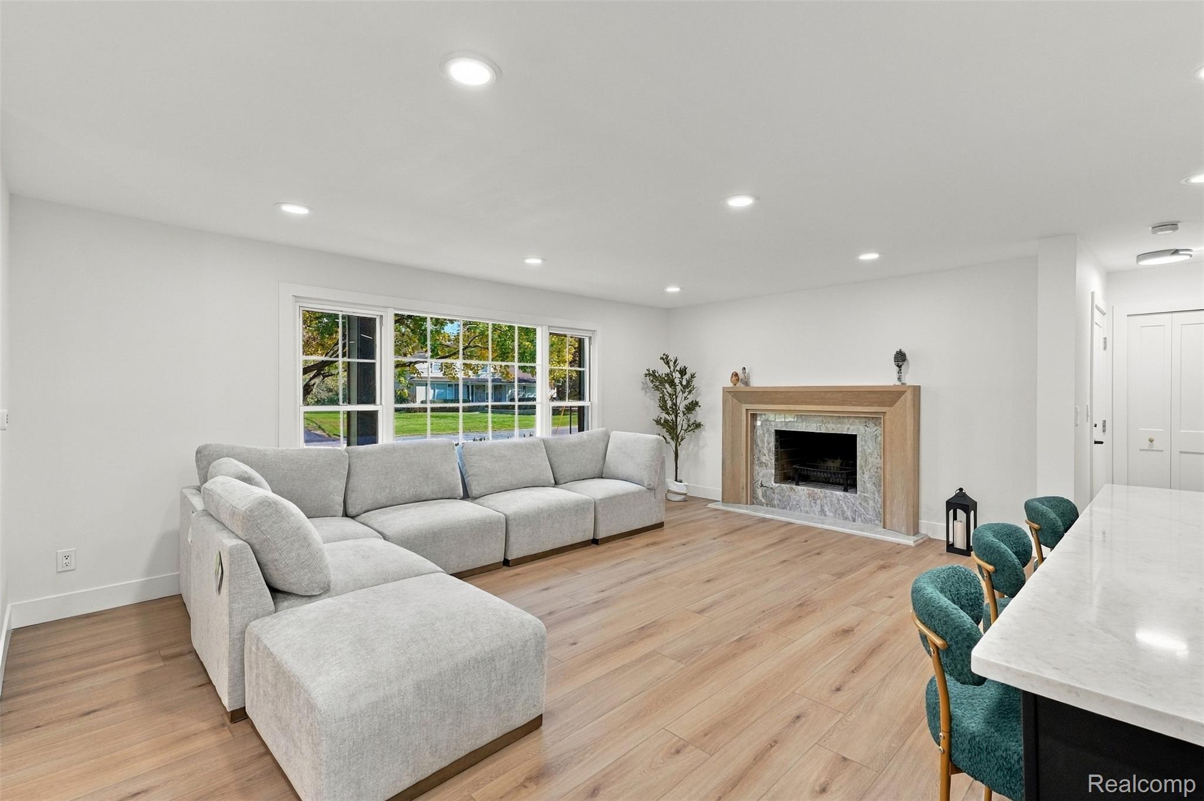
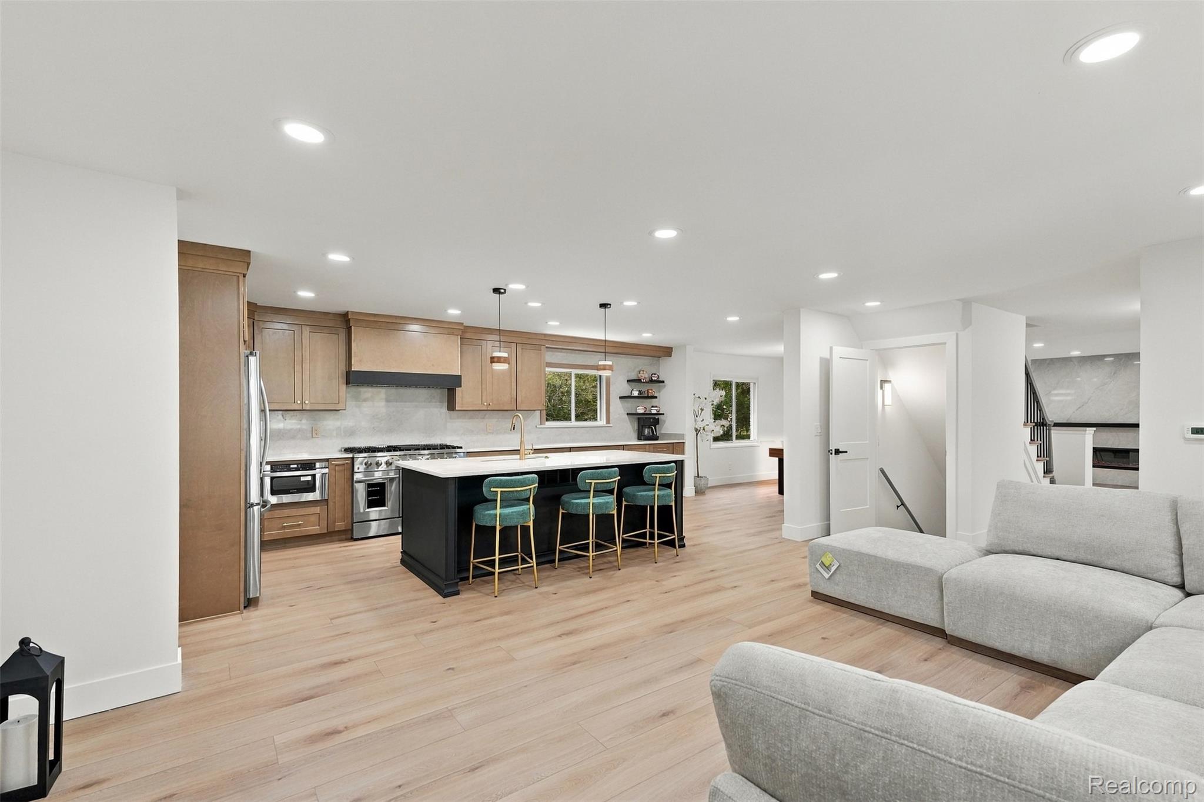
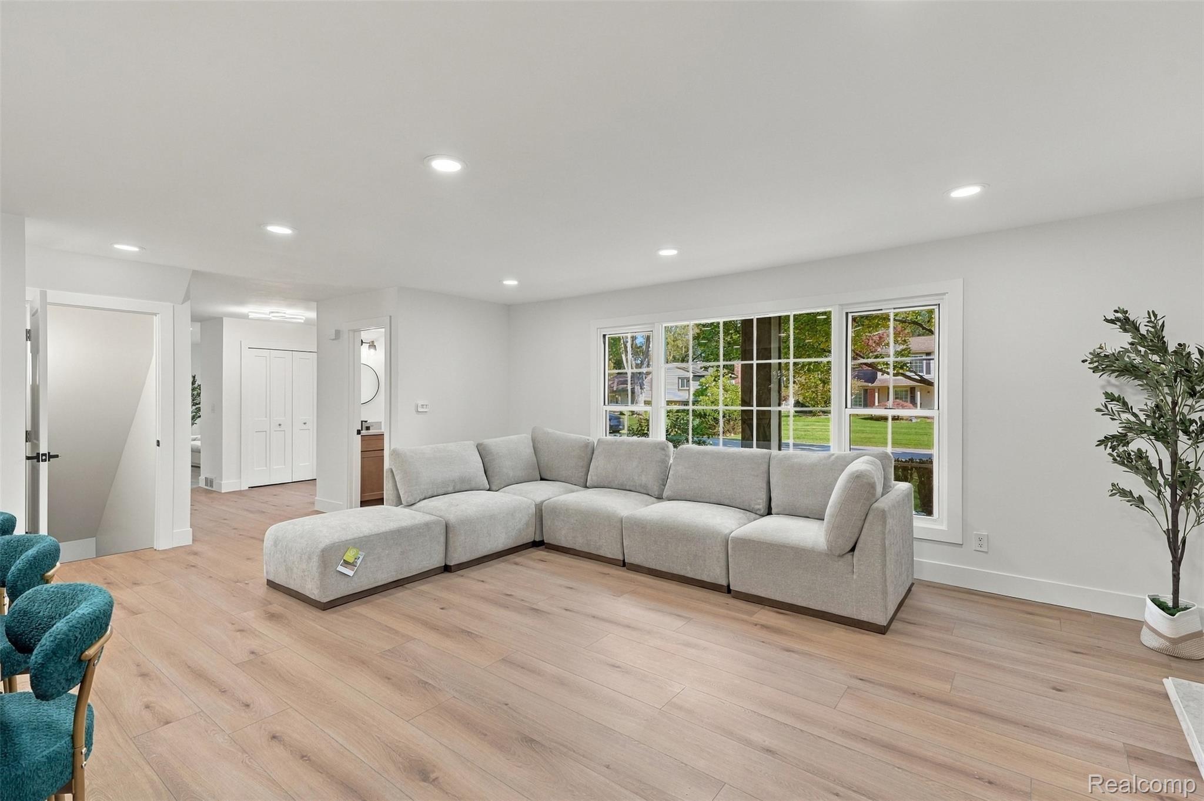
Welcome to this beautifully renovated colonial that has nearly every inch of the interior updated, creating a completely fresh and move-in ready house to call home. Step inside the spacious foyer and immediately appreciate the open layout, new luxury vinyl plank flooring throughout, and two fireplaces, including a natural wood-burning fireplace and a modern electric fireplace. The centerpiece of the home is the completely redesigned kitchen, featuring a large center island, Taj Mahal quartz countertops, a 48-inch dual-fuel gas range with electric side-by-side ovens, built-in microwave drawer, and dedicated coffee bar. The kitchen opens directly to the family room, making it an ideal space for both everyday living and entertaining. Upstairs, you'll find four generously sized bedrooms, including a primary suite with a fully renovated private bath featuring a walk-in shower. All bathrooms have been updated with new fixtures and finishes. The finished basement provides additional living space with plenty of flexibility for a recreation room, home office, or workout area. Major improvements include a brand-new HVAC system, newer roof, new interior and exterior doors, flooring throughout, fresh paint throughout, a new concrete driveway, and a newly poured patio for outdoor entertaining. Located in the Bloomfield Hills School District, with convenient access to shopping, restaurants, and major expressways. With its extensive renovations, open floor plan, and modern finishes, this home offers the comfort and convenience of new construction in an established neighborhood. Move right in and enjoy! BATVAI

Save
Ask
Tour
Hide
Share
Listing Snapshot
Price 
$789,000
Days On Site 
0 Days
Bedrooms 
4
Inside Area (SqFt) 
3,163 sqft
Total Baths 
4
Full Baths 
2
Partial Baths 
2
Lot Size 
0.32 Acres
Year Built 
1965
MLS Number 
20261085350
Status 
Active
Property Tax 
$5,505
HOA/Condo/Coop Fees 
$4.17 monthly
Sq Ft Source 
Public Records
Friends & Family
Recent Activity
19 hours agoStatus changed to Active
19 hours agoListing updated with changes from the MLS
22 hours agoListing first seen on site
General Features
Acres 
0.32
Attached Garage 
Yes
Cross Street 
14 mile telegraph
Disclosures 
Exclusions Do Not Exist, Taxes Not Homestead Exempt
Garage 
Yes
Garage Spaces 
2.5
Home Warranty 
Yes
Levels 
Two
Parking 
Attached
Property Sub Type 
Single Family Residence
Sewer 
Public Sewer
Special Circumstances 
Standard
SqFt Above 
2413
SqFt Below 
750
Style 
Colonial
Water Source 
Public
Interior Features
Appliances 
Gas Water HeaterConvection OvenDown DraftDisposalDryerExhaust FanFree-Standing Electric OvenGas CooktopHumidifierIce MakerMicrowaveRange HoodStainless Steel Appliance(s)Vented Exhaust FanWasher
Basement 
Finished
Cooling 
Central Air
Electric 
Circuit Breakers220 Volts
Fireplace 
Yes
Fireplace Features 
ElectricWood Burning
Furnished 
Negotiable
Heating 
Exhaust FanForced AirNatural Gas
Laundry Features 
Electric Dryer HookupGas Dryer HookupLaundry RoomWasher Hookup
BathFull 
Dimensions - 10 X 7Level - Second
BathLav 
Dimensions - 6 X 5
Bedroom 
Dimensions - 13 X 11Level - Second
Dining Room 
Dimensions - 12 X 12
Family Room 
Dimensions - 14 X 25
Kitchen 
Dimensions - 22 X 11
Laundry 
Dimensions - 7 X 7
Living Room 
Dimensions - 25 X 13
Master Bathroom 
Dimensions - 5 X 9Level - Second
Master Bedroom 
Dimensions - 16 X 22Level - Second
Save
Ask
Tour
Hide
Share
Exterior Features
Construction Details 
Aluminum SidingBrick
Patio And Porch 
PatioPorch
Pool Features 
None
Roof 
Asphalt
Community Features
Association Fee 
$50.0
Association Fee Frequency 
Annually
MLS Area 
Area02193BloomfieldTwp
School District 
BloomfieldHills
Financing Terms Available 
CashConventionalFHAUSDA LoanVA Loan1031 ExchangeTrade
Building Access 
GroundLevel
Roads 
Paved
Schools
School District
BloomfieldHills
Elementary School
Unknown
Middle School
Unknown
High School
Unknown
Listing courtesy of Michigan United Realty: [email protected]


IDX provided courtesy of Realcomp II Ltd. via RealcompIILtd. Copyright © 2026 Realcomp II Ltd. Shareholders.

IDX information is provided exclusively for consumers' personal, non-commercial use and may not be used for any purpose other than to identify prospective properties consumers may be interested in purchasing and that the data is deemed reliable but not guaranteed accurate by the MLS.

Neighborhood & Commute
Source: Walkscore
Save
Ask
Tour
Hide
Share