Save
Ask
Tour
Hide
Share
$225,000
2 Days On Site

2334 Silver Lake Rd Road
Waterford Charter Township, MI 48328
For Sale|Single Family Residence|Active
2
Beds
2
Total Baths
2
Full Baths
1,462
SqFt
$154
/SqFt
1927
Built
County:
Oakland
2334 Silver Lake Rd Road2334 Silver Lake Rd Road2334 Silver Lake Rd Road2334 Silver Lake Rd Road
Save
Ask
Tour
Hide
Share

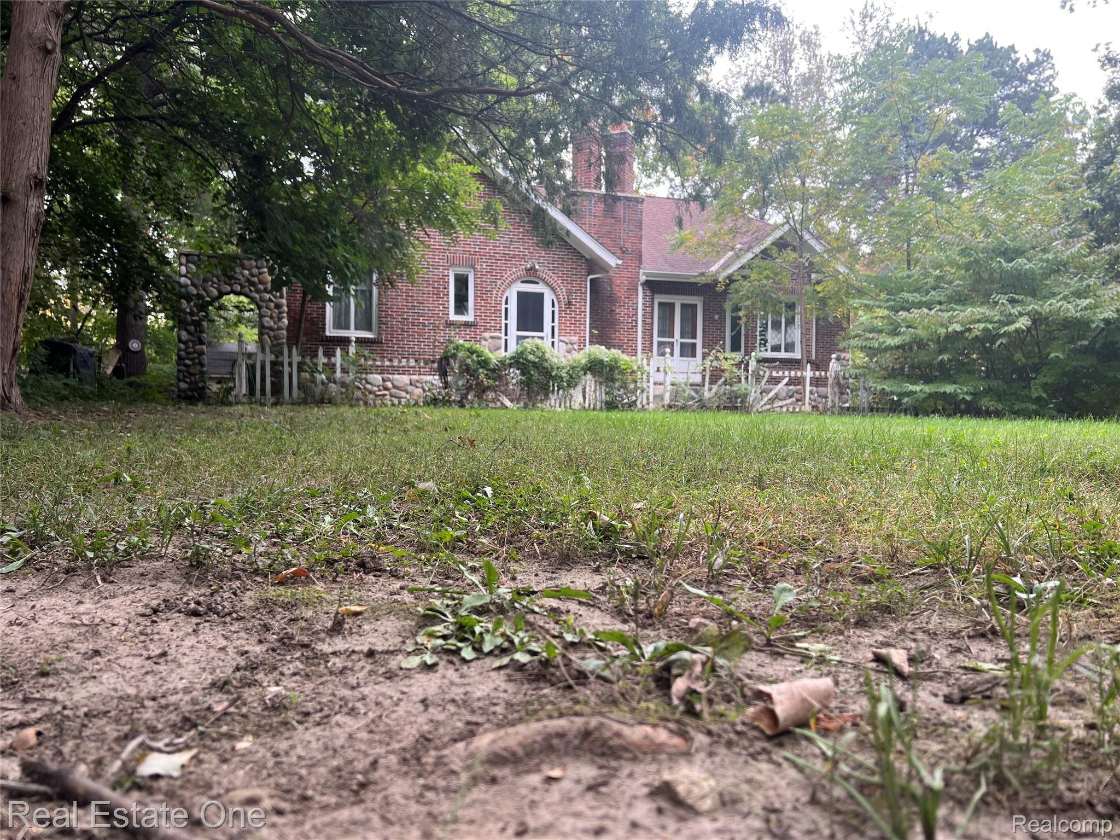
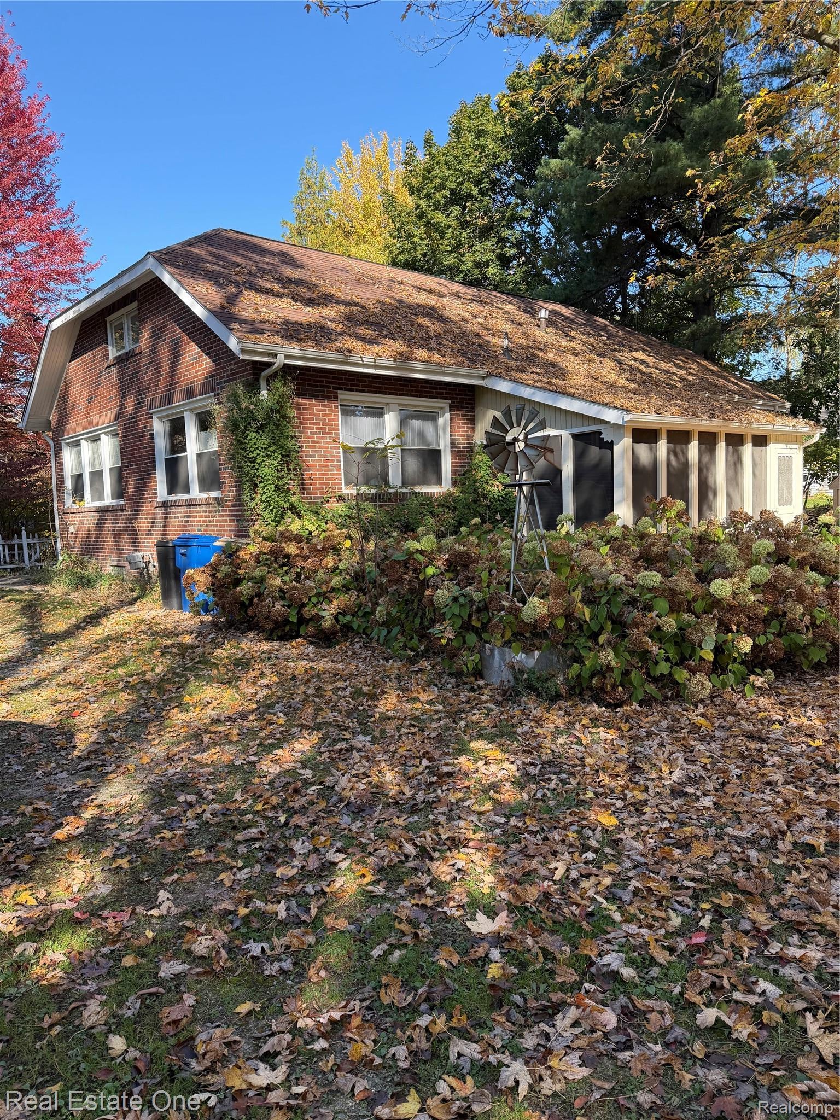
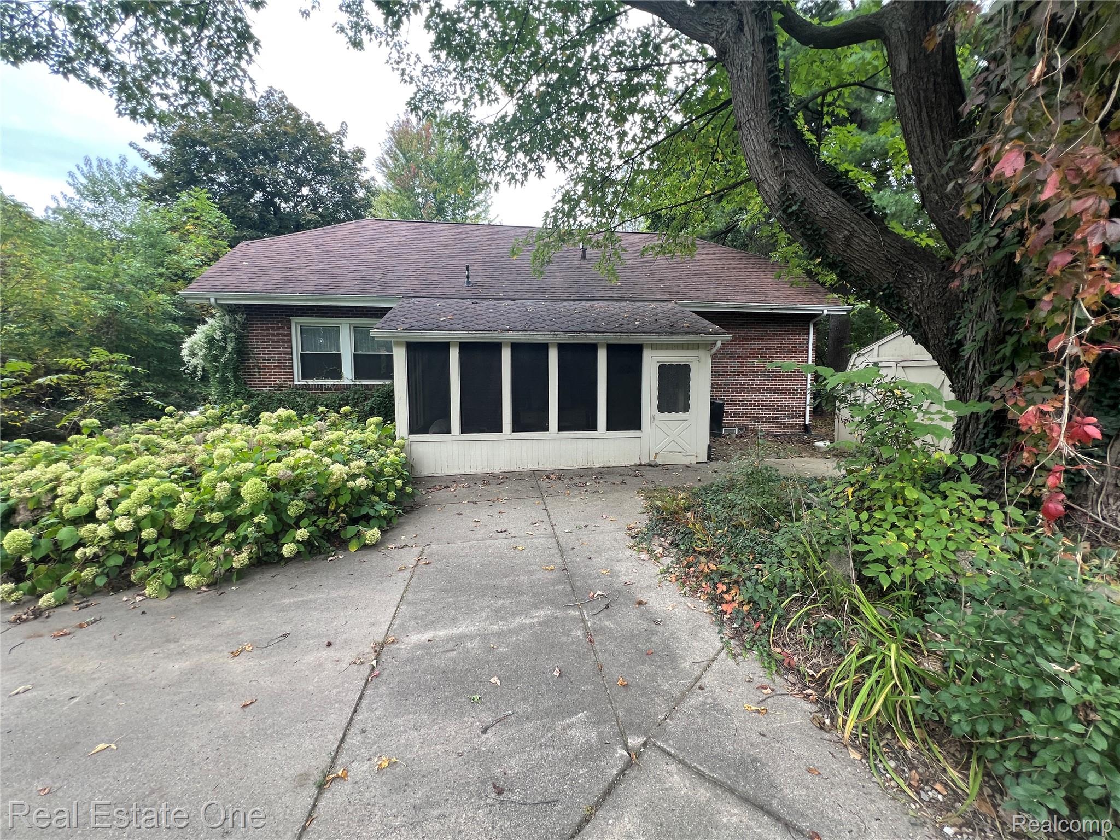
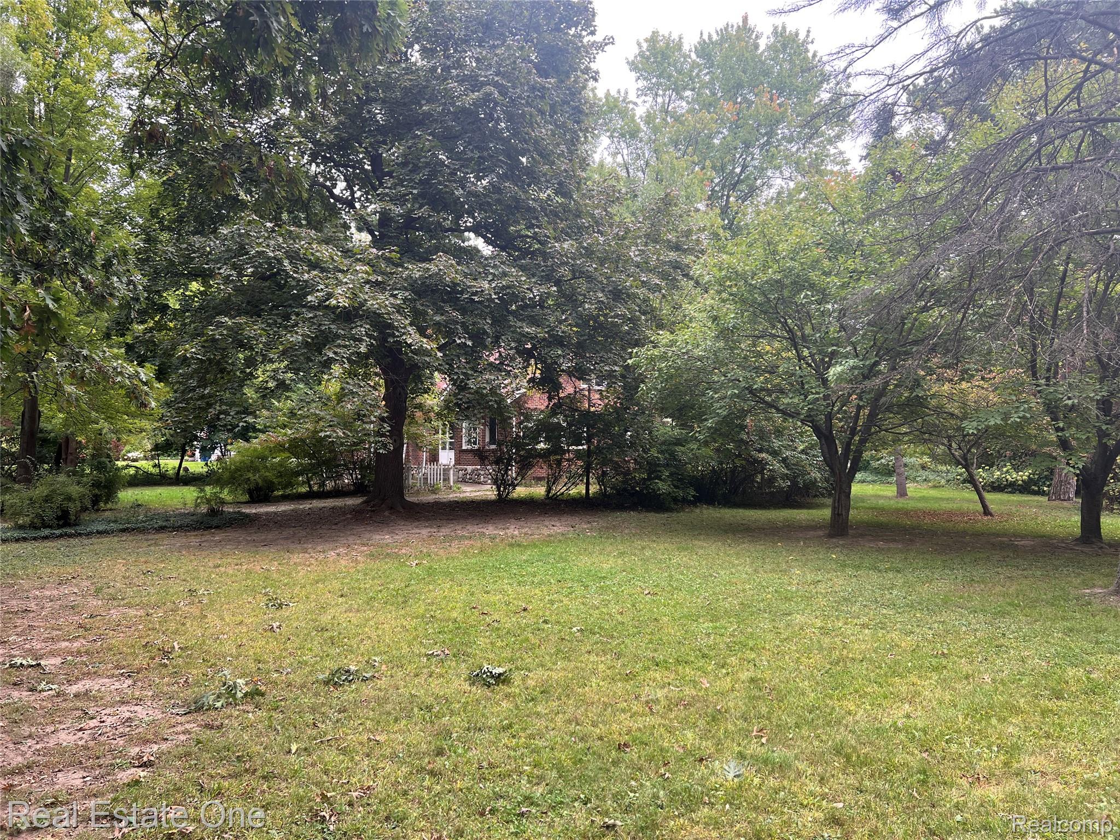
Welcome to 2334 Silver Lake Road! This 2 bed, 2 full bath single level bungalow is ready for a new owner to make this their own. There are many possibilities for this property. The sale includes the attached vacant lot. There is plenty of room for a garage or a shed. There are driveway options and so much more. Make it all one big lot, or keep the lots separate and sell one! Or build on the vacant lot.....so many options! THIS IS A FULL ACRE OF PROPERTY WITH BOTH LOTS TOGETHER. PROPERTY CONDITION NOTICE: prospective purchasers and accompanying agents are advised that suspected mold-like growth and/or moisture related conditions may be present within the property. The condition and extent of any potential mold or other toxin is unknown. Visitors should consider their individual health circumstances before entering and should avoid disturbing any suspected growth or affected materials. PROPERTY IS BEING SOLD AS-IS AND INCLUDES ALL PERSONAL PROPERTY INSIDE HOME AND SHED, AND THE ADJACENT VACANT PARCEL, PROPERTY ID# 1313205019

Save
Ask
Tour
Hide
Share
Listing Snapshot
Price 
$225,000
Days On Site 
2 Days
Bedrooms 
2
Inside Area (SqFt) 
1,462 sqft
Total Baths 
2
Full Baths 
2
Partial Baths 
N/A
Lot Size 
1.07 Acres
Year Built 
1927
MLS Number 
20261085319
Status 
Active
Property Tax 
$2,288
HOA/Condo/Coop Fees 
N/A
Sq Ft Source 
Public Records
Friends & Family
Recent Activity
8 hours agoStatus changed to Active
8 hours agoListing updated with changes from the MLS
3 days agoListing first seen on site
General Features
Acres 
1.07
Cross Street 
Dixie Hwy and Silver Lake Rd
Disclosures 
Taxes Homestead Exempt
Foundation 
Stone
Levels 
One
Parking 
No Garage
Pets 
Yes
Property Sub Type 
Single Family Residence
Sewer 
Public Sewer
Special Circumstances 
Standard
SqFt Above 
1462
Style 
Bungalow
Utilities 
Underground Utilities
Water Source 
Public
Interior Features
Appliances 
Gas Water HeaterBuilt-In Electric RangeFree-Standing RefrigeratorMicrowaveWasher
Basement 
FullUnfinished
Heating 
Hot WaterOil
Laundry Features 
Electric Dryer HookupWasher Hookup
BathFull 
Level - Basement
Bedroom 
Dimensions - 10 X 11
Dining Room 
Dimensions - 13 X 13
Kitchen 
Dimensions - 14 X 13
Library 
Dimensions - 13 X 11
Living Room 
Dimensions - 19 X 13
Other 
Dimensions - 11 X 4
Save
Ask
Tour
Hide
Share
Exterior Features
Construction Details 
BrickStone
Lot Features 
Split Possible
Other Structures 
Shed(s)
Pool Features 
None
Roof 
AsphaltComposition
Community Features
MLS Area 
Area02131WaterfordTwp
School District 
Pontiac
Financing Terms Available 
Cash
Building Access 
GroundLevel
Roads 
Paved
Schools
School District
Pontiac
Elementary School
Unknown
Middle School
Unknown
High School
Unknown
Listing courtesy of Real Estate One: [email protected]


IDX provided courtesy of Realcomp II Ltd. via RealcompIILtd. Copyright © 2026 Realcomp II Ltd. Shareholders.

IDX information is provided exclusively for consumers' personal, non-commercial use and may not be used for any purpose other than to identify prospective properties consumers may be interested in purchasing and that the data is deemed reliable but not guaranteed accurate by the MLS.

Neighborhood & Commute
Source: Walkscore
Save
Ask
Tour
Hide
Share