Save
Ask
Tour
Hide
Share
$724,900
1 Day On Site

15981 Lauderdale Avenue
Beverly Hills Village, MI 48025

Single Family Residence|Coming Soon
3
Beds
2
Total Baths
2
Full Baths
2,728
SqFt
$266
/SqFt
1951
Built
Subdivision:
BEVERLY HILLSNO 3
County:
Oakland
15981 Lauderdale Avenue15981 Lauderdale Avenue15981 Lauderdale Avenue15981 Lauderdale Avenue
Save
Ask
Tour
Hide
Share

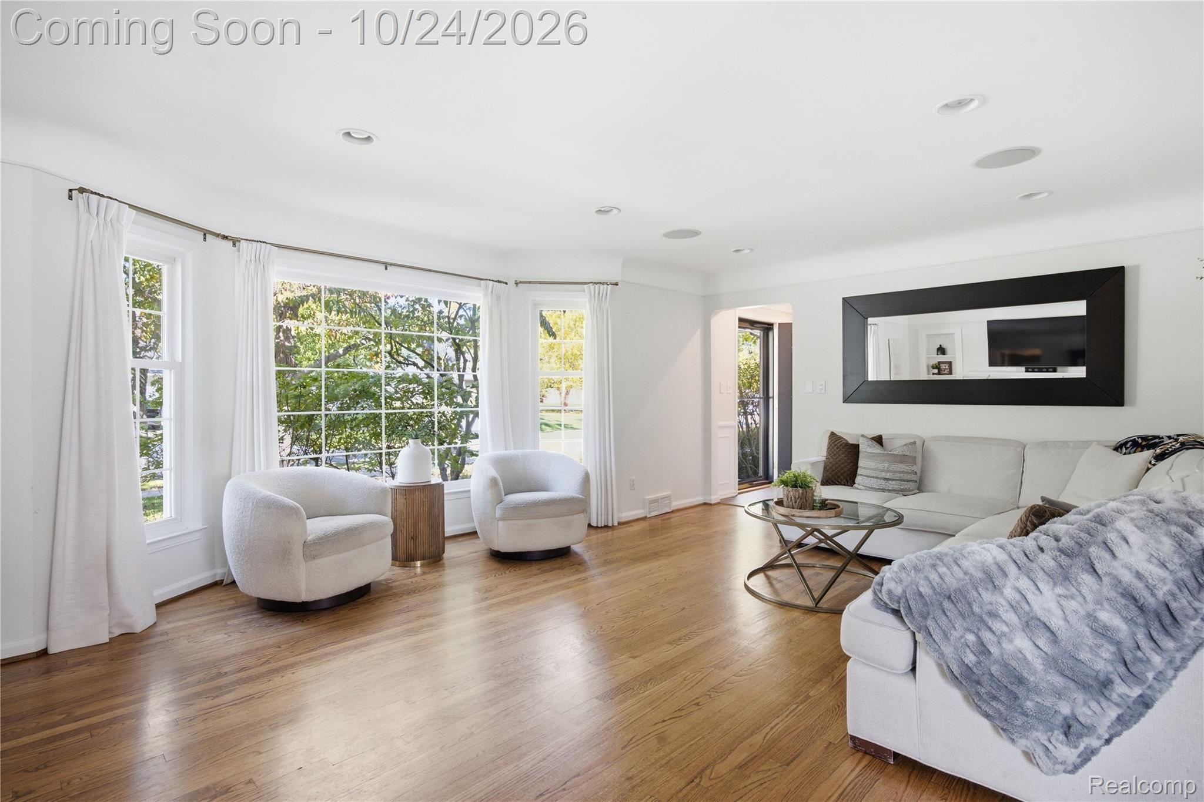
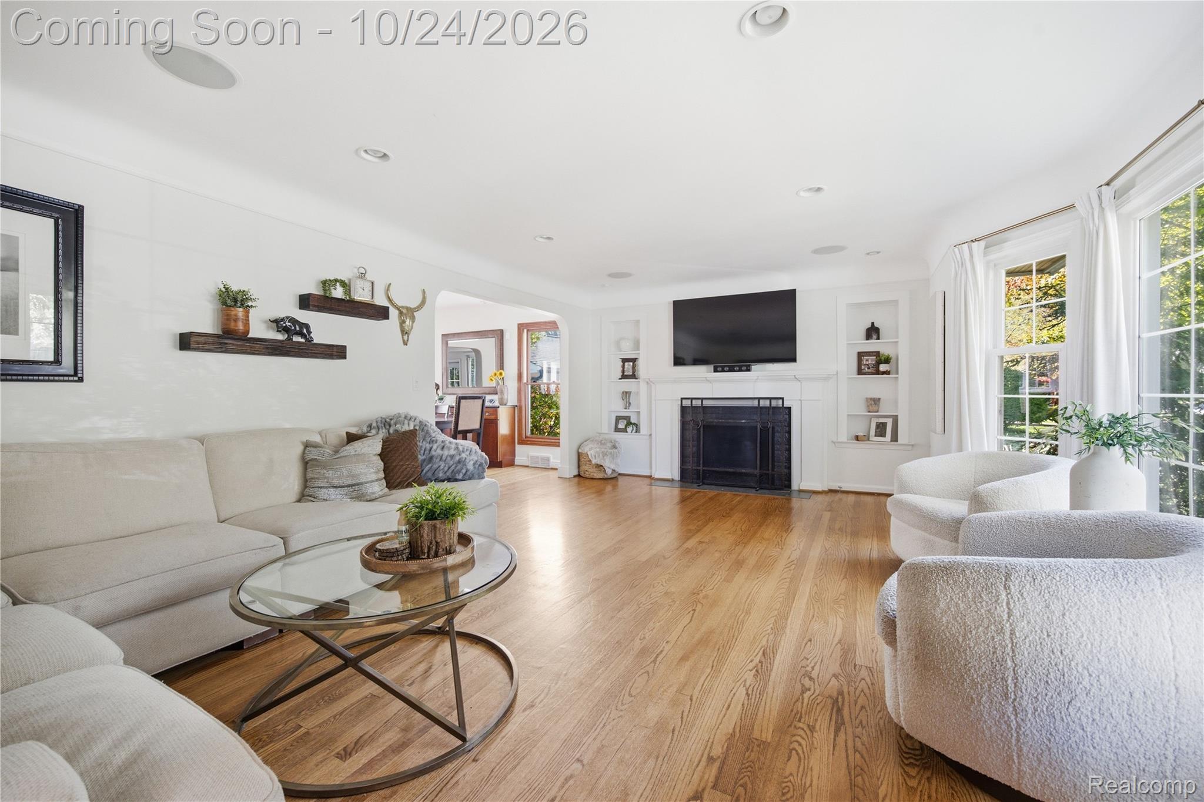
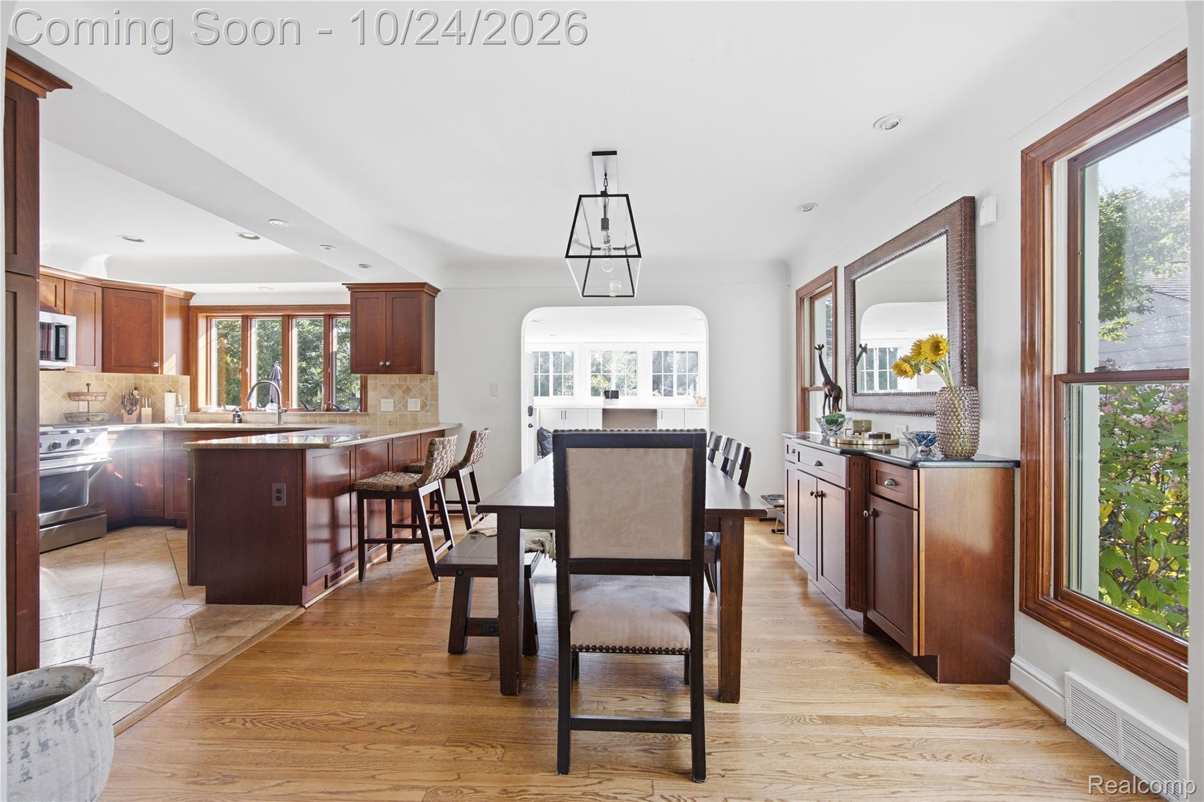
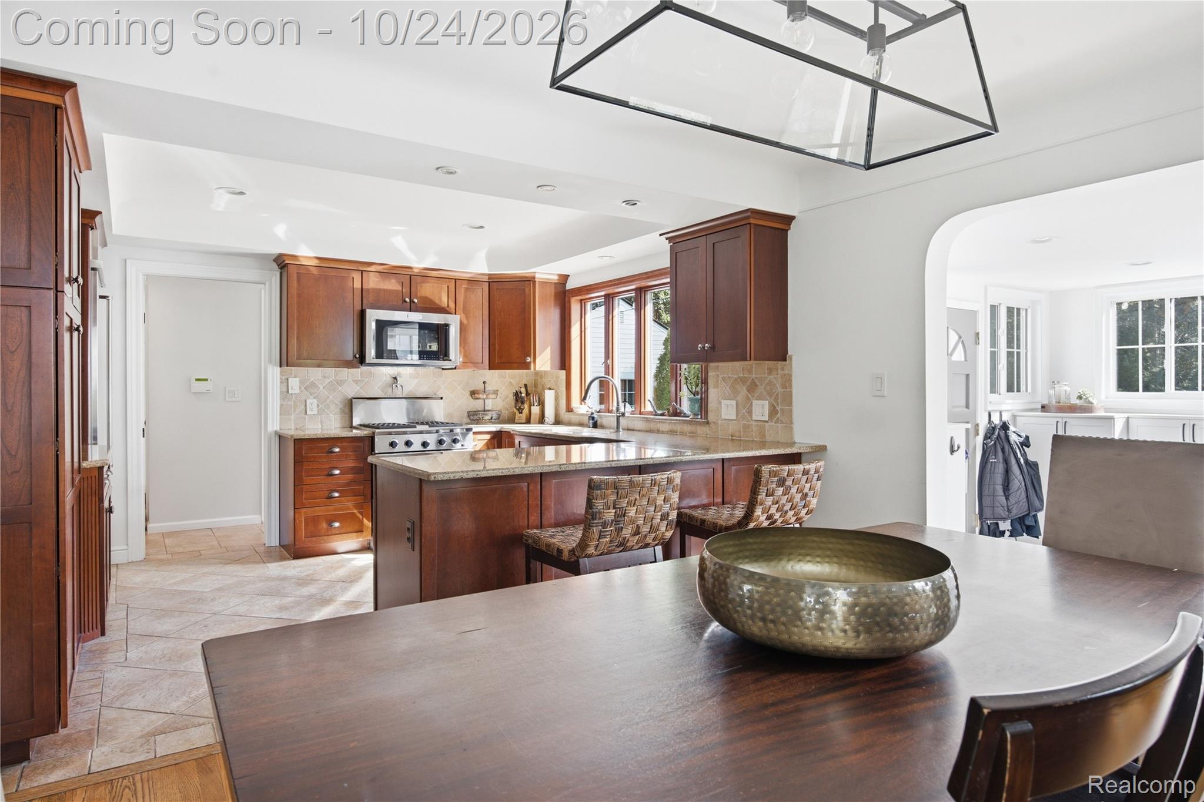
Welcome to this beautifully inviting home, perfectly situated on a picturesque street and designed for both comfortable everyday living and effortless entertaining. Offering 3 bedrooms, 2 full bathrooms, and a versatile office that can easily serve as a fourth bedroom, this home provides flexibility to fit your lifestyle. The thoughtfully designed floor plan features an open, seamless connection between the kitchen, dining area, and living room, creating an ideal setting for gathering with family and friends. The kitchen is highlighted by a built-in refrigerator, and commercial stove, while the adjoining mudroom adds everyday convenience and functionality. Throughout the home, you'll find welcoming spaces perfect for both relaxing and entertaining. The partially finished basement offers additional living space, ideal for a recreation room, cozy retreat, or hobby area, along with plenty of room for storage. Step outside to enjoy the private backyard, a peaceful setting for outdoor dining, entertaining, or simply unwinding. Combining charm, functionality, and an inviting atmosphere, this home offers the perfect balance of comfort and convenience.

Save
Ask
Tour
Hide
Share
Listing Snapshot
Price 
$724,900
Days On Site 
1 Day
Bedrooms 
3
Inside Area (SqFt) 
2,728 sqft
Total Baths 
2
Full Baths 
2
Partial Baths 
N/A
Lot Size 
0.18 Acres
Year Built 
1951
MLS Number 
20261085091
Status 
Coming Soon
Property Tax 
$5,700
HOA/Condo/Coop Fees 
N/A
Sq Ft Source 
Public Records
Friends & Family
Recent Activity
13 hours agoStatus changed to Coming Soon
13 hours agoListing updated with changes from the MLS
yesterdayListing first seen on site
General Features
Acres 
0.18
Cross Street 
S of 14 Mile W of Greenfield
Disclosures 
Taxes Homestead Exempt
Foundation 
Block
Garage 
Yes
Garage Spaces 
2
Levels 
One and One Half
Parking 
Detached
Property Sub Type 
Single Family Residence
Sewer 
Public Sewer
Special Circumstances 
Standard
SqFt Above 
2153
SqFt Below 
575
Style 
CapeCod
Water Source 
Public
Interior Features
Appliances 
RefrigeratorGas Water HeaterBuilt-In RefrigeratorDishwasherDryerFree-Standing Gas RangeMicrowaveWasher
Basement 
Partially Finished
Cooling 
Ceiling Fan(s)Central Air
Fireplace 
Yes
Fireplace Features 
Living Room
Heating 
Forced AirNatural Gas
BathFull 
Dimensions - 6 X 9
Bedroom 
Dimensions - 12 X 11Level - Second
Dining Room 
Dimensions - 10 X 12
FlexRoom 
Dimensions - 23 X 25Level - Basement
Kitchen 
Dimensions - 10 X 12
Library 
Dimensions - 16 X 12
Living Room 
Dimensions - 21 X 14
Master Bedroom 
Dimensions - 21 X 12Level - Second
MudRoom 
Dimensions - 12 X 12
Save
Ask
Tour
Hide
Share
Exterior Features
Construction Details 
BrickWood Siding
Fencing 
Back YardFenced
Pool Features 
None
Roof 
Asphalt
Community Features
MLS Area 
Area02242BeverlyHillsVlg
School District 
Birmingham
Financing Terms Available 
CashConventional
Building Access 
GroundLevel
Roads 
Paved
Schools
School District
Birmingham
Elementary School
Unknown
Middle School
Unknown
High School
Unknown
Listing courtesy of DOBI Real Estate: [email protected]


IDX provided courtesy of Realcomp II Ltd. via RealcompIILtd. Copyright © 2026 Realcomp II Ltd. Shareholders.

IDX information is provided exclusively for consumers' personal, non-commercial use and may not be used for any purpose other than to identify prospective properties consumers may be interested in purchasing and that the data is deemed reliable but not guaranteed accurate by the MLS.

Neighborhood & Commute
Source: Walkscore
Save
Ask
Tour
Hide
Share