Save
Ask
Tour
Hide
Share
$300,000
13 Days On Site

3495 Tremonte Circle S 211
Oakland Charter Township, MI 48306

For Sale|Condominium|Active
2
Beds
2
Total Baths
2
Full Baths
1,344
SqFt
$223
/SqFt
2003
Built
Subdivision:
OAKMONTE AT SILVERCREEK CONDO
County:
Oakland
3495 Tremonte Circle S 2113495 Tremonte Circle S 2113495 Tremonte Circle S 2113495 Tremonte Circle S 211
Save
Ask
Tour
Hide
Share

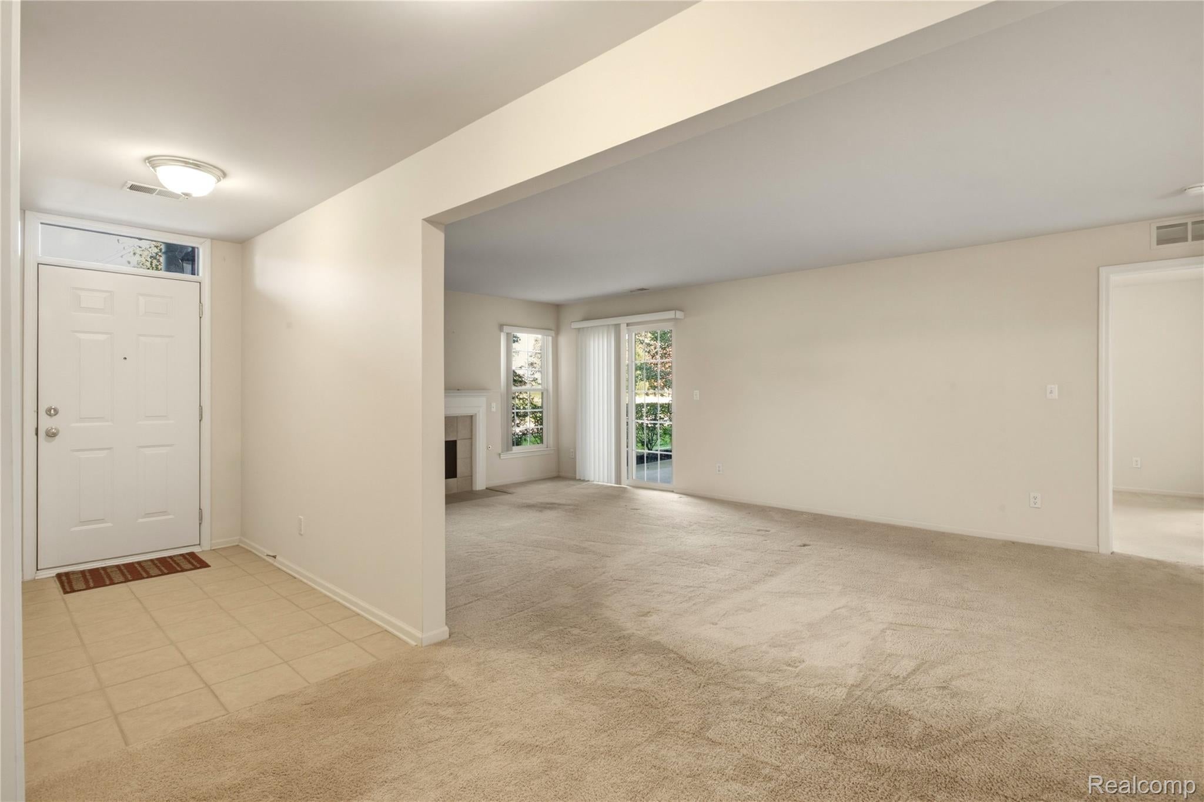
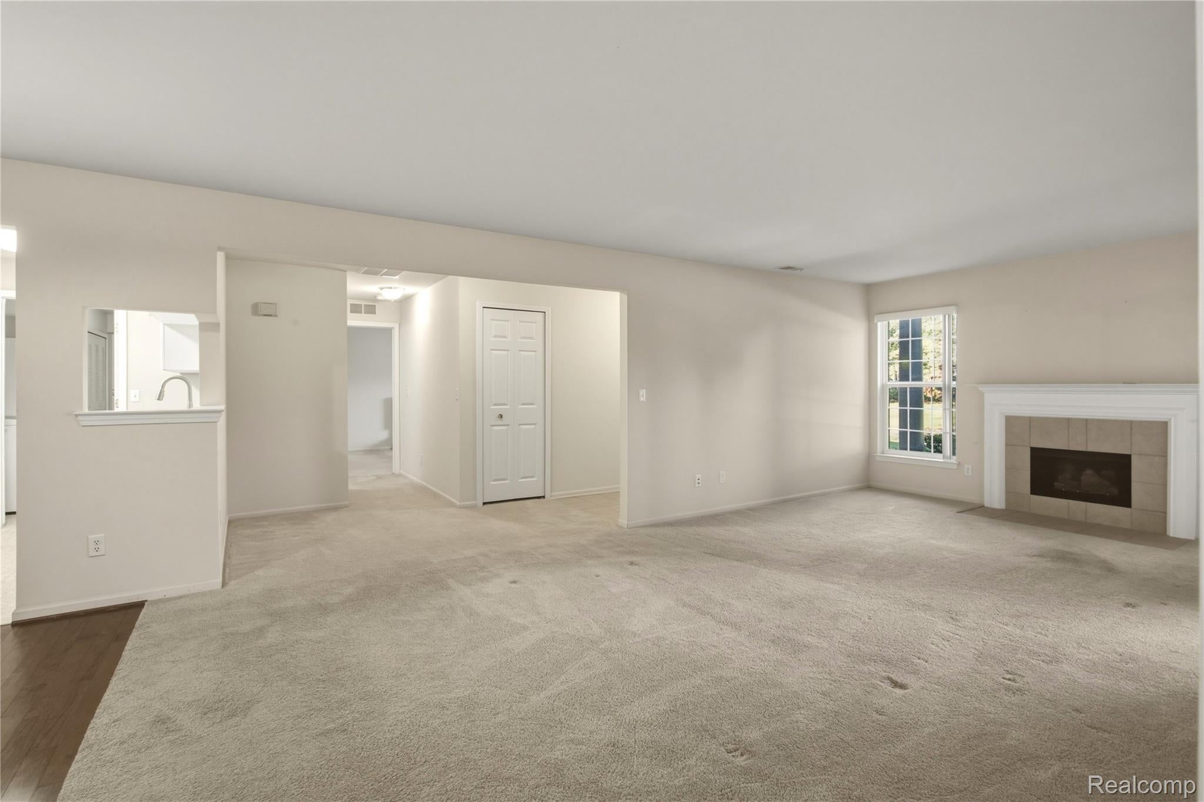
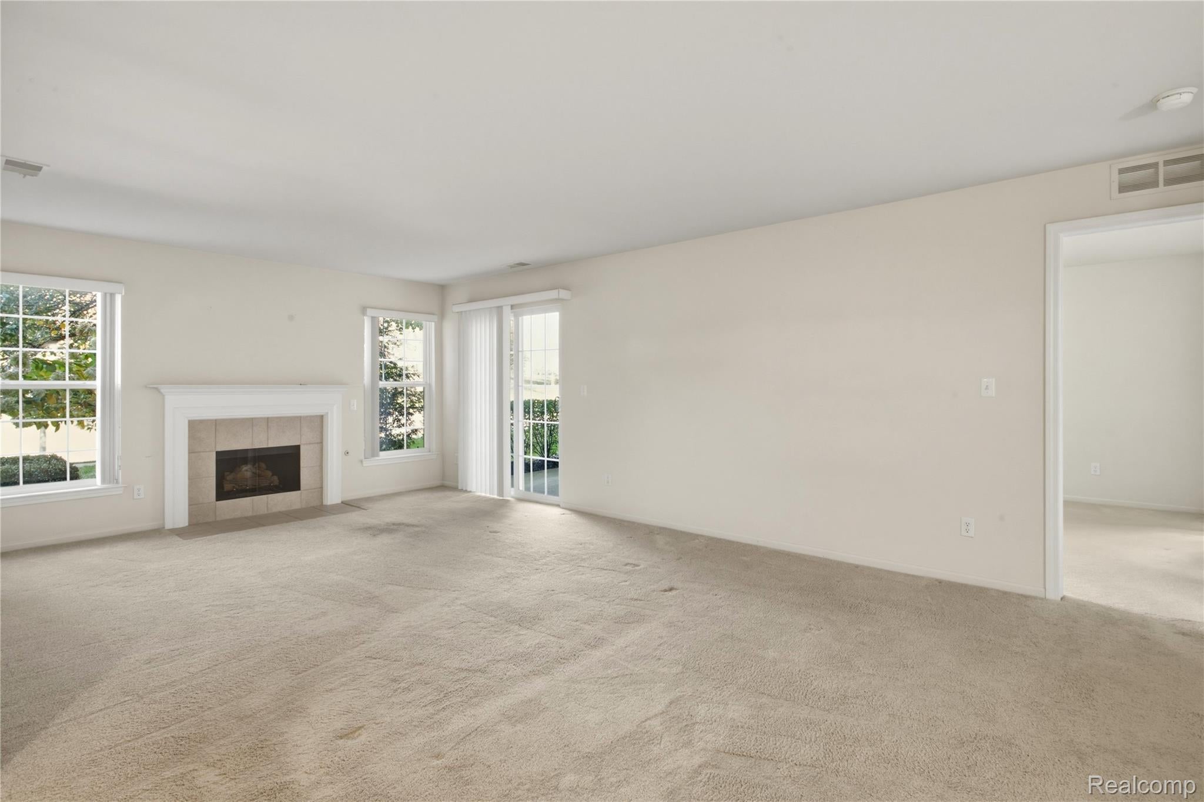
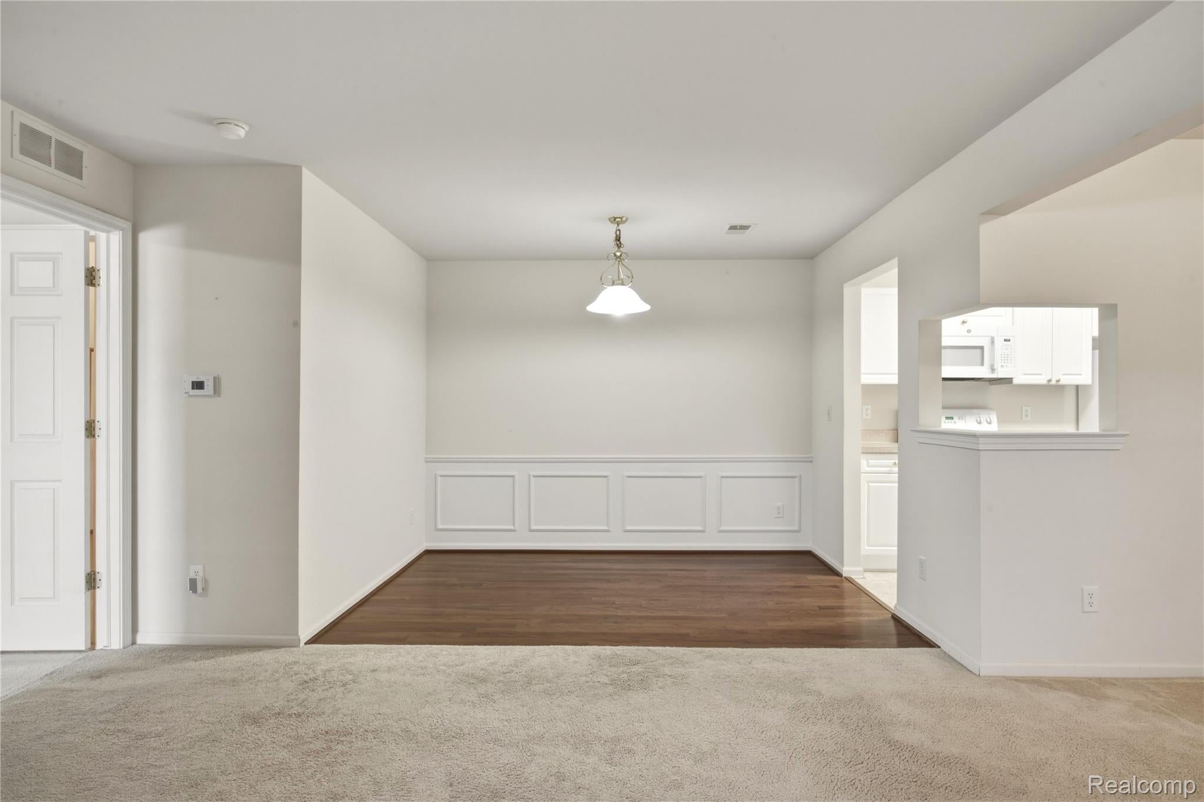
Rare opportunity! Discover the ease of ranch-style, single-story living in the highly desirable Oakmonte at Silver Creek community in Oakland Township! This quality-built, first-floor garden-level condo offers a wonderful blend of comfort, space, and privacy. A covered front porch and private entrance create a warm welcome. Inside, enjoy a spacious living room anchored by a cozy gas fireplace, a dining area with beautiful newer wood flooring, wainscoting and a convenient snack bar. Sliding glass doors lead to a covered patio, accessible from both the living room and primary suite. The primary bedroom offers a private bath and walk-in closet. The primary bath has also had a recent upgrade featuring elegant gray-and white veined stone-look walls, a glass shower door, built-in shelving and grab bars. The second bedroom or den, complete with its own walk-in closet and adjacent full bath, it thoughtfully positioned on the opposite side of the condo for added privacy. A dedicated laundry room provides direct access to the attached garage for everyday convenience. Enjoy resort-style amenities including a clubhouse, outdoor pool, whirlpool spa, tennis courts, and basketball court. Ideally located near shopping, restaurants, parks, trails, I-75, and award-winning Rochester Community Schools. Enjoy the freedom of single-level living with the space, privacy, and amenities you've been looking for!

Save
Ask
Tour
Hide
Share
Listing Snapshot
Price 
$300,000
Days On Site 
13 Days
Bedrooms 
2
Inside Area (SqFt) 
1,344 sqft
Total Baths 
2
Full Baths 
2
Partial Baths 
N/A
Lot Size 
N/A
Year Built 
2003
MLS Number 
20261084925
Status 
Active
Property Tax 
$2,829
HOA/Condo/Coop Fees 
$338 monthly
Sq Ft Source 
Public Records
Friends & Family
Recent Activity
a week agoStatus changed to Active
a week agoListing updated with changes from the MLS
2 weeks agoListing first seen on site
General Features
Attached Garage 
Yes
Cross Street 
Silverbell Road and Adams Road
Disclosures 
No Restrictions, Taxes Homestead Exempt
Foundation 
Slab
Garage 
Yes
Garage Spaces 
1
Levels 
One
Parking 
AttachedDriveway
Pets 
Number LimitYes
Property Sub Type 
Condominium
Sewer 
Public Sewer
Special Circumstances 
Standard
SqFt Above 
1344
Style 
Ranch
Utilities 
Underground Utilities
Interior Features
Appliances 
Gas Water HeaterDishwasherDisposalDryerElectric CooktopFree-Standing Electric OvenFree-Standing FreezerMicrowaveWasher
Cooling 
Central Air
Fireplace 
Yes
Fireplace Features 
GasLiving Room
Furnished 
Unfurnished
Heating 
Forced AirNatural Gas
Interior 
Entrance FoyerHigh Speed Internet
Laundry Features 
In UnitLaundry Room
Spa 
Yes
BathFull 
Dimensions - 11 X 5
Bedroom 
Dimensions - 11 X 16
Dining Room 
Dimensions - 10 X 7
Kitchen 
Dimensions - 9 X 8
Laundry 
Dimensions - 15 X 6
Living Room 
Dimensions - 22 X 21
Master Bathroom 
Dimensions - 8 X 7
Master Bedroom 
Dimensions - 11 X 15
Save
Ask
Tour
Hide
Share
Exterior Features
Construction Details 
BrickStone
Exterior 
Basketball CourtLightingPrivate EntranceTennis Court(s)
Lot Features 
Wooded
Patio And Porch 
CoveredPatioPorch
Pool Features 
CommunityIn Ground
Roof 
Asphalt
Spa 
Yes
Community Features
Association Amenities 
Maintenance Grounds
Association Fee 
$338.0
Association Fee Frequency 
Monthly
Community Features 
PoolClubhouseSidewalksTennis Court(s)
MLS Area 
Area02101OaklandTwp
School District 
Rochester
Financing Terms Available 
CashConventional
Building Access 
GroundLevel
Roads 
Paved
Schools
School District
Rochester
Elementary School
Unknown
Middle School
Unknown
High School
Unknown
Listing courtesy of EXP Realty Main: [email protected]


IDX provided courtesy of Realcomp II Ltd. via RealcompIILtd. Copyright © 2026 Realcomp II Ltd. Shareholders.

IDX information is provided exclusively for consumers' personal, non-commercial use and may not be used for any purpose other than to identify prospective properties consumers may be interested in purchasing and that the data is deemed reliable but not guaranteed accurate by the MLS.

Neighborhood & Commute
Source: Walkscore
Save
Ask
Tour
Hide
Share