Save
Ask
Tour
Hide
Share
$850,000
2 Days On Site

16988 Forest Edge Court
Northville Township, MI 48168

For Sale|Single Family Residence|Active
3
Beds
4
Total Baths
3
Full Baths
1
Partial Bath
3,228
SqFt
$263
/SqFt
2021
Built
Subdivision:
FOREST EDGE NORTH CONDO
County:
Wayne
Upcoming Open Houses
Sun, Nov 1, 12:00 PM - 2:00 PM
16988 Forest Edge Court16988 Forest Edge Court16988 Forest Edge Court16988 Forest Edge Court
Save
Ask
Tour
Hide
Share

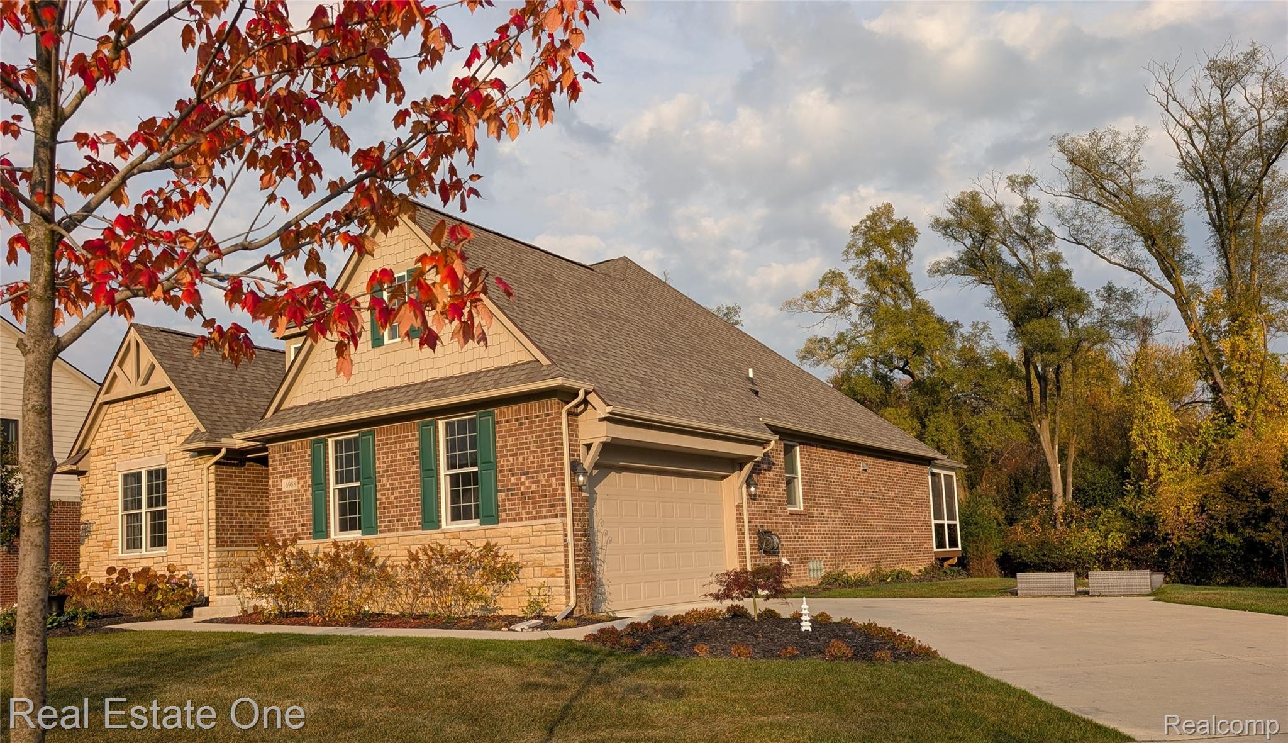
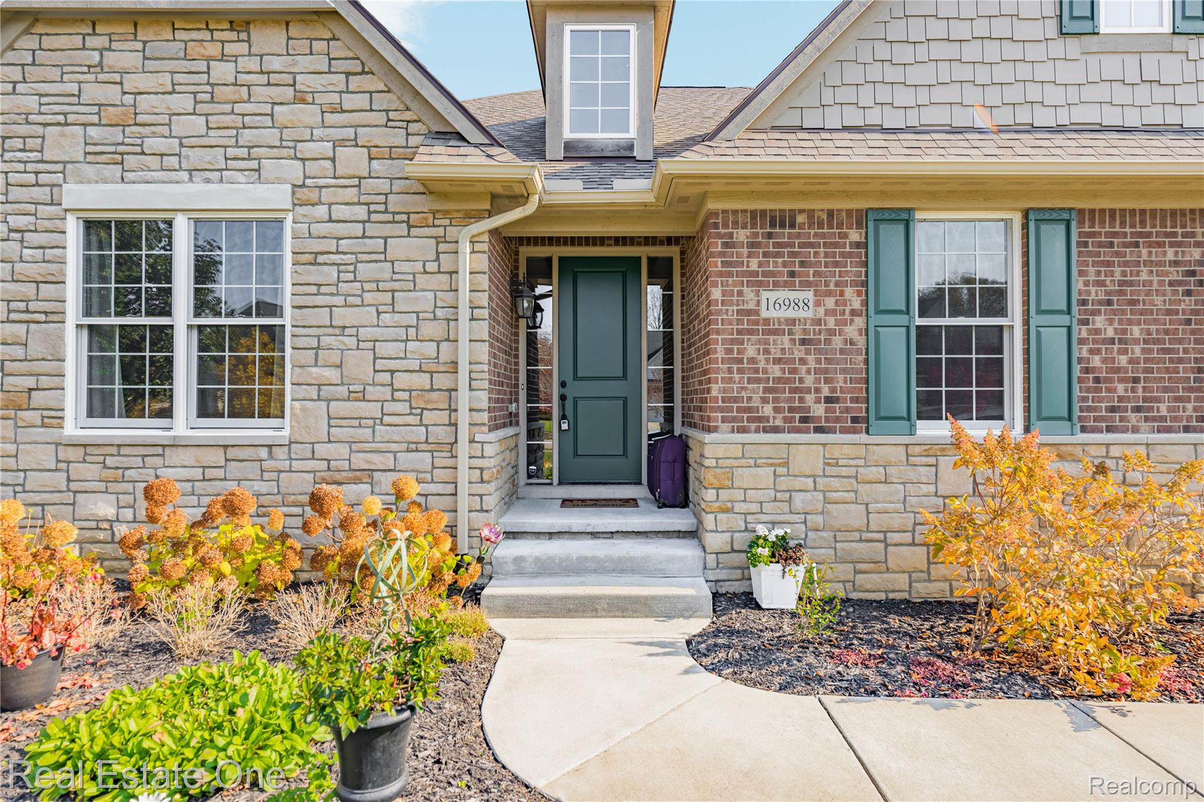
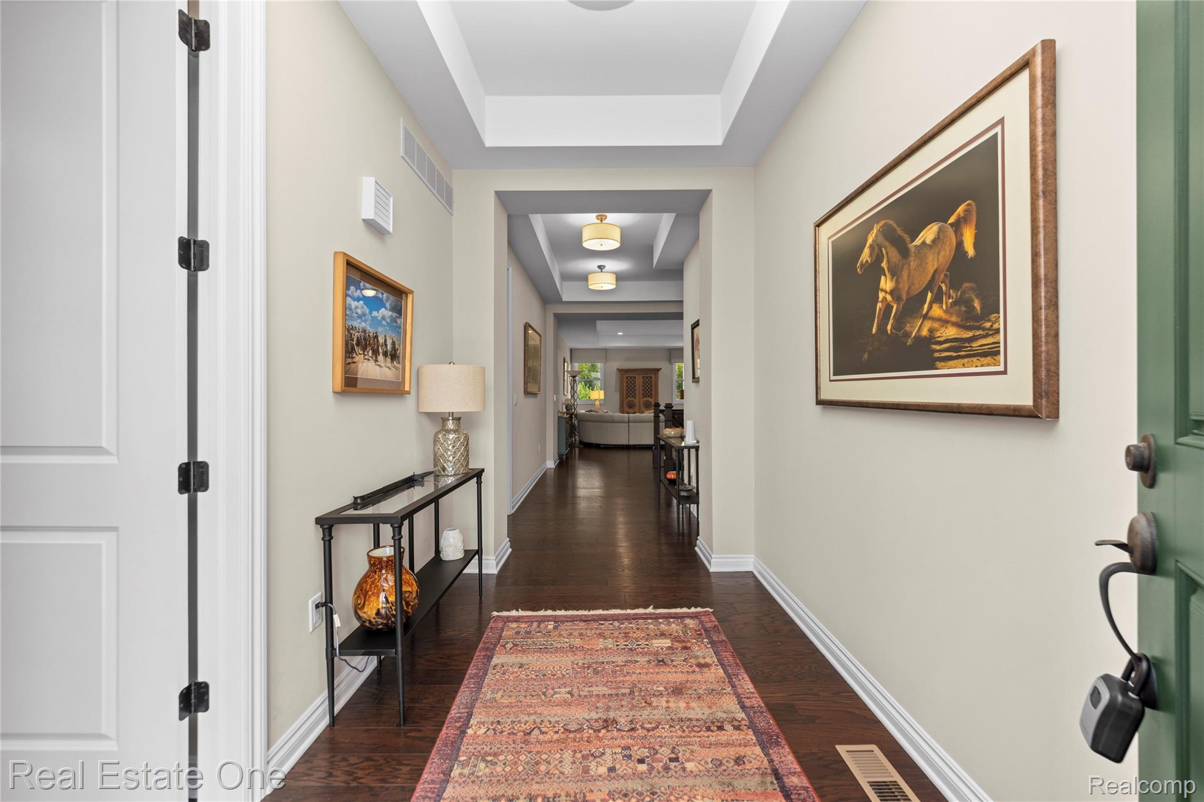
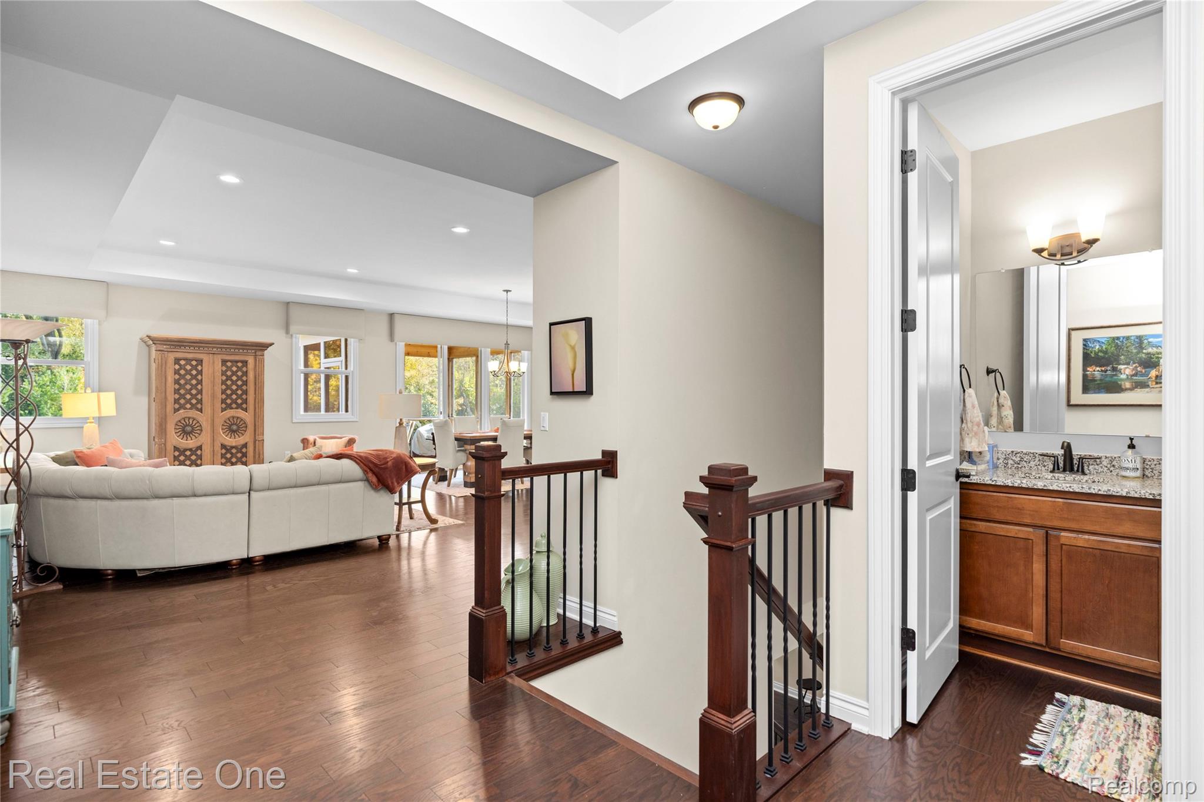
Exceptional Northville Ranch with a Private Cul-de-Sac Setting! Better than new, this beautifully maintained home offers a wonderful combination of privacy, luxury, and nature. Tucked away at the end of the street, the property backs to peaceful woods and walking trails where you can stroll for miles. Gorgeous landscaping, perennial gardens, and mature trees create a stunning setting. Enjoy morning coffee or summer evenings in the beautiful screened-in porch, or relax on the composite deck and patio overlooking the private yard. Inside, an inviting foyer opens to an open-concept floor plan featuring hardwood floors, a lovely office, and 10-foot tray ceilings on the main level. The custom kitchen boasts a large island, granite countertops, and abundant cabinetry, perfect for cooking and entertaining. Convenient first-floor laundry and a drop zone add everyday functionality. The spacious primary suite features a private bath with a jetted walk-in tub, and large walk in closet. The second bedroom on the main floor offers a private ensuite bath. The professionally finished daylight basement offers additional living space with extra ceiling height, a large family room, bedroom, and full bath—ideal for guests or extended living arrangements. Additional highlights include a finished garage with durable interlocking floor tiles, Northville schools, close to downtown and all this with one level living. Home also includes invisible fence underground fence for your dogs. Beautifully landscaped, thoughtfully designed, and move-in ready, this home is a must-see!

Save
Ask
Tour
Hide
Share
Listing Snapshot
Price 
$850,000
Days On Site 
2 Days
Bedrooms 
3
Inside Area (SqFt) 
3,228 sqft
Total Baths 
4
Full Baths 
3
Partial Baths 
1
Lot Size 
0.35 Acres
Year Built 
2021
MLS Number 
20261084913
Status 
Active
Property Tax 
$11,938
HOA/Condo/Coop Fees 
$1
Sq Ft Source 
Assessor
Friends & Family
Recent Activity
10 hours agoStatus changed to Active
10 hours agoListing updated with changes from the MLS
2 days agoListing first seen on site
General Features
Acres 
0.35
Attached Garage 
Yes
Cross Street 
W of Beck Rd and S of 6 Mile
Disclosures 
Taxes Homestead Exempt
Garage 
Yes
Garage Spaces 
2
Levels 
One
Parking 
AttachedDirect AccessDrivewayGarage Door OpenerGarage Faces Side
Pets 
Yes
Property Sub Type 
Single Family Residence
Security 
Carbon Monoxide Detector(s)Security System OwnedSmoke Detector(s)
Sewer 
Public Sewer
Special Circumstances 
Standard
SqFt Above 
2052
SqFt Below 
1176
Style 
CountryFrench
Utilities 
Cable AvailableUnderground Utilities
Water Source 
Public
Interior Features
Appliances 
OvenGas Water HeaterBuilt-In Gas OvenDishwasherDisposalDryerExhaust FanFree-Standing RefrigeratorGas CooktopMicrowaveRange HoodSelf Cleaning OvenStainless Steel Appliance(s)Vented Exhaust FanWasher
Basement 
Walk-Out AccessDaylightFullPartially FinishedSump Pump
Cooling 
Central Air
Heating 
Exhaust FanForced AirNatural Gas
Interior 
Entrance FoyerHigh Speed InternetSmart Thermostat
Laundry Features 
Laundry Room
BathFull 
Dimensions - 7 X 8Level - Basement
BathLav 
Dimensions - 4 X 6
Bedroom 
Dimensions - 11 X 13
Dining Room 
Dimensions - 10 X 13
Family Room 
Dimensions - 30 X 23Level - Basement
Great Room 
Dimensions - 24 X 16
Kitchen 
Dimensions - 11 X 11
Laundry 
Dimensions - 7 X 6
Library 
Dimensions - 10 X 14
Master Bathroom 
Dimensions - 11 X 9
Master Bedroom 
Dimensions - 14 X 15
Save
Ask
Tour
Hide
Share
Exterior Features
Construction Details 
BrickOtherStone
Lot Features 
Cul-De-Sac
Patio And Porch 
CoveredDeckEnclosedPatioPorch
Pool Features 
None
Road Frontage 
Private Road
Roof 
Asphalt
Community Features
Accessibility Features 
Therapeutic Whirlpool
Association Fee 
$1.0
MLS Area 
Area05011NorthvilleTwp
School District 
Northville
Financing Terms Available 
CashConventionalVA Loan
Building Access 
GroundLevelwSteps
Roads 
Paved
Schools
School District
Northville
Elementary School
Unknown
Middle School
Unknown
High School
Unknown
Listing courtesy of Real Estate One-Commerce: [email protected]


IDX provided courtesy of Realcomp II Ltd. via RealcompIILtd. Copyright © 2026 Realcomp II Ltd. Shareholders.

IDX information is provided exclusively for consumers' personal, non-commercial use and may not be used for any purpose other than to identify prospective properties consumers may be interested in purchasing and that the data is deemed reliable but not guaranteed accurate by the MLS.

Neighborhood & Commute
Source: Walkscore
Save
Ask
Tour
Hide
Share