Save
Ask
Tour
Hide
Share
$215,000
28 Days On Site

1462 Silverbrook Ridge Drive
Walled Lake City, MI 48390

For Sale|Condominium|Active
2
Beds
2
Total Baths
2
Full Baths
950
SqFt
$226
/SqFt
2001
Built
Subdivision:
CHANCELLOR PARK TWNHMS CONDO
County:
Oakland
1462 Silverbrook Ridge Drive1462 Silverbrook Ridge Drive1462 Silverbrook Ridge Drive1462 Silverbrook Ridge Drive
Save
Ask
Tour
Hide
Share

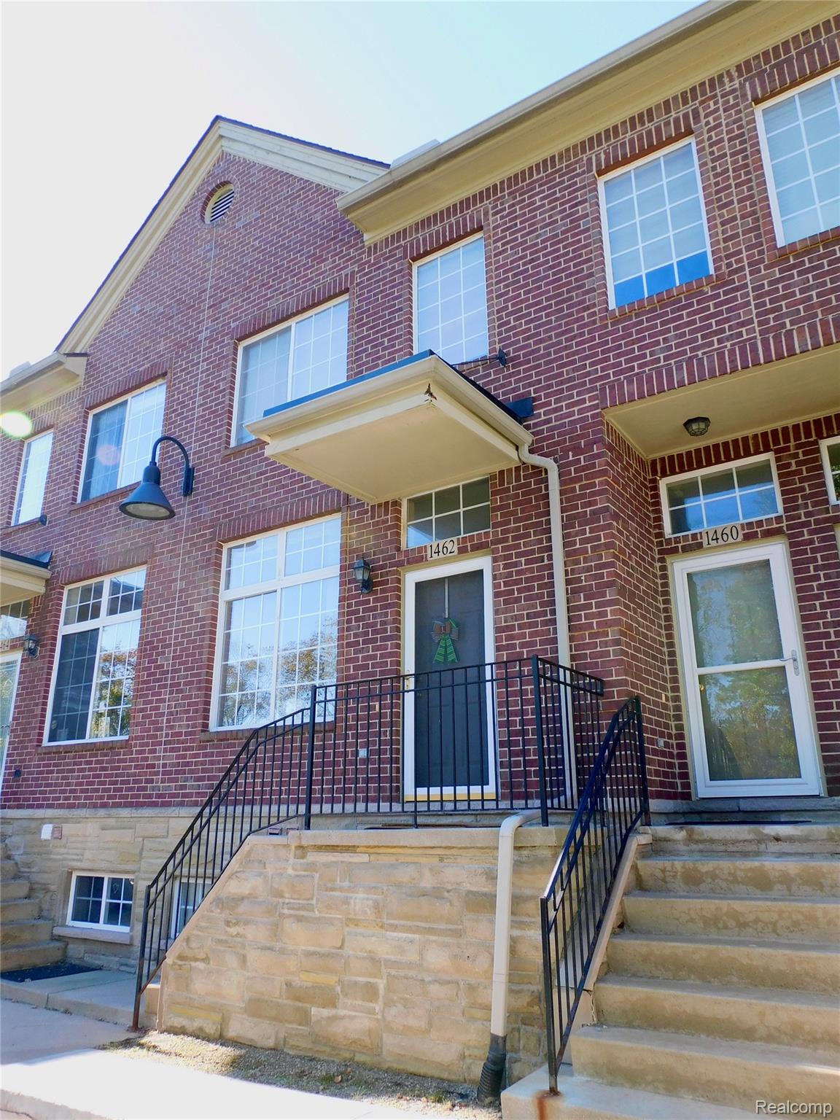
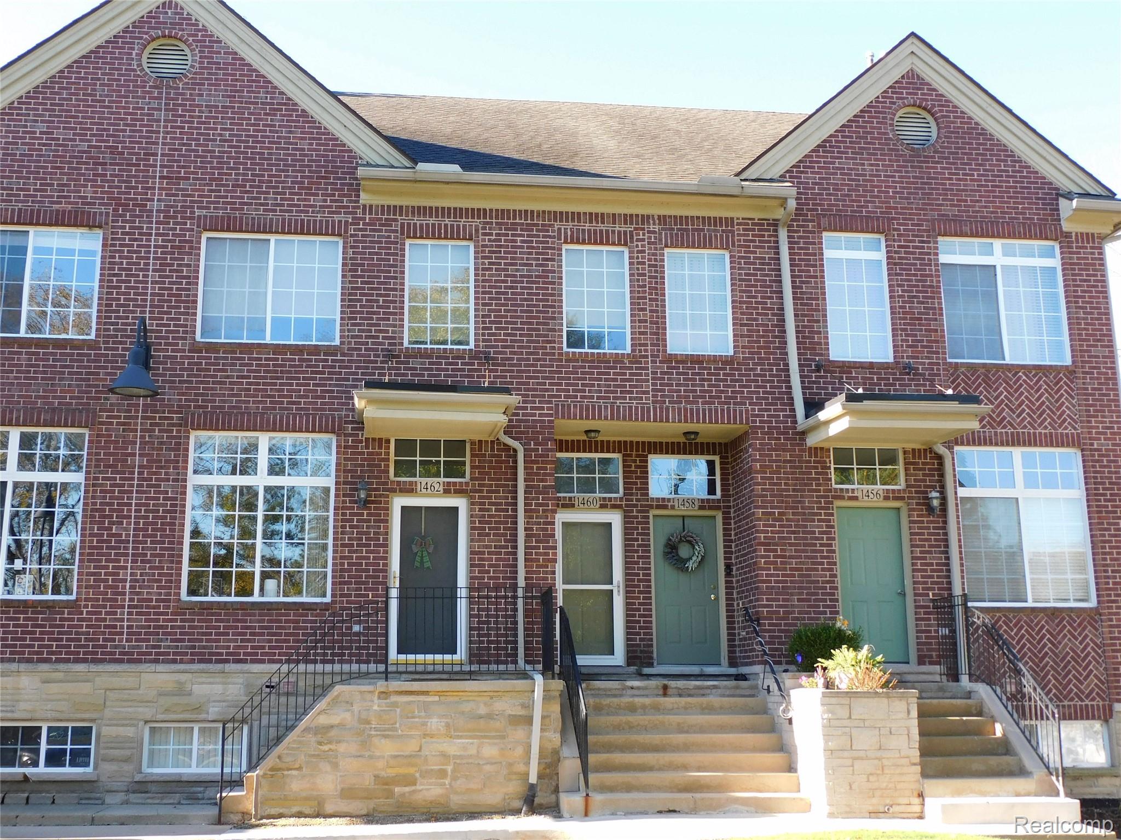
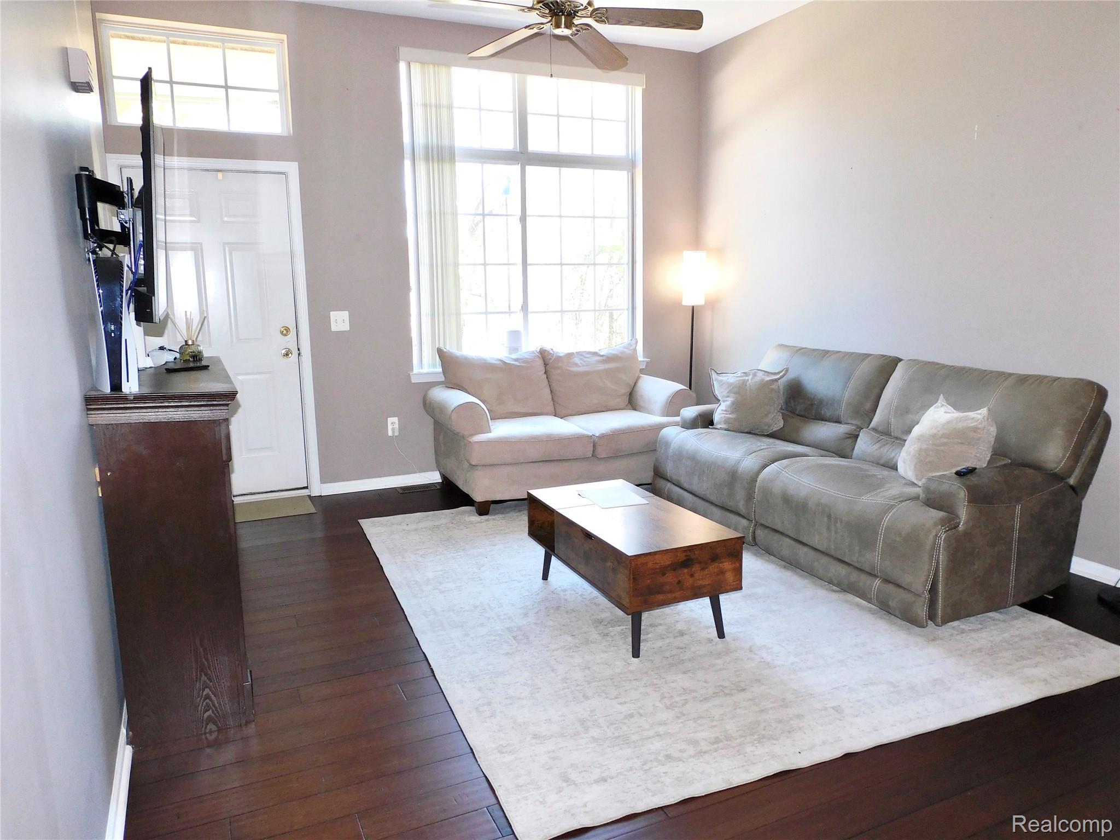
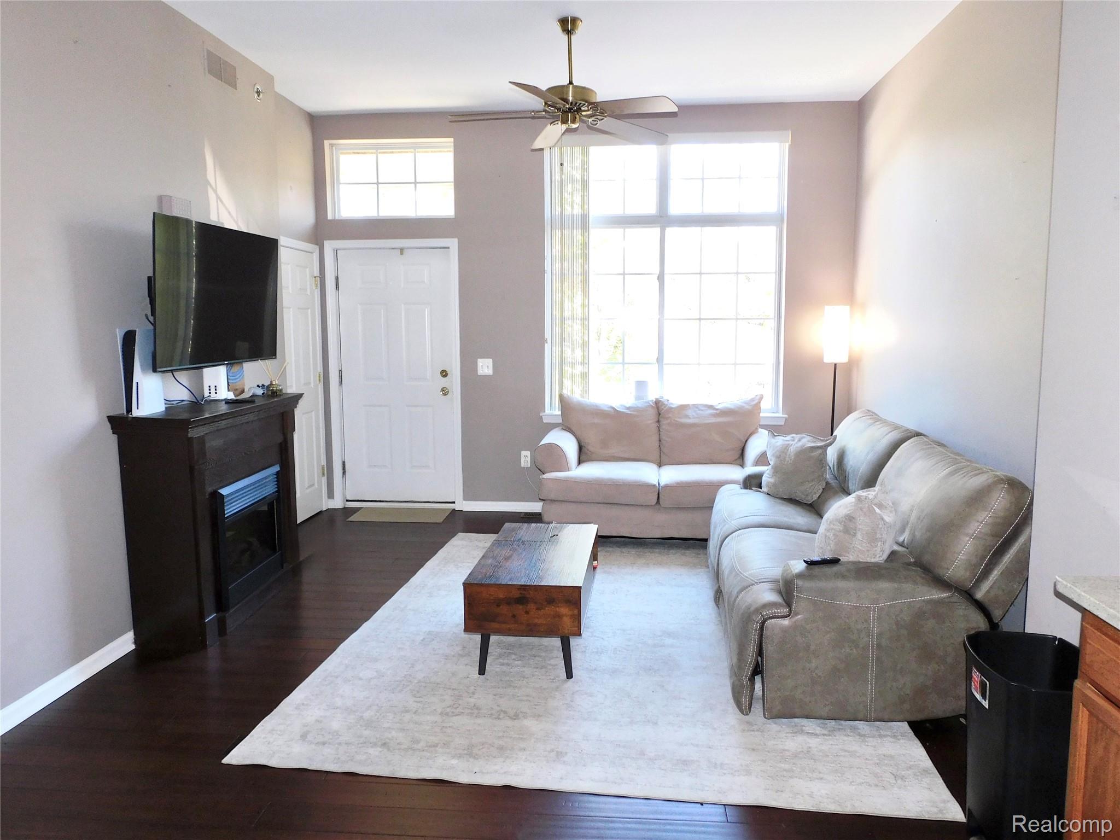
WHY RENT WHEN YOU CAN OWN? Discover the perfect blend of comfort, convenience, and affordability in this charming 2-bedroom, 2-bath condo! Start your mornings watching the sunrise through the large windows of your east-facing great room, filling the space with an abundance of natural light. In the evenings, unwind and enjoy beautiful sunsets from your private west-facing balcony off the primary suite. The bright, open living area features beautiful wood flooring that flows seamlessly into the kitchen, complete with granite countertops and stainless steel appliances. The spacious primary suite offers a private full bath and balcony, while the second bedroom features a large window providing plenty of natural light. The lower level offers additional storage, a convenient laundry area, and direct access to the attached garage, along with a versatile space perfect for a small home office. Additional highlights include newer carpeting, furnace (2026), and hot water heater. Ideally located just minutes from Wolverine Lake, pickleball courts, shopping, dining, and major freeways. Investment opportunity to be used as a rental.

Save
Ask
Tour
Hide
Share
Listing Snapshot
Price 
$215,000
Days On Site 
28 Days
Bedrooms 
2
Inside Area (SqFt) 
950 sqft
Total Baths 
2
Full Baths 
2
Partial Baths 
N/A
Lot Size 
N/A
Year Built 
2001
MLS Number 
20261084897
Status 
Active
Property Tax 
$3,114
HOA/Condo/Coop Fees 
$370 monthly
Sq Ft Source 
Public Records
Friends & Family
Recent Activity
4 weeks agoStatus changed to Active
4 weeks agoListing updated with changes from the MLS
4 weeks agoListing first seen on site
General Features
Attached Garage 
Yes
Cross Street 
North of Decker East of Commerce
Disclosures 
No Restrictions, Taxes Homestead Exempt
Garage 
Yes
Garage Spaces 
1
Levels 
One
Parking 
Attached
Pets 
Cats OKDogs OK
Property Sub Type 
Condominium
Sewer 
Public Sewer
Special Circumstances 
Standard
SqFt Above 
950
Style 
Townhouse
Utilities 
Underground Utilities
Water Source 
Public
Interior Features
Appliances 
DishwasherDryerFree-Standing RefrigeratorMicrowaveStainless Steel Appliance(s)Washer
Basement 
Walk-Out AccessDaylightUnfinished
Heating 
Forced AirNatural Gas
BathFull 
Bedroom 
Dimensions - 10 X 9
FlexRoom 
Dimensions - 18 X 8Level - Basement
Great Room 
Dimensions - 14 X 13
Kitchen 
Dimensions - 13 X 11
Laundry 
Dimensions - 6 X 3Level - Basement
Master Bathroom 
Master Bedroom 
Dimensions - 11 X 11
Save
Ask
Tour
Hide
Share
Exterior Features
Construction Details 
Brick
Exterior 
Balcony
Road Frontage 
Private Road
Roof 
Asphalt
Community Features
Association Fee 
$370.0
Association Fee Frequency 
Monthly
MLS Area 
Area02171CommerceTwp
School District 
WalledLake
Financing Terms Available 
CashConventionalFHAVA Loan
Building Access 
GroundLevelwSteps
Roads 
Paved
Schools
School District
WalledLake
Elementary School
Unknown
Middle School
Unknown
High School
Unknown
Listing courtesy of Internet Real Estate, Inc: [email protected]


IDX provided courtesy of Realcomp II Ltd. via RealcompIILtd. Copyright © 2026 Realcomp II Ltd. Shareholders.

IDX information is provided exclusively for consumers' personal, non-commercial use and may not be used for any purpose other than to identify prospective properties consumers may be interested in purchasing and that the data is deemed reliable but not guaranteed accurate by the MLS.

Neighborhood & Commute
Source: Walkscore
Save
Ask
Tour
Hide
Share