Save
Ask
Tour
Hide
Share
$380,000
4 Days On Site

3626 Silver Sands Drive
Waterford Charter Township, MI 48329
For Sale|Single Family Residence|Active
4
Beds
3
Total Baths
2
Full Baths
1
Partial Bath
2,846
SqFt
$134
/SqFt
1960
Built
Subdivision:
WATKINS HILLS 3
County:
Oakland
Upcoming Open Houses
Sat, Oct 24, 11:00 AM - 2:00 PM
Sun, Oct 25, 12:00 PM - 3:00 PM
3626 Silver Sands Drive3626 Silver Sands Drive3626 Silver Sands Drive3626 Silver Sands Drive
Save
Ask
Tour
Hide
Share

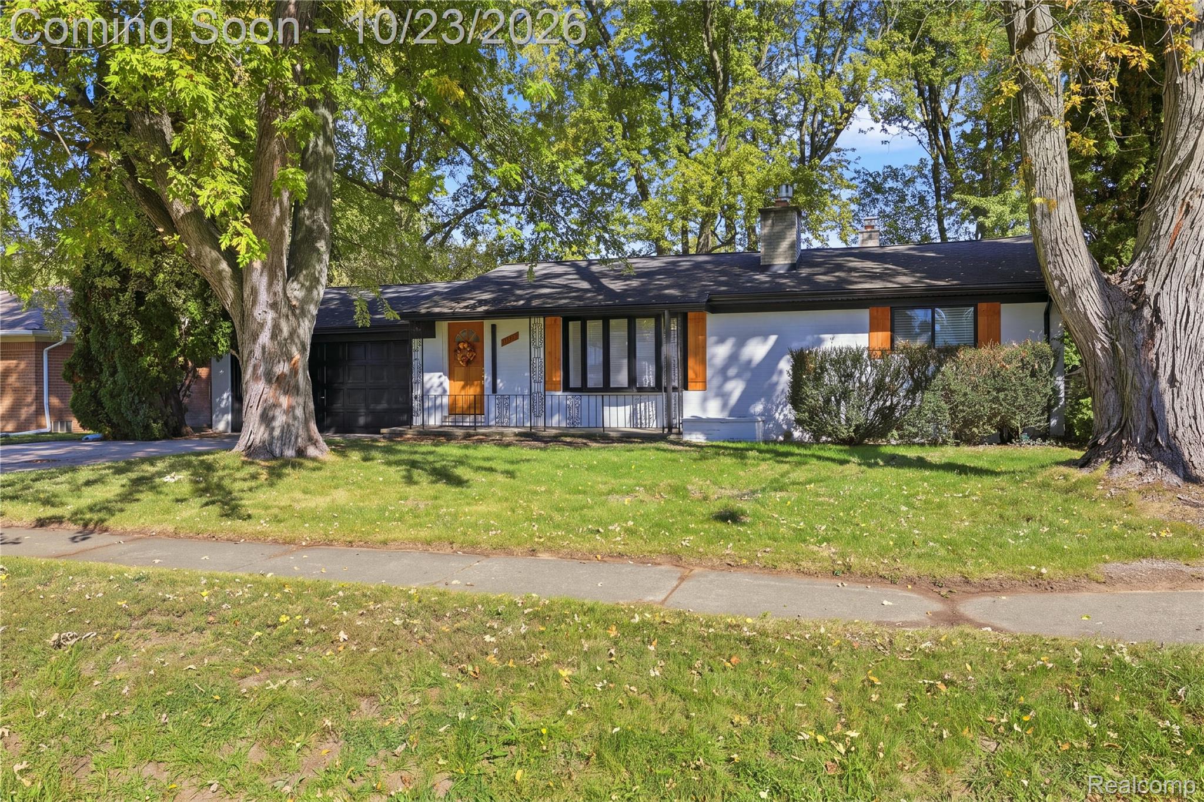
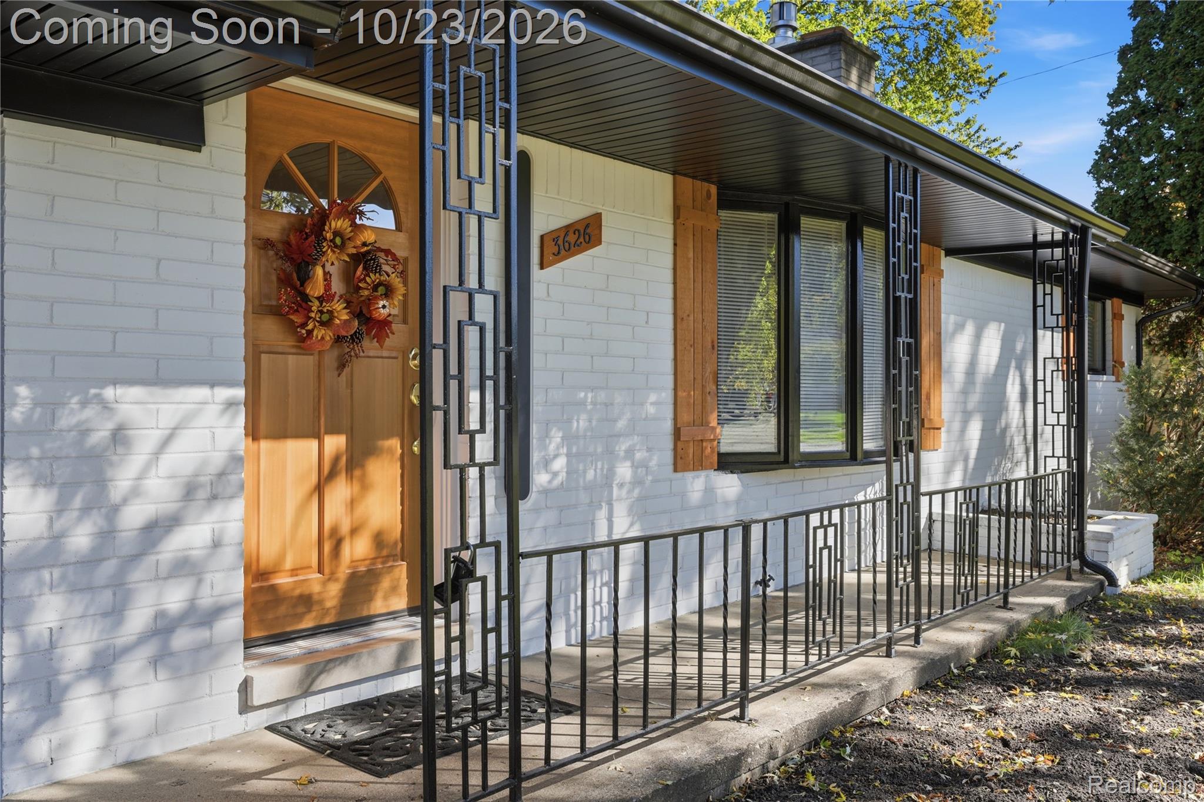
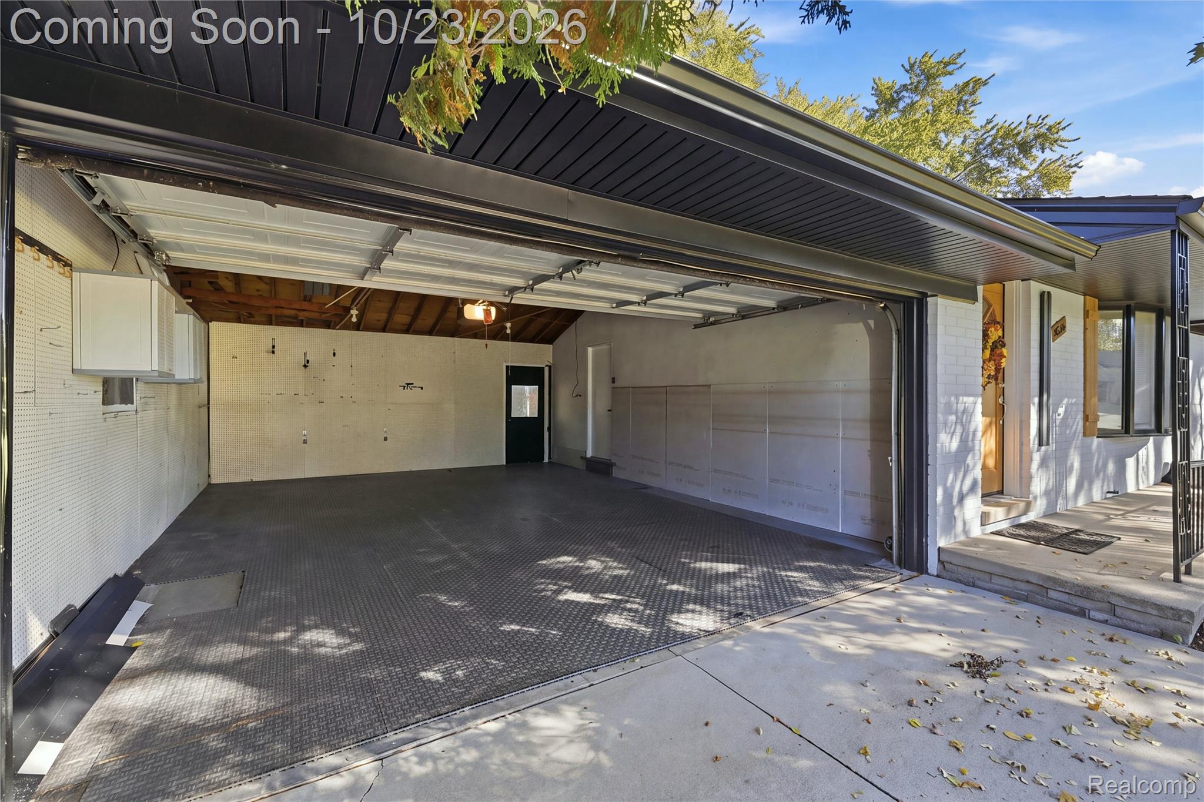
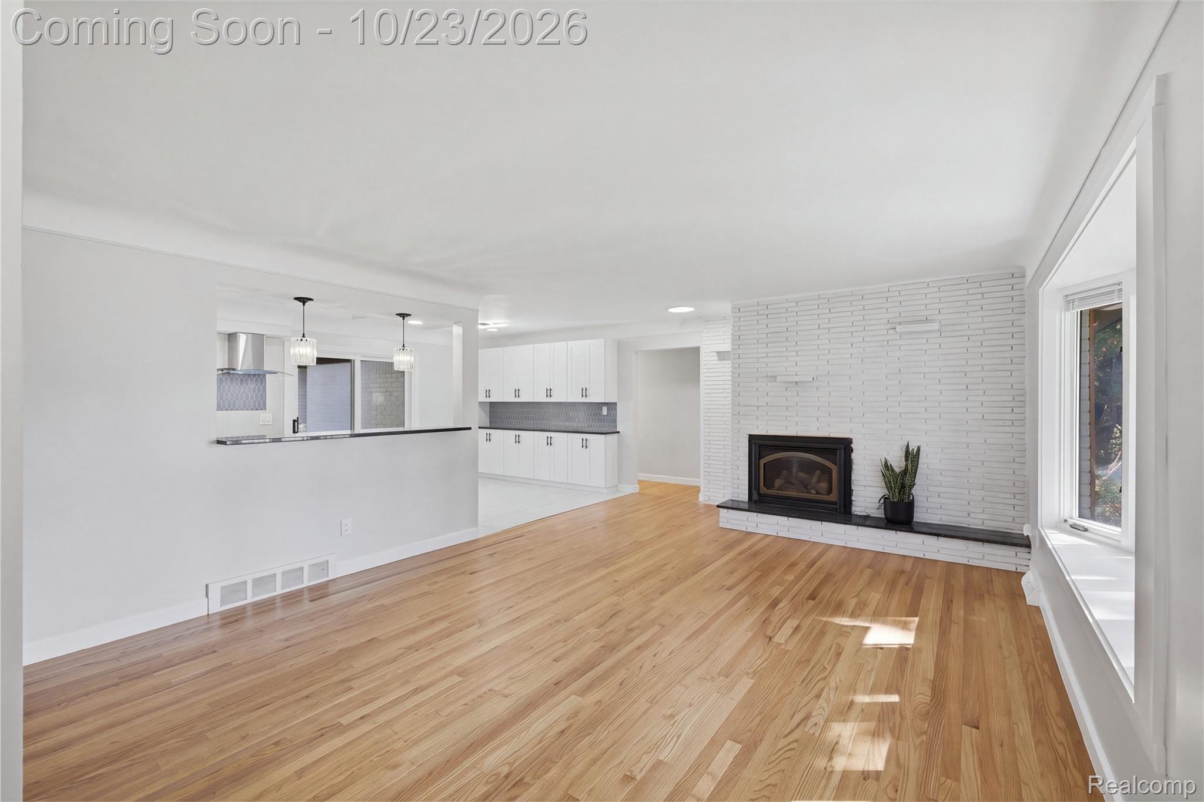
Completely reimagined in 2026! Welcome to 3626 Silver Sands Drive, where modern design, quality craftsmanship, and exceptional living space come together. This beautifully renovated ranch offers nearly 1,700 square feet of main-level living space, featuring four bedrooms, two full bathrooms, and one half bath. Thoughtfully updated throughout with high-quality finishes, the home delivers a fresh, sophisticated feel without sacrificing the comfort and functionality of single-level living. The impressive, fully finished basement offers an entirely new level of possibilities, with plenty of room for entertaining, recreation, or simply unwinding in your very own private sauna! An attached two-car garage adds everyday convenience, while a whole-home generator provides additional peace of mind when the power goes out. With its extensive 2026 renovation, exceptional amenities, and thoughtfully designed living spaces, this home truly stands apart. Move right in and experience the transformation for yourself. Schedule your private showing today! **OPEN HOUSES:** Saturday, October 24, 11 AM–2 PM, and Sunday, October 25, 12 PM–3 PM.

Save
Ask
Tour
Hide
Share
Listing Snapshot
Price 
$380,000
Days On Site 
4 Days
Bedrooms 
4
Inside Area (SqFt) 
2,846 sqft
Total Baths 
3
Full Baths 
2
Partial Baths 
1
Lot Size 
0.28 Acres
Year Built 
1960
MLS Number 
20261084861
Status 
Active
Property Tax 
$3,201
HOA/Condo/Coop Fees 
N/A
Sq Ft Source 
Estimated
Friends & Family
Recent Activity
yesterdayStatus changed to Active
yesterdayListing updated with changes from the MLS
5 days agoListing first seen on site
General Features
Acres 
0.28
Attached Garage 
Yes
Cross Street 
S of Dixie Hwy / W of Watkins Lake Rd
Disclosures 
Exclusions Do Not Exist, No Restrictions, Taxes Not Homestead Exempt
Foundation 
Block
Garage 
Yes
Garage Spaces 
2
Levels 
One
Parking 
Attached
Property Sub Type 
Single Family Residence
Sewer 
Public Sewer
Special Circumstances 
Standard
SqFt Above 
1646
SqFt Below 
1200
Style 
Ranch
Water Source 
Public
Interior Features
Appliances 
Gas Water HeaterBuilt-In Gas RangeDishwasher
Basement 
Finished
Cooling 
Attic FanCentral Air
Heating 
Forced AirNatural Gas
BathFull 
Dimensions - 8 X 6
BathLav 
Dimensions - 4 X 4
Bedroom 
Dimensions - 15 X 10
BreakfastNookRoom 
Dimensions - 8 X 10
Kitchen 
Dimensions - 12 X 10
Laundry 
Level - Basement
Living Room 
Dimensions - 14 X 23
Save
Ask
Tour
Hide
Share
Exterior Features
Construction Details 
Brick
Fencing 
Fenced
Patio And Porch 
Patio
Pool Features 
None
Roof 
Asphalt
Community Features
MLS Area 
Area02131WaterfordTwp
School District 
Waterford
Financing Terms Available 
CashConventionalFHAVA Loan
Building Access 
GroundLevelwSteps
Roads 
Paved
Schools
School District
Waterford
Elementary School
Unknown
Middle School
Unknown
High School
Unknown
Listing courtesy of Berkshire Hathaway HomeServices Kee Realty Bham: [email protected]


IDX provided courtesy of Realcomp II Ltd. via RealcompIILtd. Copyright © 2026 Realcomp II Ltd. Shareholders.

IDX information is provided exclusively for consumers' personal, non-commercial use and may not be used for any purpose other than to identify prospective properties consumers may be interested in purchasing and that the data is deemed reliable but not guaranteed accurate by the MLS.

Neighborhood & Commute
Source: Walkscore
Save
Ask
Tour
Hide
Share