
908 Oakland AvenueBirmingham City, MI 48009
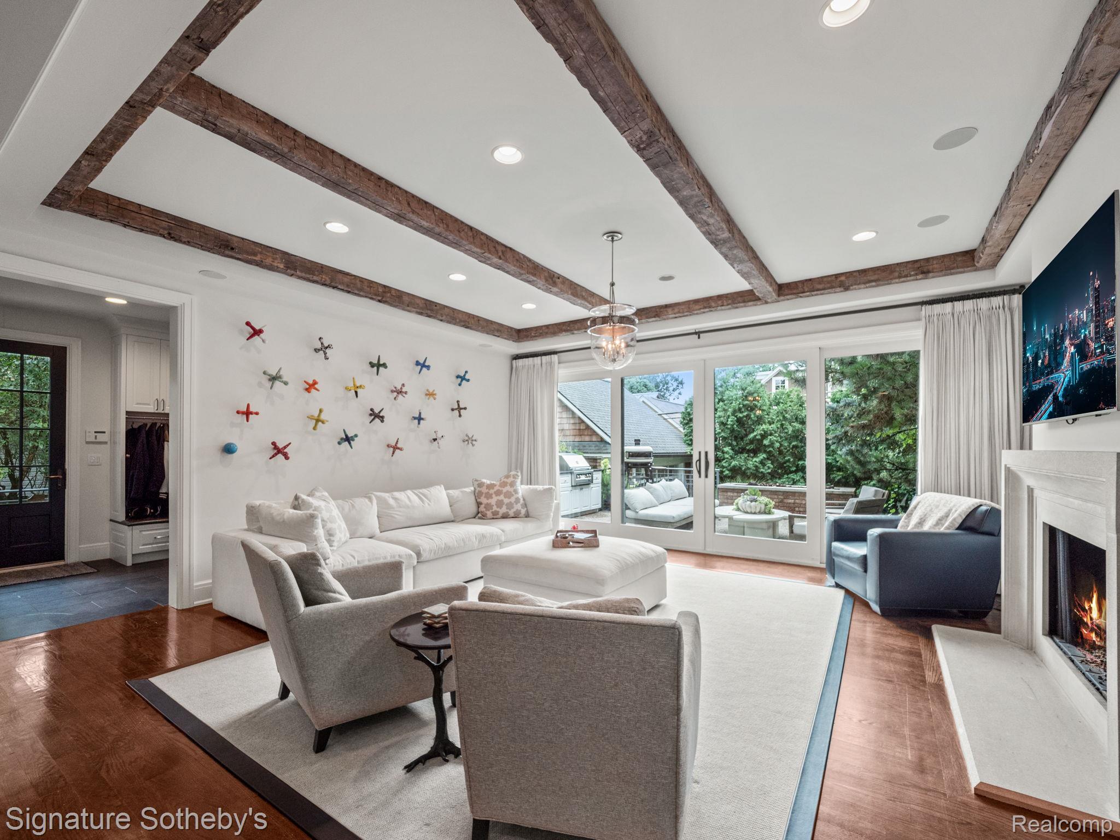
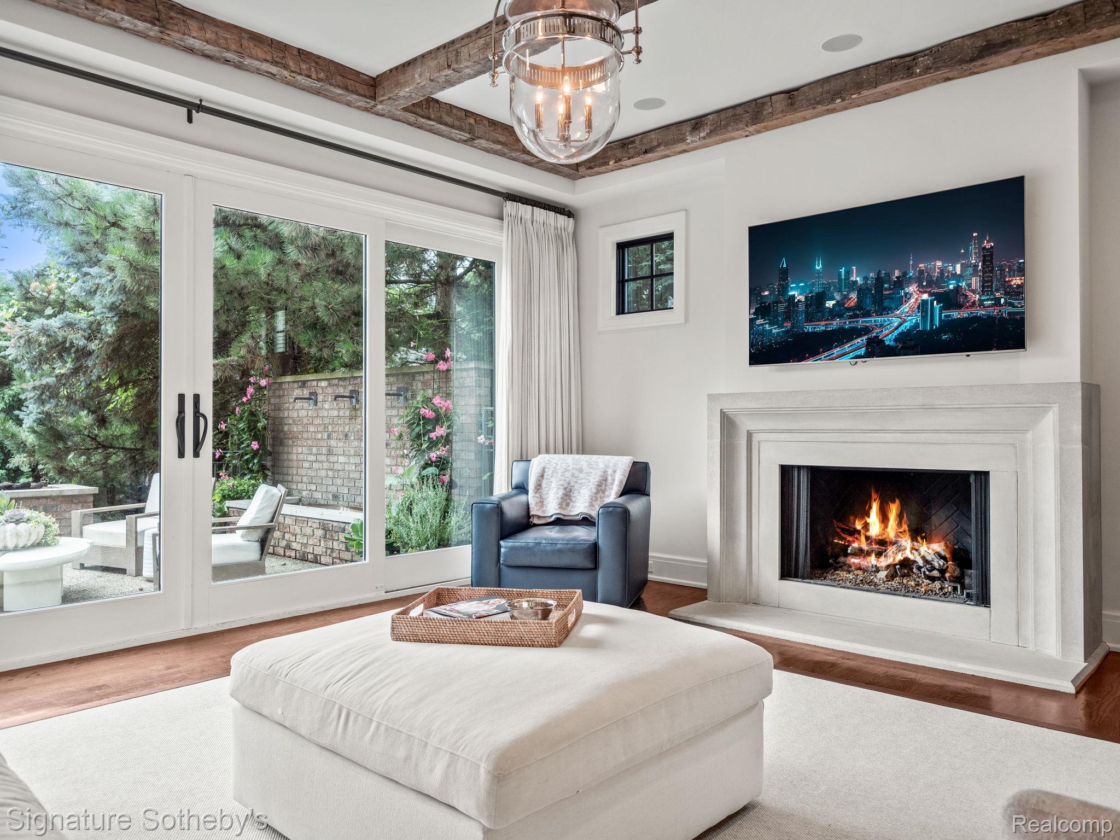
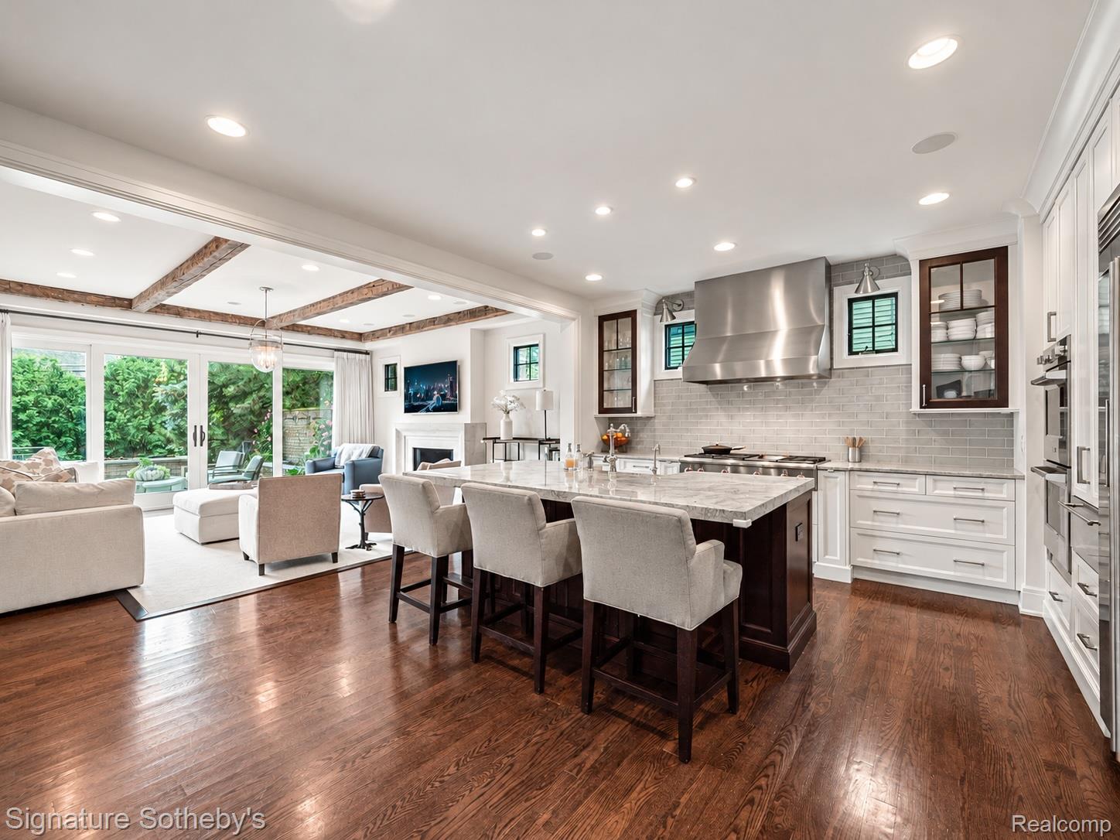
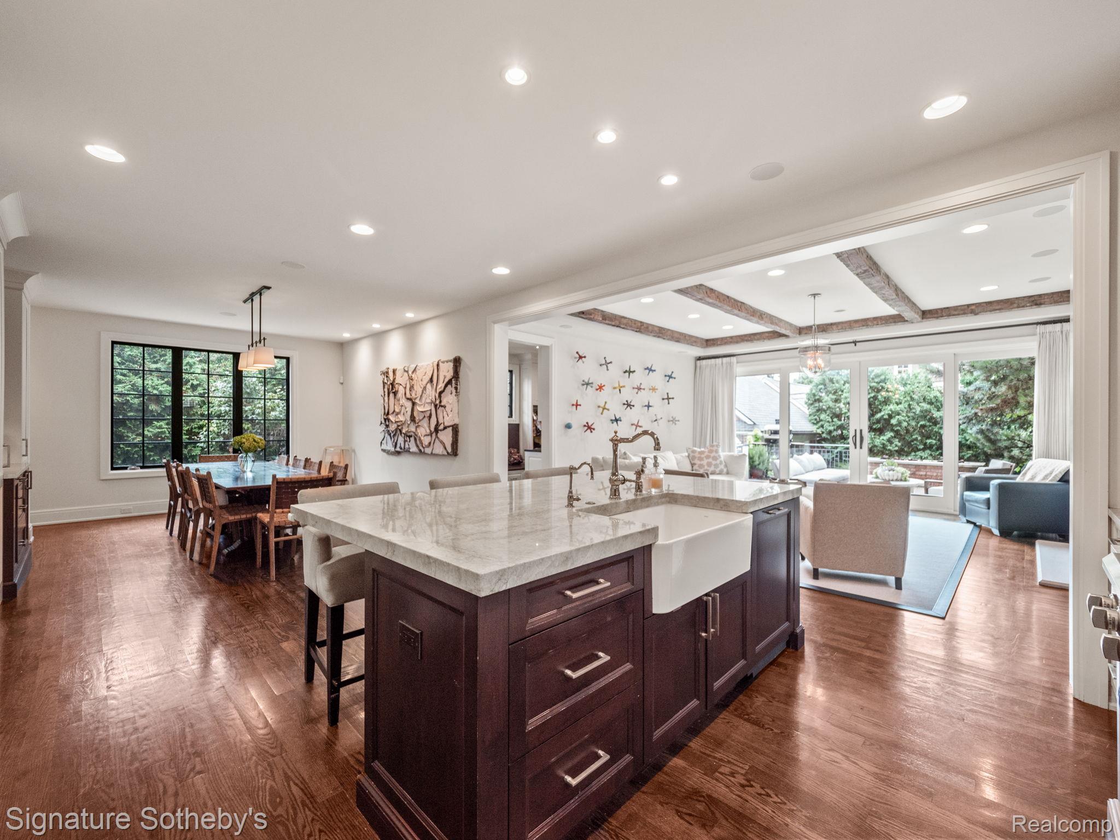
Introducing this exceptional HM Homes residence, designed by Alexander Bogaerts and located in one of Birmingham's most desirable neighborhoods. Offering 4 bedrooms, 5 full and 2 half baths, and 5,250 sq. ft. of total finished living space, including 3,630 sq. ft. above grade, this award-winning home combines timeless architecture with refined craftsmanship. A cedar shake and brick exterior, inviting covered porch, and professionally landscaped grounds set the tone for the thoughtful design throughout. Inside, rich hardwood flooring and custom millwork complement the home's sophisticated interiors. Locally crafted steel-and-glass doors lead to a private office featuring custom built-ins. The chef's kitchen showcases custom cabinetry, premium appliances, and an expansive island, flowing seamlessly into the dining area and family room. Hand-hewn reclaimed wood ceiling beams and a solid limestone fireplace anchor the family room, while expansive glass doors open to the outdoor living space. Upstairs, the spacious primary suite features a luxurious marble bathroom with dual vanities, a freestanding soaking tub, and a glass-enclosed shower. Three additional bedroom suites provide privacy and comfort. The finished lower level offers an impressive collection of entertaining spaces, including a custom home theater with bar, an old-world-inspired wine cellar, and a fully ventilated cigar lounge. Outdoors, an expansive patio features a built-in grilling station, fire and water features, and a separate cabana with a glass garage door, all surrounded by mature landscaping. Ideally situated near Downtown Birmingham, this distinctive residence offers an exceptional combination of architectural character, quality craftsmanship, and thoughtfully designed living spaces.
| 21 hours ago | Status changed to Active | |
| 21 hours ago | Listing updated with changes from the MLS | |
| 3 days ago | Listing first seen on site |

IDX provided courtesy of Realcomp II Ltd. via RealcompIILtd. Copyright © 2026 Realcomp II Ltd. Shareholders.
IDX information is provided exclusively for consumers' personal, non-commercial use and may not be used for any purpose other than to identify prospective properties consumers may be interested in purchasing and that the data is deemed reliable but not guaranteed accurate by the MLS.
Did you know? You can invite friends and family to your search. They can join your search, rate and discuss listings with you.