Save
Ask
Tour
Hide
Share
$1,399,000
2 Days On Site

3782 PINE LAKE KNOLL Drive
West Bloomfield Charter Township, MI 48324
For Sale|Condominium|Active
3
Beds
4
Total Baths
3
Full Baths
1
Partial Bath
4,444
SqFt
$315
/SqFt
1999
Built
Subdivision:
WEST BAY OCCPN 579
County:
Oakland
Upcoming Open Houses
Sun, Oct 25, 12:00 PM - 2:00 PM
3782 PINE LAKE KNOLL Drive3782 PINE LAKE KNOLL Drive3782 PINE LAKE KNOLL Drive3782 PINE LAKE KNOLL Drive
Save
Ask
Tour
Hide
Share

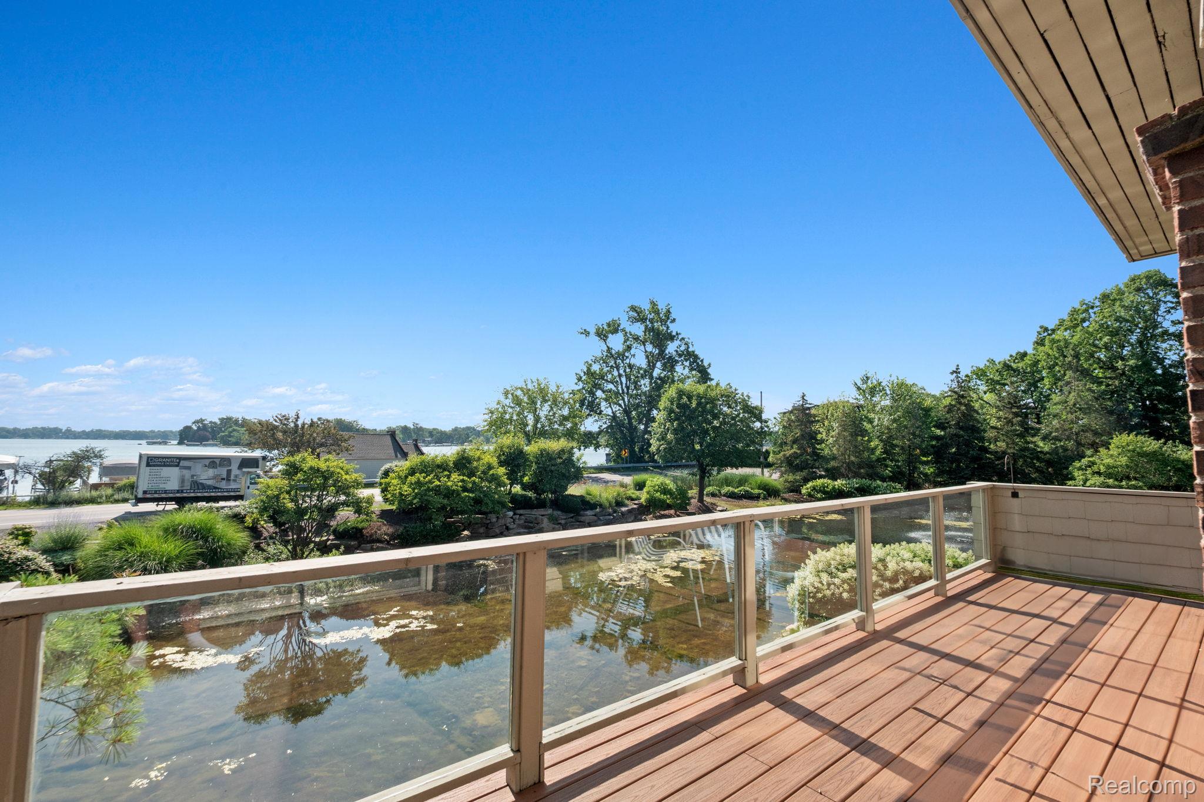
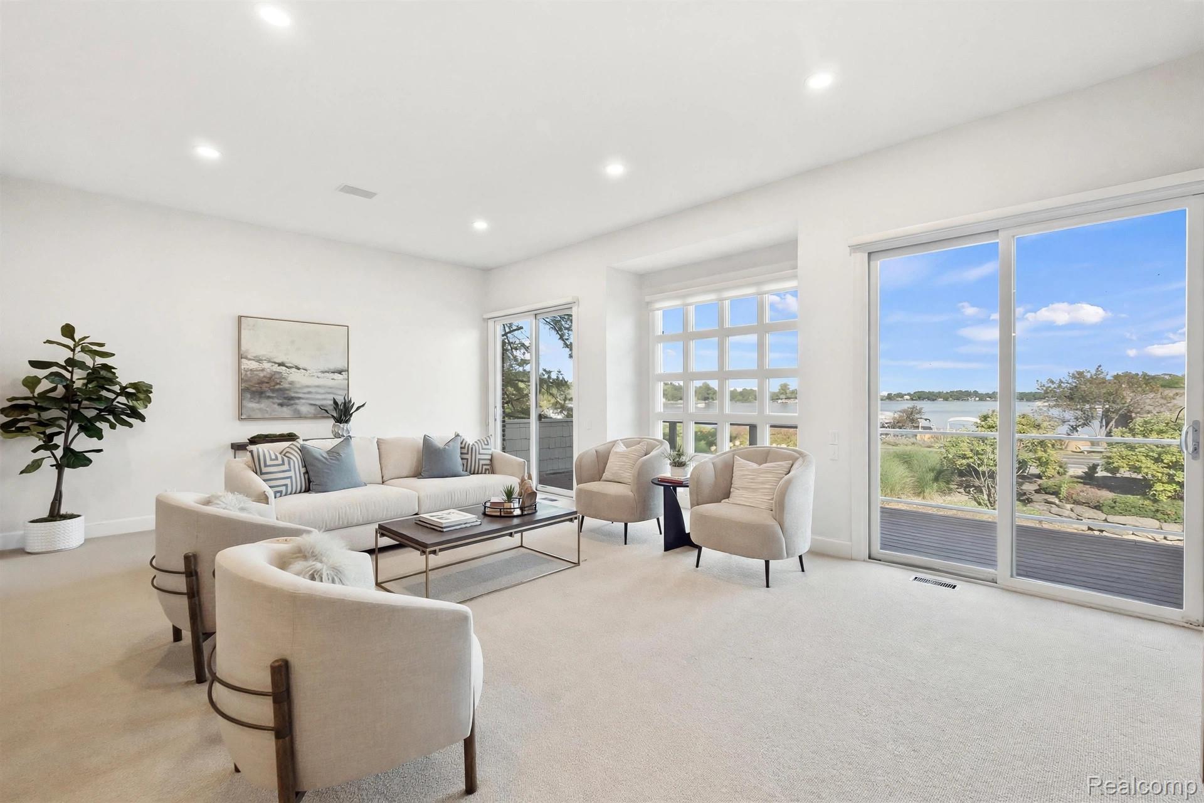
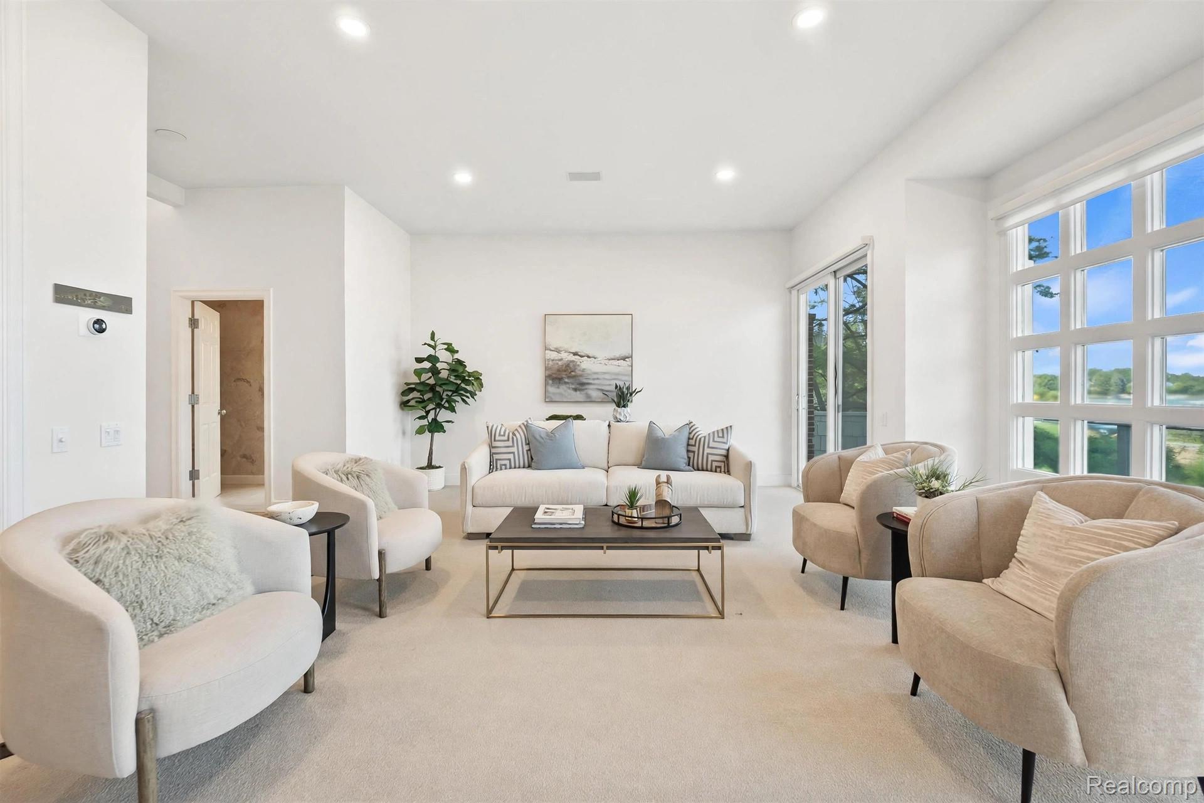
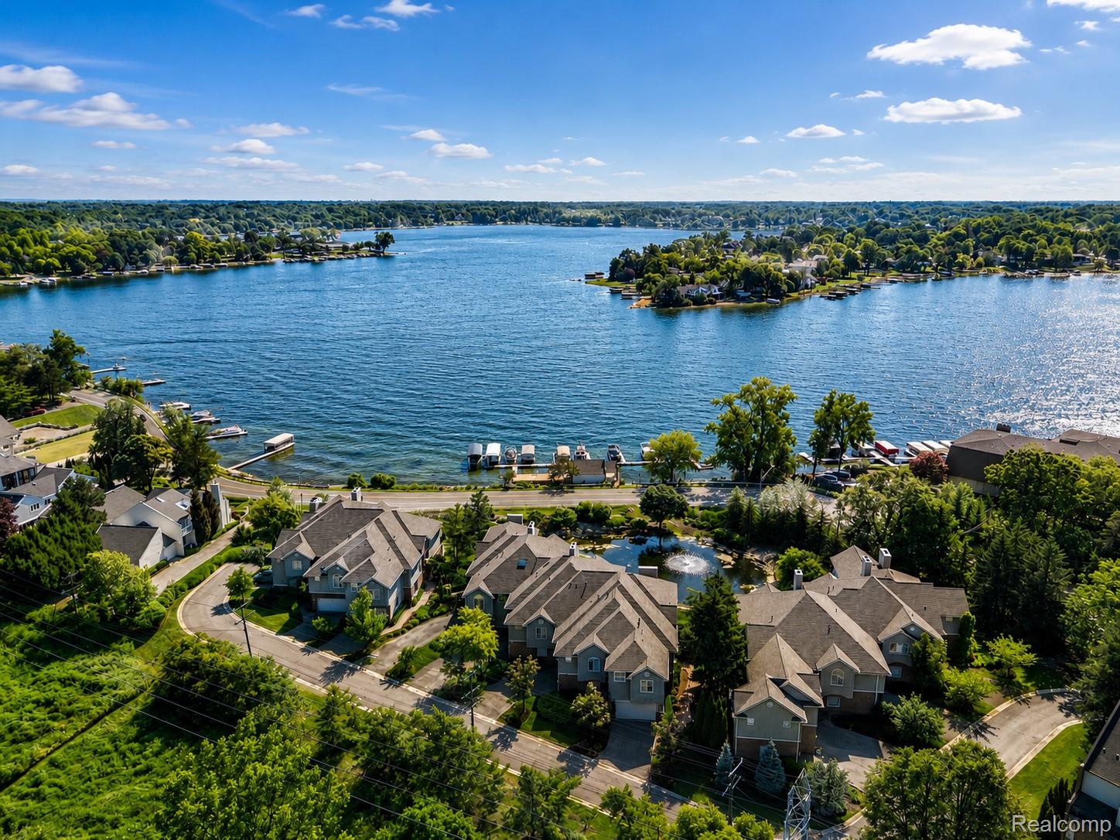
Experience exceptional waterfront living in this beautifully appointed Pine Lake Knoll residence with sweeping views of private Pine Lake. Spanning three levels, this spacious home offers an impressive great room with soaring ceilings, abundant natural light, and direct access to a private deck overlooking the water. The kitchen features cherry cabinetry, granite countertops, stainless steel appliances, and generous space for everyday living and entertaining. The private primary suite is a peaceful retreat with vaulted ceilings, a Euro-style bath with whirlpool tub, and balcony access showcasing picturesque lake views. The finished lower level is designed for entertaining and versatility, complete with a custom wet bar, built-in aquarium, workout room, additional bedroom, and full bath. Enjoy beautifully maintained private grounds with walking trails, water features, docking, and boathouse access—all in a serene lakeside setting. Select photos digitally staged or modified. BATVAI.

Save
Ask
Tour
Hide
Share
Listing Snapshot
Price 
$1,399,000
Days On Site 
2 Days
Bedrooms 
3
Inside Area (SqFt) 
4,444 sqft
Total Baths 
4
Full Baths 
3
Partial Baths 
1
Lot Size 
N/A
Year Built 
1999
MLS Number 
20261084658
Status 
Active
Property Tax 
$24,574
HOA/Condo/Coop Fees 
$1,000 monthly
Sq Ft Source 
Public Records
Friends & Family
Recent Activity
yesterdayStatus changed to Active
yesterdayPrice changed to $1,399,000
yesterdayListing updated with changes from the MLS
3 days agoListing first seen on site
General Features
Attached Garage 
Yes
Cross Street 
ORCHARD LAKE AND LONG LAKE RD
Disclosures 
Taxes Not Homestead Exempt
Garage 
Yes
Garage Spaces 
2
Levels 
Two
Parking 
Attached
Pets 
No
Property Sub Type 
Condominium
Sewer 
Public Sewer
Special Circumstances 
Standard
SqFt Above 
3120
SqFt Below 
1324
Style 
ColonialContemporary
Water Source 
Public
Interior Features
Appliances 
Built-In Gas OvenBar FridgeDishwasherDisposalGas CooktopMicrowave
Basement 
FinishedWalk-Out Access
Cooling 
Central Air
Fireplace 
Yes
Fireplace Features 
Basement
Heating 
Forced AirNatural Gas
Interior 
Wet Bar
Laundry Features 
Laundry Room
BathFull 
Dimensions - 8 X 8Level - Second
BathLav 
Dimensions - 5 X 9
Bedroom 
Dimensions - 13 X 12Level - Second
Family Room 
Dimensions - 11 X 26Level - Basement
FlexRoom 
Dimensions - 23 X 23Level - Basement
Kitchen 
Dimensions - 30 X 11
Laundry 
Dimensions - 8 X 11
Library 
Dimensions - 12 X 14
Living Room 
Dimensions - 17 X 23
Master Bathroom 
Dimensions - 9 X 28Level - Second
Master Bedroom 
Dimensions - 18 X 40Level - Second
Save
Ask
Tour
Hide
Share
Exterior Features
Construction Details 
Brick
Exterior 
BalconyLighting
Patio And Porch 
CoveredDeckPatio
Roof 
Asphalt
Waterfront 
Yes
Waterfront Features 
Waterfront AccessLake PrivilegesNavigable WaterWaterfront
Community Features
Accessibility Features 
Therapeutic Whirlpool
Association Amenities 
Maintenance Grounds
Association Fee 
$3000.0
Association Fee Frequency 
Quarterly
MLS Area 
Area02181WestBloomfieldTwp
School District 
WestBloomfield
Financing Terms Available 
CashConventional
Building Access 
GroundLevel
Roads 
Paved
Schools
School District
WestBloomfield
Elementary School
Unknown
Middle School
Unknown
High School
Unknown
Listing courtesy of KW Domain: [email protected]


IDX provided courtesy of Realcomp II Ltd. via RealcompIILtd. Copyright © 2026 Realcomp II Ltd. Shareholders.

IDX information is provided exclusively for consumers' personal, non-commercial use and may not be used for any purpose other than to identify prospective properties consumers may be interested in purchasing and that the data is deemed reliable but not guaranteed accurate by the MLS.

Neighborhood & Commute
Source: Walkscore
Save
Ask
Tour
Hide
Share