Save
Ask
Tour
Hide
Share
$485,000
3 Days On Site

6872 E Knollwood Circle
West Bloomfield Charter Township, MI 48322
For Sale|Single Family Residence|Active
3
Beds
3
Total Baths
2
Full Baths
1
Partial Bath
3,251
SqFt
$149
/SqFt
1965
Built
Subdivision:
KNOLLWOOD HEIGHTS
County:
Oakland
6872 E Knollwood Circle6872 E Knollwood Circle6872 E Knollwood Circle6872 E Knollwood Circle
Save
Ask
Tour
Hide
Share

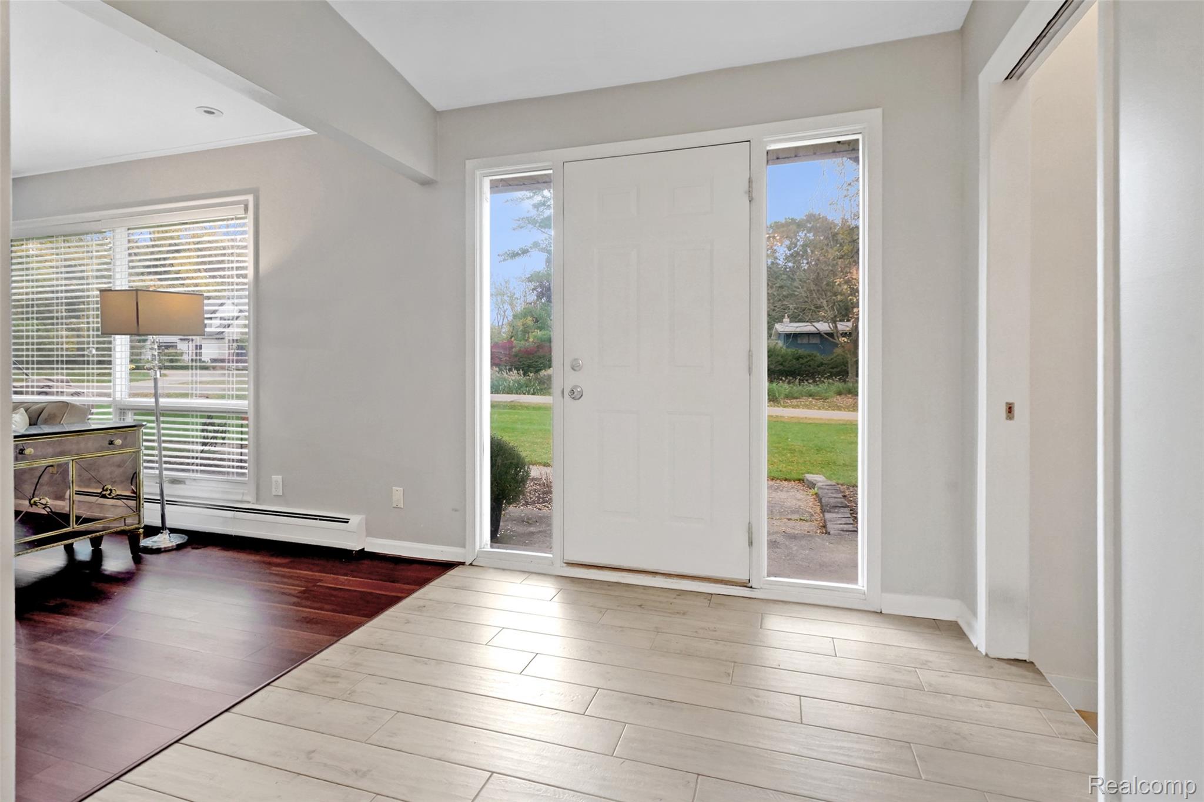
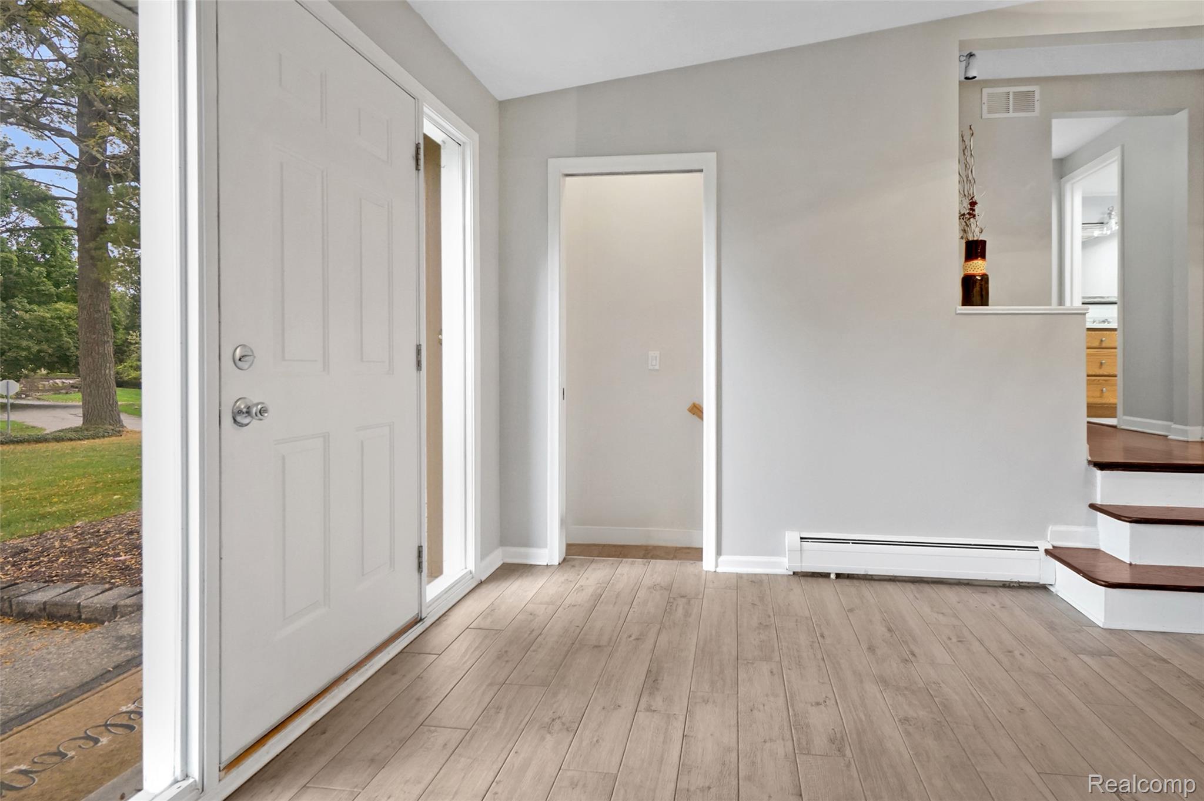
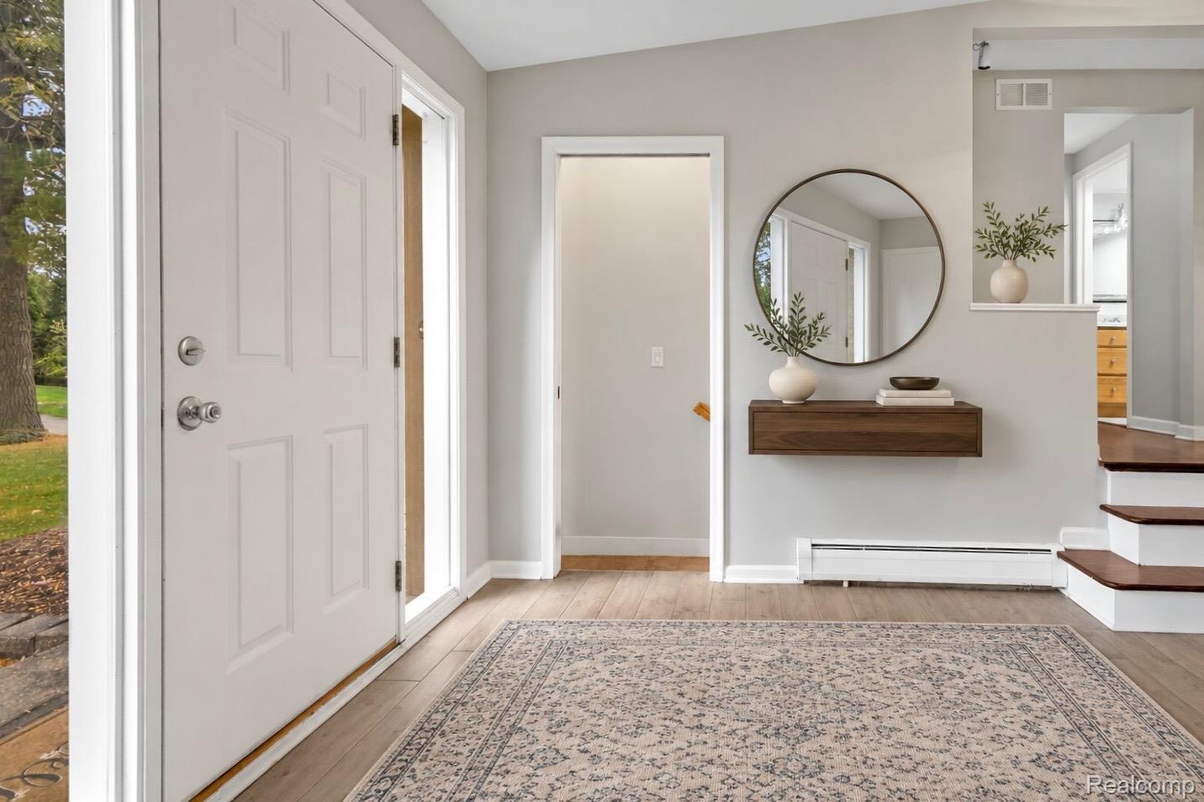
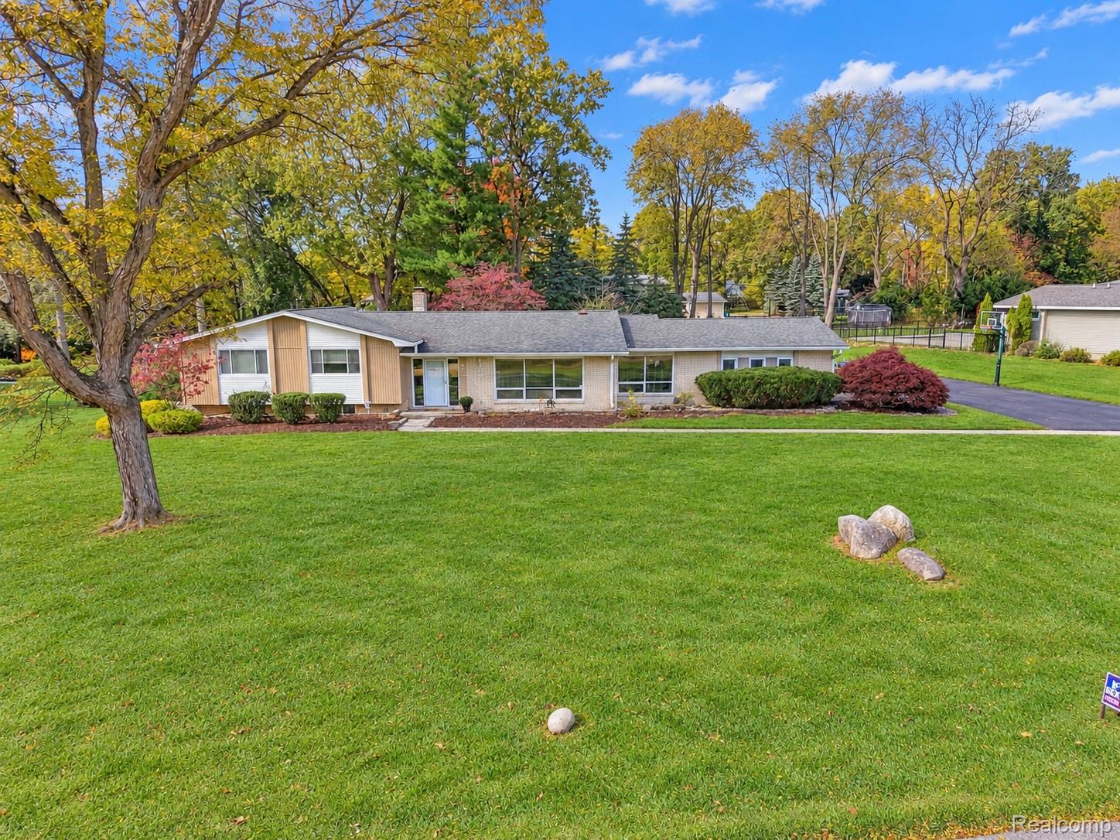
Beautifully situated on .73 acres in the sought-after Birmingham School District, this inviting raised ranch offers an exceptional blend of space, comfort, and appeal. Featuring 3 bedrooms and 2.1 baths, the home welcomes you with light-filled living and dining rooms. The updated eat-in kitchen offers abundant cabinetry and storage, while the family room is anchored by a cozy fireplace and opens to a picturesque backyard with a spacious paver patio, ideal for outdoor entertaining and relaxed everyday living. The main level is thoughtfully appointed with a laundry room, half-bath, and attached two-car garage. The bedroom level is up three steps and features a primary suite with a private bath, along with two additional bedrooms that share a full bath. The finished basement extends the living space with a versatile media/recreation room, additional flex space, and a private library or home office, offering endless possibilities to suit your lifestyle. Ideally located near an array of dining, shopping, and everyday conveniences, this home presents a wonderful opportunity to enjoy comfortable living in a desirable setting. Please note: Some photos have been virtually staged to show some possibilities.

Save
Ask
Tour
Hide
Share
Listing Snapshot
Price 
$485,000
Days On Site 
3 Days
Bedrooms 
3
Inside Area (SqFt) 
3,251 sqft
Total Baths 
3
Full Baths 
2
Partial Baths 
1
Lot Size 
0.73 Acres
Year Built 
1965
MLS Number 
20261084607
Status 
Active
Property Tax 
$5,714
HOA/Condo/Coop Fees 
$20.83 monthly
Sq Ft Source 
Public Records
Friends & Family
Recent Activity
2 days agoStatus changed to Active
2 days agoListing updated with changes from the MLS
3 days agoListing first seen on site
General Features
Acres 
0.73
Attached Garage 
Yes
Cross Street 
Maple and Inkster
Disclosures 
Taxes Homestead Exempt
Foundation 
BlockSlab
Garage 
Yes
Garage Spaces 
2
Levels 
Two
Parking 
AttachedGarage Door OpenerGarage Faces Side
Property Sub Type 
Single Family Residence
Sewer 
Public Sewer
Special Circumstances 
Standard
SqFt Above 
2777
SqFt Below 
474
Style 
RaisedRanchSplitLevel
Utilities 
Underground Utilities
Water Source 
Public
Interior Features
Appliances 
Gas Water Heater
Basement 
Finished
Cooling 
Central Air
Fireplace 
Yes
Fireplace Features 
Family RoomWood Burning
Heating 
Forced AirNatural Gas
Laundry Features 
Laundry Room
BathFull 
Dimensions - 5 X 5Level - Upper
BathLav 
Dimensions - 6 X 4
Bedroom 
Dimensions - 10 X 11Level - Upper
Dining Room 
Dimensions - 14 X 11
Family Room 
Dimensions - 18 X 16
FlexRoom 
Dimensions - 12 X 9Level - Lower
Kitchen 
Dimensions - 12 X 18
Laundry 
Dimensions - 10 X 7
Library 
Dimensions - 14 X 12Level - Lower
Living Room 
Dimensions - 20 X 14
Master Bathroom 
Dimensions - 11 X 5Level - Upper
Master Bedroom 
Dimensions - 16 X 11Level - Upper
Media Room 
Dimensions - 18 X 11Level - Lower
Save
Ask
Tour
Hide
Share
Exterior Features
Construction Details 
BrickVinyl Siding
Exterior 
Lighting
Other Structures 
Shed(s)
Patio And Porch 
Patio
Pool Features 
None
Roof 
Asphalt
Community Features
Association Fee 
$250.0
Association Fee Frequency 
Annually
MLS Area 
Area02181WestBloomfieldTwp
School District 
Birmingham
Financing Terms Available 
CashConventional
Building Access 
MidLevelwSteps
Roads 
Paved
Schools
School District
Birmingham
Elementary School
Unknown
Middle School
Unknown
High School
Unknown
Listing courtesy of The Agency Hall & Hunter: [email protected]


IDX provided courtesy of Realcomp II Ltd. via RealcompIILtd. Copyright © 2026 Realcomp II Ltd. Shareholders.

IDX information is provided exclusively for consumers' personal, non-commercial use and may not be used for any purpose other than to identify prospective properties consumers may be interested in purchasing and that the data is deemed reliable but not guaranteed accurate by the MLS.

Neighborhood & Commute
Source: Walkscore
Save
Ask
Tour
Hide
Share